
Search results for "Additional bed" in Home Design Ideas

 Nordy's Construction, Inc.
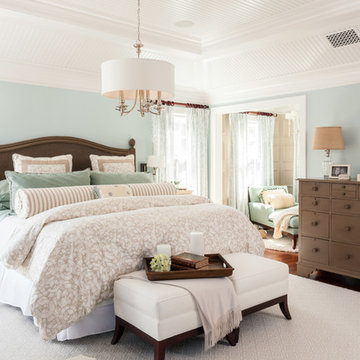
Master bedroom with sitting area. Photo by Dan Cutrona
Example of a large classic master dark wood floor bedroom design in Boston with blue walls and no fireplace
Example of a large classic master dark wood floor bedroom design in Boston with blue walls and no fireplace

 Chr DAUER Architects
A typical post-1906 Noe Valley house is simultaneously restored, expanded and redesigned to keep what works and rethink what doesn’t. The front façade, is scraped and painted a crisp monochrome white—it worked. The new asymmetrical gabled rear addition takes the place of a windowless dead end box that didn’t. A “Great kitchen”, open yet formally defined living and dining rooms, a generous master suite, and kid’s rooms with nooks and crannies, all make for a newly designed house that straddles old and new.
Structural Engineer: Gregory Paul Wallace SE
General Contractor: Cardea Building Co.
Interior Design: Ken Fulk
Photographer: Open Homes Photography
Find the right local pro for your project
 Kati Curtis Design
Marco Ricca Studio
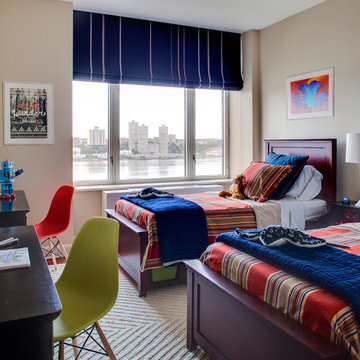
Inspiration for a bedroom transitional boy kids' bedroom remodel in New York with beige walls
Inspiration for a bedroom transitional boy kids' bedroom remodel in New York with beige walls

 OneAbode Landscape Design
Example of a small minimalist stone shade patio container garden design for spring in London

 Acanthus Architecture, PA
Photography by Lissa Gotwals
Sunroom - large farmhouse screened-in, slate floor and gray floor sunroom idea with a roof extension, a standard fireplace, a brick fireplace and a skylight
Sunroom - large farmhouse screened-in, slate floor and gray floor sunroom idea with a roof extension, a standard fireplace, a brick fireplace and a skylight



 The Working Kitchen, Ltd.
Photo: Vicki Bodine
Example of a large country medium tone wood floor kitchen design in New York with a farmhouse sink, beaded inset cabinets, white cabinets, marble countertops, white backsplash, stone slab backsplash, stainless steel appliances and an island
Example of a large country medium tone wood floor kitchen design in New York with a farmhouse sink, beaded inset cabinets, white cabinets, marble countertops, white backsplash, stone slab backsplash, stainless steel appliances and an island

 NB Design Group, Inc

Children's bunk room provides plenty of sleeping arrangements and integrated storage.
Example of a mid-sized and bedroom mountain style guest and gender-neutral dark wood floor and brown floor kids' bedroom design in Seattle with white walls
Example of a mid-sized and bedroom mountain style guest and gender-neutral dark wood floor and brown floor kids' bedroom design in Seattle with white walls

 Beau Clowney Architects
Bedroom and large beach style gender-neutral medium tone wood floor and beige floor kids' bedroom photo in Charleston with white walls

 West Coast Homes
Diane Padys Photography
Example of a small arts and crafts guest dark wood floor bedroom design in Seattle with gray walls and no fireplace
Example of a small arts and crafts guest dark wood floor bedroom design in Seattle with gray walls and no fireplace
 Katie Bassett Interiors

Teen room - bedroom and mid-sized transitional boy blue floor and carpeted teen room idea in Minneapolis with multicolored walls

 TINEKE TRIGGS
phillip harris
Inspiration for a rustic bathroom remodel in San Francisco with shaker cabinets and gray cabinets
Inspiration for a rustic bathroom remodel in San Francisco with shaker cabinets and gray cabinets

Sponsored
Columbus, OH

Structural Remodeling
Franklin County's Heavy Timber Specialists | Best of Houzz 2020!

 Locati Architects
Rustic Zen Residence by Locati Architects, Interior Design by Cashmere Interior, Photography by Audrey Hall
Living room library - rustic light wood floor living room library idea with white walls
Living room library - rustic light wood floor living room library idea with white walls

 Lendrum Photography LLC
Jeffrey Lendrum / Lendrum Photography LLC
Bedroom - farmhouse dark wood floor bedroom idea with beige walls and no fireplace
Bedroom - farmhouse dark wood floor bedroom idea with beige walls and no fireplace

 User
UserRenovation in Mill Valley, Marin. Photos: Jeff Zaruba. Bedroom.
Bedroom - country carpeted bedroom idea in San Francisco with gray walls
Bedroom - country carpeted bedroom idea in San Francisco with gray walls

 BOWA
BOWAOn the upper level, this eliminated a small office/bedroom at the back of the house and created a substantial space for a beautifully appointed master suite. Upon entering the bedroom one notices the unique angles of the ceiling that were carefully designed to blend seamlessly with the existing 1920’s home, while creating visual interest within the room. The bedroom also features a cozy gas-log fireplace with a herringbone brick interior.
© Bob Narod Photography and BOWA

Sponsored
Columbus, OH

Wannemacher Interiors
Customized Award-Winning Interior Design Solutions in Franklin Cnty OH
 My Boys Contracting

The Cabana and pool. Why vacation? Keep scolling to see more!
Example of a large classic backyard stone and rectangular infinity pool house design in New York
Example of a large classic backyard stone and rectangular infinity pool house design in New York


 Outer Image Design
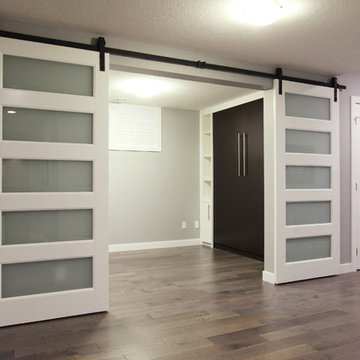
Design ideas for a mid-sized modern partial sun side yard concrete paver walkway in Houston for spring.
14