
Search results for "Additional children" in Home Design Ideas
 Parks Morgan Interiors
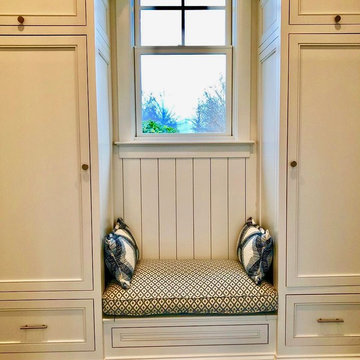
A busy family with 4 active teenage boys needed to organize outdoor gear, sports equipment, and school supplies in an attractive and functional manner. We installed six built in custom "lockers" for each member of the family. The storage includes lockers, drawers, overhead storage and additional storage hidden in bench seats. Stone flooring was chosen for durability. Beautiful performance fabrics from Cowtan & Tout were chosen for cushions and to tie the design in with the rest of the home.

 12/12 Architects & Planners
This 1990s brick home had decent square footage and a massive front yard, but no way to enjoy it. Each room needed an update, so the entire house was renovated and remodeled, and an addition was put on over the existing garage to create a symmetrical front. The old brown brick was painted a distressed white.
The 500sf 2nd floor addition includes 2 new bedrooms for their teen children, and the 12'x30' front porch lanai with standing seam metal roof is a nod to the homeowners' love for the Islands. Each room is beautifully appointed with large windows, wood floors, white walls, white bead board ceilings, glass doors and knobs, and interior wood details reminiscent of Hawaiian plantation architecture.
The kitchen was remodeled to increase width and flow, and a new laundry / mudroom was added in the back of the existing garage. The master bath was completely remodeled. Every room is filled with books, and shelves, many made by the homeowner.
Project photography by Kmiecik Imagery.
 Vermont Renovation And Remodeling
Grand Isle Log Cabin Summer Camp
Whole-House Renovation of a Grand Isle Log Cabin Summer Camp
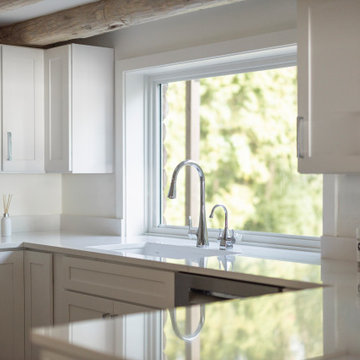
Tucked among the pines in Grand Isle, Vermont, this classic log cabin summer camp had been a beloved family retreat for decades, but it was in need of significant updates to serve the next generation. We worked closely with the owners to complete a whole-house renovation, carefully preserving the cabin’s rustic charm while adding modern comforts and functionality.
The project included reworking the interior layout to create open, light-filled living spaces, upgrading the kitchen and baths, improving insulation, and modernizing mechanical systems — all with an eye toward durability and timeless style. Original log walls were restored and highlighted, and new woodwork was crafted to seamlessly match the old.
Now, this rejuvenated log cabin is ready to host family gatherings, children’s laughter, and long summer evenings for many, many years to come — a space where memories will continue to be made across generations.
Find the right local pro for your project

 Morse Custom Homes and Remodeling
Client hired Morse Remodeling to design and construct this newly purchased home with large lot so that they could move their family with young children in. It was a full gut, addition and entire renovation of this 1960's ranch style home. The house is situated in a neighborhood which has seen many whole house upgrades and renovations. The original plan consisted of a living room, family room, and galley kitchen. These were all renovated and combined into one large open great room. A master suite addition was added to the back of the home behind the garage. A full service laundry room was added near the garage with a large walk in pantry near the kitchen. Design, Build, and Enjoy!
 Breathe Design Studio
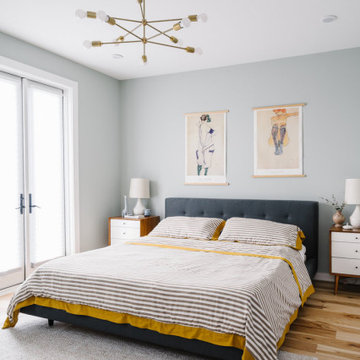
Completed in 2015, this project incorporates a Scandinavian vibe to enhance the modern architecture and farmhouse details. The vision was to create a balanced and consistent design to reflect clean lines and subtle rustic details, which creates a calm sanctuary. The whole home is not based on a design aesthetic, but rather how someone wants to feel in a space, specifically the feeling of being cozy, calm, and clean. This home is an interpretation of modern design without focusing on one specific genre; it boasts a midcentury master bedroom, stark and minimal bathrooms, an office that doubles as a music den, and modern open concept on the first floor. It’s the winner of the 2017 design award from the Austin Chapter of the American Institute of Architects and has been on the Tribeza Home Tour; in addition to being published in numerous magazines such as on the cover of Austin Home as well as Dwell Magazine, the cover of Seasonal Living Magazine, Tribeza, Rue Daily, HGTV, Hunker Home, and other international publications.
Featured on Dwell!
https://www.dwell.com/article/sustainability-is-the-centerpiece-of-this-new-austin-development-071e1a55
 Cresmark Custom Homes
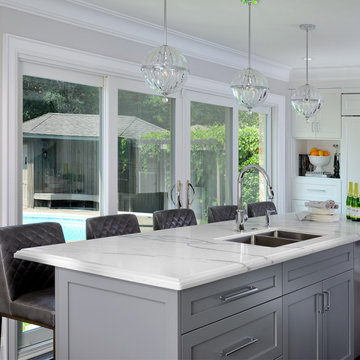
The clients requested a spacious island that could accommodate plenty of seating for various purposes, such as food preparation, dining, and entertaining. The island is also complemented by chic glass pendant lighting that provides ample illumination for meal prep and adds a touch of elegance to the overall aesthetic. One of the most desirable features of the island is its strategic placement overlooking the stunning pool area, which enables the clients to prepare meals while still keeping an eye on their children swimming.
 Integrated Kitchens
Since one member of this couple is a Swedish transplant to the Bay Area, they knew that Scandinavian design was the look they wanted to achieve in their remodel. They wanted a light, bright and clean-lined design aesthetic to their reinvented kitchen (which was quite opposite from what they had when we first visited their home)! Walking in the front door of their house, they wanted to be able to enjoy the view to the back garden and pool, so opening up the line of sight was key. Other requirements included smart storage solutions, seating for their three children at the island, an effortless connection for outdoor entertaining, as well as a dedicated space for the prized coffee machine from Europe!

Sponsored
Columbus, OH

Structural Remodeling
Franklin County's Heavy Timber Specialists | Best of Houzz 2020!
 Archimple LLC
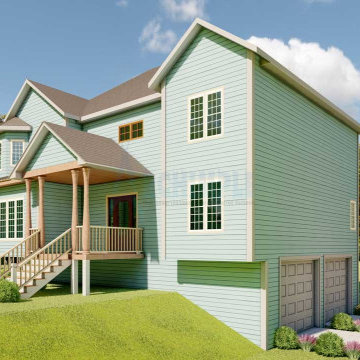
This luxurious Victorian-style home boasts a grand layout that exudes elegance and charm. With four bedrooms spread across its three stories, it offers ample space for family and guests alike. The covered entry porch welcomes you into a home filled with natural light and ventilation.
Upon entering, a spacious great room with a covered terrace awaits, perfect for gatherings. The modern kitchen is equipped with top-notch amenities, including a sleek island and butler's pantry. Adjacent is a well-appointed family area with a fireplace and private terrace.
Ascending to the upper level, you'll find a lavish master bedroom complete with a sitting area, private balcony, and deluxe bathroom. Additionally, there are bedrooms for children and guests, each adorned with modern decor.
The lower floor boasts a gym, recreational area, and a two-car garage, completing this exquisite residence. With its timeless appeal and thoughtful design, this Victorian mansion is the ideal destination for those seeking luxury and sophistication to cherish with their loved ones.
 Commonplace Building Workshop
Goal: Turn a starter home into a family home.
In the mid-2020s market with interest rates heightened and home prices through the roof, more and more families find themselves looking to place deeper roots in what they bought as a “starter home.” This family bought their 1600 square foot home prior to having children, but they’ve now expanded to a family of six. Having fallen in love with their neighborhood, they came to us looking for a way to expand their shared living spaces while also reworking some of the bedrooms to allow older kids their own space.
The project program includes a new primary suite and laundry room on the back of the existing bedroom wing. The three existing bedrooms remained virtually untouched with only limited aesthetic updates. Additionally, it rearranged the front entry door from a hidden single door to a welcoming double door and shifted the kitchen to allow for a foyer and increased dining room space. The kitchen opens up to the new secondary living room with a large island dividing the two spaces.
 Integrated Kitchens
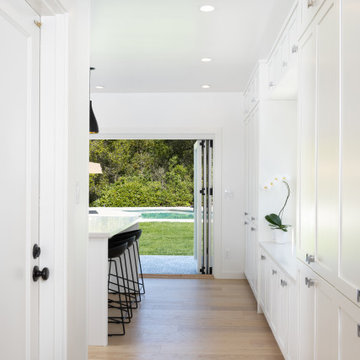
Since one member of this couple is a Swedish transplant to the Bay Area, they knew that Scandinavian design was the look they wanted to achieve in their remodel. They wanted a light, bright and clean-lined design aesthetic to their reinvented kitchen (which was quite opposite from what they had when we first visited their home)! Walking in the front door of their house, they wanted to be able to enjoy the view to the back garden and pool, so opening up the line of sight was key. Other requirements included smart storage solutions, seating for their three children at the island, an effortless connection for outdoor entertaining, as well as a dedicated space for the prized coffee machine from Europe!
 NanaWall
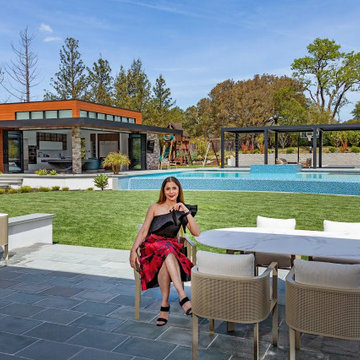
Building a Dream from Scratch "The goal was to create open, flexible areas that can adapt to changing needs," says architect Malika Junaid, principal and co-founder of M-Designs Architects. "Our objective was to design a backyard oasis, which involved establishing a seamless indoor/outdoor connection and crafting versatile spaces catering to adults and children." Simultaneously, the remodel changed the existing architectural style into a modern yet timeless design. Additionally, the homeowners wanted to make the most of the stunning mountain views while removing obstructions to the backyard amenities. As outdoor enthusiasts, the homeowners completely reimagined the previous backyard layout to accommodate various outdoor activities and entertainment. With 5 bedrooms and 7 baths, the 6,740 square-foot home offered plenty of potential.
 Archimple LLC
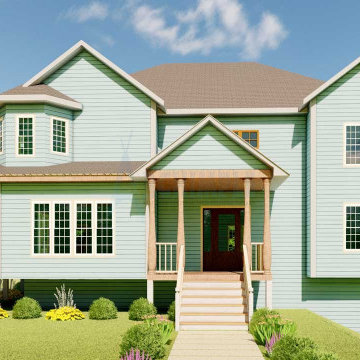
This luxurious Victorian-style home boasts a grand layout that exudes elegance and charm. With four bedrooms spread across its three stories, it offers ample space for family and guests alike. The covered entry porch welcomes you into a home filled with natural light and ventilation.
Upon entering, a spacious great room with a covered terrace awaits, perfect for gatherings. The modern kitchen is equipped with top-notch amenities, including a sleek island and butler's pantry. Adjacent is a well-appointed family area with a fireplace and private terrace.
Ascending to the upper level, you'll find a lavish master bedroom complete with a sitting area, private balcony, and deluxe bathroom. Additionally, there are bedrooms for children and guests, each adorned with modern decor.
The lower floor boasts a gym, recreational area, and a two-car garage, completing this exquisite residence. With its timeless appeal and thoughtful design, this Victorian mansion is the ideal destination for those seeking luxury and sophistication to cherish with their loved ones.
 Vermont Renovation And Remodeling
Grand Isle Log Cabin Summer Camp
Whole-House Renovation of a Grand Isle Log Cabin Summer Camp
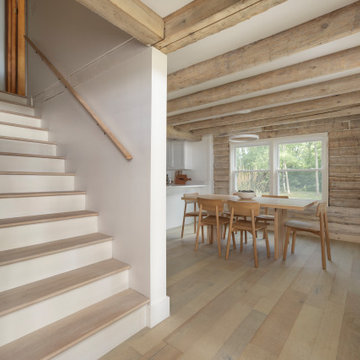
Tucked among the pines in Grand Isle, Vermont, this classic log cabin summer camp had been a beloved family retreat for decades, but it was in need of significant updates to serve the next generation. We worked closely with the owners to complete a whole-house renovation, carefully preserving the cabin’s rustic charm while adding modern comforts and functionality.
The project included reworking the interior layout to create open, light-filled living spaces, upgrading the kitchen and baths, improving insulation, and modernizing mechanical systems — all with an eye toward durability and timeless style. Original log walls were restored and highlighted, and new woodwork was crafted to seamlessly match the old.
Now, this rejuvenated log cabin is ready to host family gatherings, children’s laughter, and long summer evenings for many, many years to come — a space where memories will continue to be made across generations.

Sponsored
Columbus, OH

Hope Restoration & General Contracting
Columbus Design-Build, Kitchen & Bath Remodeling, Historic Renovations
 Vermont Renovation And Remodeling
Grand Isle Log Cabin Summer Camp
Whole-House Renovation of a Grand Isle Log Cabin Summer Camp
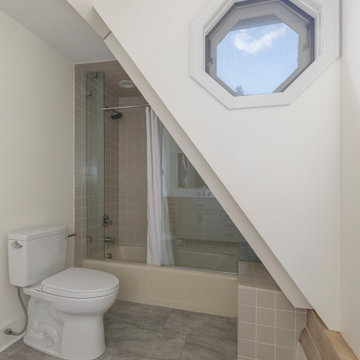
Tucked among the pines in Grand Isle, Vermont, this classic log cabin summer camp had been a beloved family retreat for decades, but it was in need of significant updates to serve the next generation. We worked closely with the owners to complete a whole-house renovation, carefully preserving the cabin’s rustic charm while adding modern comforts and functionality.
The project included reworking the interior layout to create open, light-filled living spaces, upgrading the kitchen and baths, improving insulation, and modernizing mechanical systems — all with an eye toward durability and timeless style. Original log walls were restored and highlighted, and new woodwork was crafted to seamlessly match the old.
Now, this rejuvenated log cabin is ready to host family gatherings, children’s laughter, and long summer evenings for many, many years to come — a space where memories will continue to be made across generations.

 Advance Design Studio, Ltd.
Jackie and Sean loved the Algonquin neighborhood they lived in with the peaceful neighborhood and the close proximity to work and school. What they didn’t love was how outdated their home had become. With a cramped kitchen and an unused dining room, they decided a remodel was the perfect solution to their problem. They would be able to continue to live in the area they loved, while at the same time they could have the dream home they envisioned.
After a thorough search, Jackie came across Advance Design Studio. She was impressed by all of the positive reviews she saw on the internet and saw herself identifying with all of the project stories she saw on the website. Once they met with designer Scott Christensen and owner Todd Jurs, they knew Advance Design was the right company to make their dreams a reality.
The project consisted of four main areas: the kitchen/dining/powder room, the laundry room, the master bathroom, and the kid’s bathroom. They wanted to expand the kitchen into the seldom used dining room and add a large island for hosting parties and family gatherings. They also wanted new hardwood flooring throughout the first level. The laundry room needed to be more functional, and all three bathrooms were in dire need of updating.
The closed off kitchen was opened up to create a sweeping space between the new eating area and the much larger kitchen. A handsome dry bar complete with a beverage refrigerator and lighted glass door cabinetry makes an elegant transition across from a peninsula area filled with storage. An additional decorative cabinet lighting up elegant dishware through the mullioned glass sits directly across from the drybar.
An expansive island was critical to the kitchen plans. Jackie, Sean and Scott worked closely together to create just the right details for their design. They wanted the island to be functional in addition to being the centerpiece of the room. Added storage for the kid’s school supplies was hidden behind cabinet doors so the children could do their schoolwork right at the island, and a microwave drawer glides open with the touch of a finger hidden inconspicuously within the island space. The easy to care for Cambria Britannica Quartz island top with its sweeping grey and white marble look perched atop hand-carved Craftsman corbels was absolutely what they were hoping for, blending both beauty and function perfectly.
Adding a nice contrast to the brightness of the quartz and the white cabinetry, Kodiak - Leather granite countertops were used to balance the light and dark tones of the space. Dura Supreme Classic White painted cabinets grace the perimeter, while Maple Poppy Seed stained cabinets with a beautiful soft grey woodgrain were used in the beverage center and island. The two tones compliment the large space balancing it out nicely creating interest and elegance with the simple Craftsman style full overlay doors.
A deep warm Barnwood White Oak flooring was added throughout the lower level. The new floor brings additional contrast to the bright kitchen and provides unity with the now open floorplan as it rolls in to the foyer and family room. Final details like the show-stopping lunar like duo light fixtures complete the space and intermix expertly with crisscross details of the glass door mullions, the island bar seating and even accessories in the space.
The small cluttered laundry room needed more space and more storage. With a busy family it seemed to overflow daily and did not have anywhere to hide the families “in and out stuff.” Scott designed the new space with a stackable washer and dryer and much more efficiently organized cabinetry. Doing laundry is now (almost!) a pleasure and keeping everyone’s “stuff” hidden, but readily accessible is now a snap.
The master bath was not a place where the couple enjoyed spending time getting ready for their day. The tub almost never was used, so removing it made it possible to build an extra-large shower, replacing the small cramped cube of the previous shower they hated. Clean, horizontal lines softly draw your eye around the space with porcelain tile called Driftwood Sea spray. Full overlay cabinetry in a soft white vanity with double sinks makes getting ready for the day much more convenient for the busy couple.
Long floor planks made of porcelain tile mimic real hardwood floors in a soft grey to compliment the shower, but with the ease and care of a tile surface. Cambrian Black Granite counters with a matte finish and under mount porcelain sinks with handsome brushed chrome hardware complete the handsome space. A real bonus in any master bath; a custom built in storage nook was tucked in the corner of the space for linens and heavenly storage.
The kid’s bath was in sad shape because it was original to the house. To keep the budget in control, the tub which was in great condition was retained, but focus was on the new large brick style porcelain charcoal tile on the floor, crisp white new Craftsman style cabinetry with pretty furniture details on the corner base, a striking granite top with white under mount porcelain sinks and fresh hardware and faucets. Some beautiful soft grey wood mirrors to match mom and dads were custom sized and placed under new lighting, and 4 hooks were smartly arranged down the wall for kids’ towels.
This couple was determined not to move, and made their house their dream home. Not only does their home function greatly now, but Jackie says, “When the neighbors come to visit, they’re asking if they can “steal” the design”! The added functionality, elegance, and open floor plan were exactly what this family needed in order to stay.
Advance Design Studio, Joe Nowak
 Integrated Kitchens
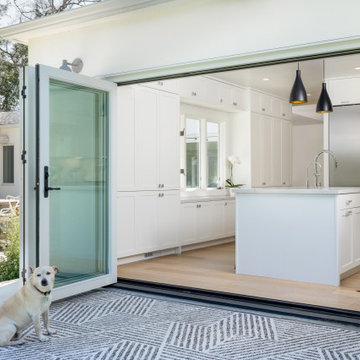
Since one member of this couple is a Swedish transplant to the Bay Area, they knew that Scandinavian design was the look they wanted to achieve in their remodel. They wanted a light, bright and clean-lined design aesthetic to their reinvented kitchen (which was quite opposite from what they had when we first visited their home)! Walking in the front door of their house, they wanted to be able to enjoy the view to the back garden and pool, so opening up the line of sight was key. Other requirements included smart storage solutions, seating for their three children at the island, an effortless connection for outdoor entertaining, as well as a dedicated space for the prized coffee machine from Europe!
 Archimple LLC
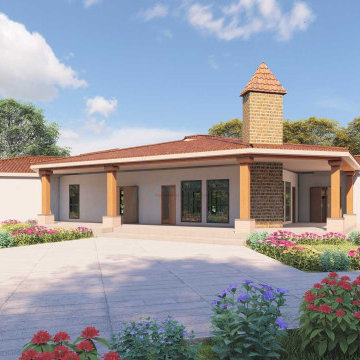
Tuscan house plans draw inspiration from ancient world architecture, echoing the charm of Southwest homes with their terra cotta rooftops and arched entryways. Nestled among rolling hills and vineyards, this single-family home exudes a sense of tranquility and elegance. The courtyard layout adds to its allure, inviting guests into a welcoming atmosphere. Inside, the master bedroom boasts futuristic design elements and a luxurious master bathroom. The dining room, with its semi-arched design, flows seamlessly into the contemporary kitchen equipped with innovative features like a butler's pantry and kitchen island. A classic formal living room with fireplaces and a screened porch offer additional spaces for relaxation. Two bedrooms, a jack and jill bathroom, and a walk-in closet cater to family needs, while the main floor program includes powder room ideas and children's playing areas. Three covered car garages complete this spacious and elegant residence, showcasing its unique architectural design.

Sponsored
Columbus, OH
Hope Restoration & General Contracting
Columbus Design-Build, Kitchen & Bath Remodeling, Historic Renovations
 Archimple LLC
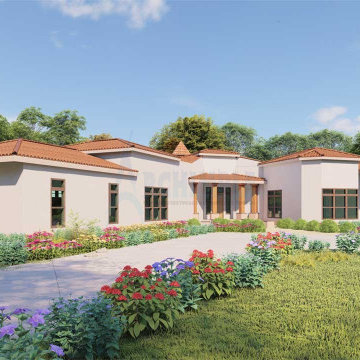
Tuscan house plans draw inspiration from ancient world architecture, echoing the charm of Southwest homes with their terra cotta rooftops and arched entryways. Nestled among rolling hills and vineyards, this single-family home exudes a sense of tranquility and elegance. The courtyard layout adds to its allure, inviting guests into a welcoming atmosphere. Inside, the master bedroom boasts futuristic design elements and a luxurious master bathroom. The dining room, with its semi-arched design, flows seamlessly into the contemporary kitchen equipped with innovative features like a butler's pantry and kitchen island. A classic formal living room with fireplaces and a screened porch offer additional spaces for relaxation. Two bedrooms, a jack and jill bathroom, and a walk-in closet cater to family needs, while the main floor program includes powder room ideas and children's playing areas. Three covered car garages complete this spacious and elegant residence, showcasing its unique architectural design.
 12/12 Architects & Planners
This 1990s brick home had decent square footage and a massive front yard, but no way to enjoy it. Each room needed an update, so the entire house was renovated and remodeled, and an addition was put on over the existing garage to create a symmetrical front. The old brown brick was painted a distressed white.
The 500sf 2nd floor addition includes 2 new bedrooms for their teen children, and the 12'x30' front porch lanai with standing seam metal roof is a nod to the homeowners' love for the Islands. Each room is beautifully appointed with large windows, wood floors, white walls, white bead board ceilings, glass doors and knobs, and interior wood details reminiscent of Hawaiian plantation architecture.
The kitchen was remodeled to increase width and flow, and a new laundry / mudroom was added in the back of the existing garage. The master bath was completely remodeled. Every room is filled with books, and shelves, many made by the homeowner.
Project photography by Kmiecik Imagery.
 Ann Lowengart Interiors
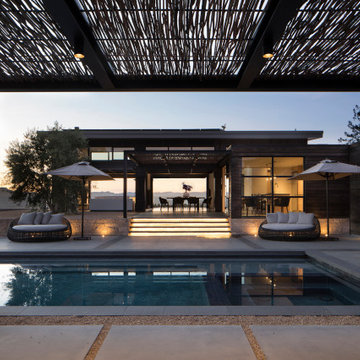
Initially designed as a bachelor's Sonoma weekend getaway, The Fan House features glass and steel garage-style doors that take advantage of the verdant 40-acre hilltop property. With the addition of a wife and children, the secondary residence's interiors needed to change. Ann Lowengart Interiors created a family-friendly environment while adhering to the homeowner's preference for streamlined silhouettes. In the open living-dining room, a neutral color palette and contemporary furnishings showcase the modern architecture and stunning views. A separate guest house provides a respite for visiting urban dwellers.
121