
Search results for "Additional children" in Home Design Ideas
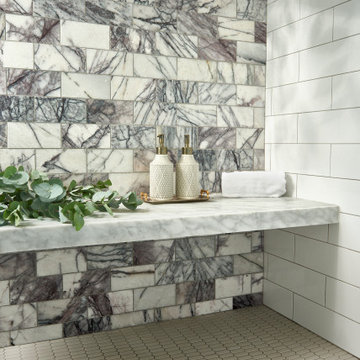
 Copper Sky Design + Remodel
Situated in the heart of the Lake Claire neighborhood in Atlanta, GA, this renovation included a full kitchen remodel, the addition of a screened porch, renovation of the primary and children’s jack ‘n jill bath, and the buildout of third-floor attic space to incorporate an entertainment room, a podcast studio, and a full bathroom. The overall objective was to give the clients more living space, while updating the existing kitchen and bathrooms to make them more suitable for their modern lifestyle.

 Paul Gray Homes
This wonderful bonus room overlooks the family room below allowing additional space for children and parents to relax and play.
Family room - traditional carpeted and gray floor family room idea in Wichita with gray walls, a corner fireplace and a brick fireplace
Family room - traditional carpeted and gray floor family room idea in Wichita with gray walls, a corner fireplace and a brick fireplace

 Planit Construction Inc.
In addition to creating this custom fireplace, we added a custom climbing wall to this living room for the homeowner's children who were stuck inside because of the Covid pandemic.
Find the right local pro for your project

 Space Craft, LLC
The owners of this project wanted additional living + play space for their two children. The solution was to add a second story and make the transition between the spaces a key design feature. Inside the tower is a light-filled lounge + library for the children and their friends. The stair becomes a sculptural piece able to be viewed from all areas of the home. From the exterior, the wood-clad tower creates a pleasing composition that brings together the existing house and addition seamlessly.
The kitchen was fully renovated to integrate this theme of an open, bright, family-friendly space. Throughout the existing house and addition, the clean, light-filled space allows the beautiful material palette + finishes to come to the forefront.
Chris Nyce, Nyceone Photography

 TRUADDITIONS
Many loft additions become a toy box. The parents regain the living space and assigned the children to keep all their toys in one big room. Strategic!
Chris Doering at TRUADDITIONS
 TRUADDITIONS
Many loft additions become a toy box. The parents regain the living space and assigned the children to keep all their toys in one big room. Strategic!
Chris Doering at TRUADDITIONS

 Eclipse Design Studio LLC
Inspiration for a small contemporary kids' multicolored tile and mosaic tile mosaic tile floor tub/shower combo remodel in Miami with flat-panel cabinets, blue cabinets, multicolored walls, an integrated sink and solid surface countertops

Sponsored
Columbus, OH

Hope Restoration & General Contracting
Columbus Design-Build, Kitchen & Bath Remodeling, Historic Renovations

 James River Construction, LLC.
This eat-in area of the kitchen features family artwork.
Example of a transitional medium tone wood floor dining room design in Richmond with solid surface countertops, ceramic backsplash and no fireplace
Example of a transitional medium tone wood floor dining room design in Richmond with solid surface countertops, ceramic backsplash and no fireplace

 Dillon Kyle Architects (DKA)
The clients, a couple with grown children, previously lived in a high rise condominium and asked for house that would have the same feel and efficiency, but at ground level. The design places the majority of the house on the first floor with additional bedrooms and an exercise room on the second floor.
Peter Molick Photography
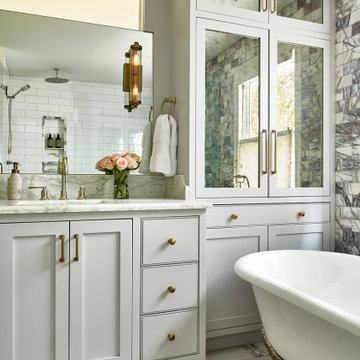 Copper Sky Design + Remodel
Situated in the heart of the Lake Claire neighborhood in Atlanta, GA, this renovation included a full kitchen remodel, the addition of a screened porch, renovation of the primary and children’s jack ‘n jill bath, and the buildout of third-floor attic space to incorporate an entertainment room, a podcast studio, and a full bathroom. The overall objective was to give the clients more living space, while updating the existing kitchen and bathrooms to make them more suitable for their modern lifestyle.

 blue studio
Inspiration for a mid-sized contemporary formal and open concept light wood floor living room remodel in Tokyo with white walls, no fireplace and no tv
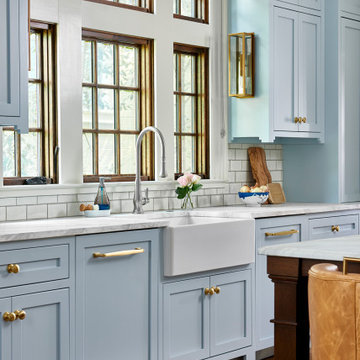 Copper Sky Design + Remodel
Situated in the heart of the Lake Claire neighborhood in Atlanta, GA, this renovation included a full kitchen remodel, the addition of a screened porch, renovation of the primary and children’s jack ‘n jill bath, and the buildout of third-floor attic space to incorporate an entertainment room, a podcast studio, and a full bathroom. The overall objective was to give the clients more living space, while updating the existing kitchen and bathrooms to make them more suitable for their modern lifestyle.


Sponsored
Columbus, OH

Structural Remodeling
Franklin County's Heavy Timber Specialists | Best of Houzz 2020!

 Patricia Brennan Architects
This small children's bathroom is opened up with the use of a vaulted ceiling. Photo by Michael Jensen
Alcove shower - small transitional kids' gray tile and glass tile porcelain tile alcove shower idea in Seattle with a two-piece toilet and gray walls
Alcove shower - small transitional kids' gray tile and glass tile porcelain tile alcove shower idea in Seattle with a two-piece toilet and gray walls

 Thinkterior LLC
For a family who believes fitness is not only an essential part of life but also a fun opportunity for the whole family to connect, build and achieve greatness together there is nothing better than a custom designed obstacle course right in your back yard.
THEME
The theme of this half mile trail through the woods is evident in the fun, creative and all-inclusive obstacles hidden in the natural flow of the land around this amazing family home. The course was created with adults and children, advanced and beginner athletes, competitive and entertaining events all accounted for. Each of the 13 obstacles was designed to be challenging no matter the size, skill or ability of the athlete lucky enough to run the course.
FOCUS
The focus for this family was to create an outdoor adventure that could be an athletic, social and personal outlet for their entire family while maintaining the natural beauty of the landscape and without altering the sweeping views from the home. The large scale of the challenging obstacles is camouflaged within the landscape using the rolling hills and mature trees as a natural curtain in every season. The beauty of the course does not diminish the functional and demanding nature of the obstacles which are designed to focus on multiple strength, agility, and cardio fitness abilities and intensities.
STORAGE
The start of the trail includes a raised training area offering a dedicated space clear from the ground to place bags, mats and other equipment used during the run. A small all-terrain storage cart was provided for use with 6 yoga mats, 3 medicine balls of various weights, rings, sprinting cones, and a large digital timer to record laps.
GROWTH
The course was designed to provide an athletic and fun challenge for children, teens and adults no matter their experience or athletic prowess. This course offers competitive athletes a challenge and budding athletes an opportunity to experience and ignite their passion for physical activity. Initially the concept for the course was focused on the youngest of the family however as the design grew so did the obstacles and now it is a true family experience that will meet their adapting needs for years. Each obstacle is paired with an instructional sign directing the runners in proper use of the obstacle, adaptations for skill levels and tips on form. These signs are all customized for this course and are printed on metal to ensure they last for many years.
SAFETY
Safety is crucial for all physical activity and an obstacle course of this scale presents unique safety concerns. Children should always be supervised when participating in an adventure on the course however additional care was paid to details on the course to ensure everyone has a great time. All of the course obstacles have been created with pressure treated lumber that will withstand the seasonal poundings. All footer pilings that support obstacles have been placed into the ground between 3 to 4 feet (.9 to 1.2 meters) and each piling has 2 to 3 bags of concrete (totaling over 90 bags used throughout the course) ensuring stability of the structure and safety of the participants. Additionally, all obstacle lumber has been given rounded corners and sanded down offering less splintering and more time for everyone to enjoy the course.
This athletic and charismatic family strives to incorporate a healthy active lifestyle into their daily life and this obstacle course offers their family an opportunity to strengthen themselves and host some memorable and active events at their amazing home.
 Pineapple House Interior Design
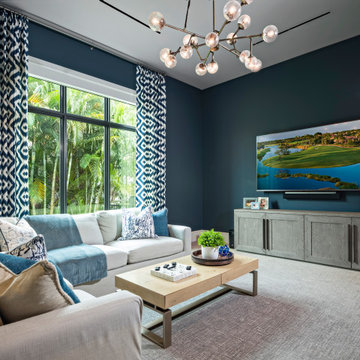
The family’s media room is located next to the children’s bedrooms.
Inspiration for a mid-sized transitional open concept light wood floor and brown floor home theater remodel in Miami with blue walls and a wall-mounted tv
Inspiration for a mid-sized transitional open concept light wood floor and brown floor home theater remodel in Miami with blue walls and a wall-mounted tv

 Mukwonago Remodeling
Mid-sized transitional gray backyard and two-story stone and vinyl gable roof photo in Milwaukee with a fire pit and no cover

Sponsored
Columbus, OH
Structural Remodeling
Franklin County's Heavy Timber Specialists | Best of Houzz 2020!
 Hayes Inc. Architecture/Interiors
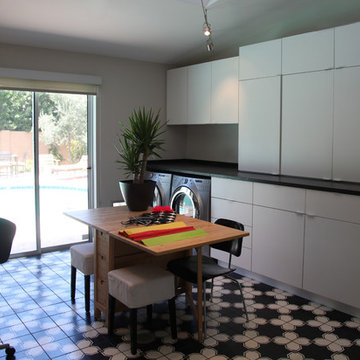
With a built in desk area for the adults and bookshelves for storage for school and work essentials, the family added a table for the children to use. In addition, there’s ample storage for craft items, a gift wrapping center, and laundry room essentials.
 Moontower
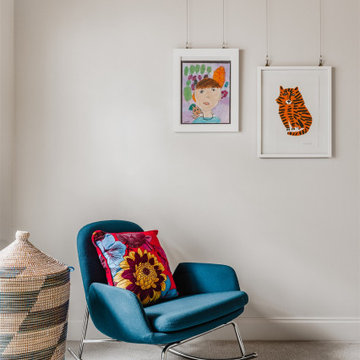
Kid's bedroom oasis.
Bedroom transitional gender-neutral carpeted and white floor kids' bedroom photo in Austin with white walls
Bedroom transitional gender-neutral carpeted and white floor kids' bedroom photo in Austin with white walls
 Dillon Kyle Architects (DKA)
The clients, a couple with grown children, previously lived in a high rise condominium and asked for house that would have the same feel and efficiency, but at ground level. The design places the majority of the house on the first floor with additional bedrooms and an exercise room on the second floor.
Peter Molick Photography
28