
Search results for "Additional children" in Home Design Ideas

 12/12 Architects & Planners
This 1990s brick home had decent square footage and a massive front yard, but no way to enjoy it. Each room needed an update, so the entire house was renovated and remodeled, and an addition was put on over the existing garage to create a symmetrical front. The old brown brick was painted a distressed white.
The 500sf 2nd floor addition includes 2 new bedrooms for their teen children, and the 12'x30' front porch lanai with standing seam metal roof is a nod to the homeowners' love for the Islands. Each room is beautifully appointed with large windows, wood floors, white walls, white bead board ceilings, glass doors and knobs, and interior wood details reminiscent of Hawaiian plantation architecture.
The kitchen was remodeled to increase width and flow, and a new laundry / mudroom was added in the back of the existing garage. The master bath was completely remodeled. Every room is filled with books, and shelves, many made by the homeowner.
Project photography by Kmiecik Imagery.

 MainStay Landscape Inc.
Our client wanted to create a space in the backyard where they could entertain and still keep enough lawn for the children to play. We designed a bluestone patio with a fieldstone retaining wall. The addition of the wall allowed us to push back the slope of the lawn and create a larger, more level area for the patio space.

 Mariano & Co., LLC
QuickPidTours
Mid-sized cottage chic loft-style ceramic tile living room photo in Phoenix with beige walls, no fireplace and no tv
Mid-sized cottage chic loft-style ceramic tile living room photo in Phoenix with beige walls, no fireplace and no tv
Find the right local pro for your project

 Superior Spiral Stairs
Glass Railing offers safety and elegant style with a clearer view or your yard and beyond. This modern and timeless addition can add to the ambiance of your home.
Have young children and a pool? You need a safety barrier to prevent devastating events. This will give you the safety and clarity to keep your loved ones safe.
 Forged Builds Custom Remodels
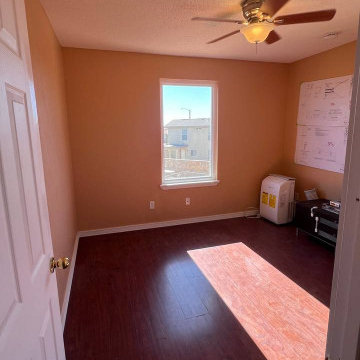
Here we added a window and a new door to give the owners a great view of the park they take their children to and a new door to add an additional bedroom to the home.
 Mariano & Co., LLC
QuickPidTours
Inspiration for a mid-sized shabby-chic style loft-style ceramic tile living room remodel in Phoenix with beige walls, no fireplace and no tv
Inspiration for a mid-sized shabby-chic style loft-style ceramic tile living room remodel in Phoenix with beige walls, no fireplace and no tv
 Mariano & Co., LLC
QuickPidTours
Example of a mid-sized cottage chic loft-style ceramic tile living room design in Phoenix with beige walls, no fireplace and no tv
Example of a mid-sized cottage chic loft-style ceramic tile living room design in Phoenix with beige walls, no fireplace and no tv

Sponsored
Columbus, OH

Hope Restoration & General Contracting
Columbus Design-Build, Kitchen & Bath Remodeling, Historic Renovations
 Moss Building & Design
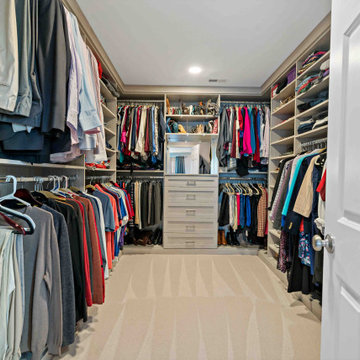
Our homeowners came to us knowing they wanted to stay in their beautiful Arlington neighborhood, close to work, schools, and an active community. Their home, though, was a small one-story home (with basement) that had been built many years ago. Their vision was to add space that still allowed them the use of the substantial front and back yards that they so enjoyed with their family and friends. MOSS designed an entire upper level for them that gave them an incredibly large master suite with ensuite bathroom and large walk-in closet, two exceptionally large bedrooms for their children, and a new hallway bathroom that is accessible for all. Overall, the before and after is a beautiful and very practical change for these customers.
 TreHus Architects+Interior Designers+Builders
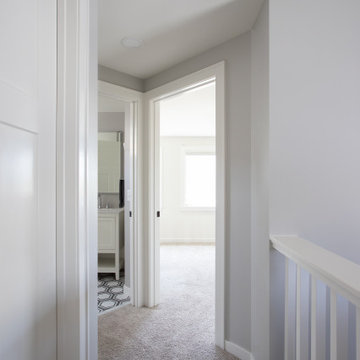
This Diamond Lake Dormer is the perfect space to grow with your child. This room easily converts from a nursery to a child's bedroom, offering ample natural lighting and a spacious layout for children of all ages. Large format grey and white hexagonal tile add a playful, yet timeless, feel to this bathroom.

 Design Kitchens & Bath LLC
This kitchen was part of a large addition that expanded where the old car port use to be. With small children the family is always on the go so we added seating for four for those quick meals and homework. On the back side we added a wine cabinet so when the family entertains good food and wine are always close by.

 solleydesign
This project involves the adaption of a 1904 waterfront cottage including interior modifications and an addition the first and second floor levels.
Despite a modest increase in of only 60 sq. ft at the first floor, the design maximizes underutilized space on second level. This revision provides two new bedrooms and study / play area for a young couple with three small children.

 John David Rulon
My client for this project was a builder/ developer. He had purchased a flat two acre parcel with vineyards that was within easy walking distance of downtown St. Helena. He planned to “build for sale” a three bedroom home with a separate one bedroom guest house, a pool and a pool house. He wanted a modern type farmhouse design that opened up to the site and to the views of the hills beyond and to keep as much of the vineyards as possible. The house was designed with a central Great Room consisting of a kitchen area, a dining area, and a living area all under one roof with a central linear cupola to bring natural light into the middle of the room. One approaches the entrance to the home through a small garden with water features on both sides of a path that leads to a covered entry porch and the front door. The entry hall runs the length of the Great Room and serves as both a link to the bedroom wings, the garage, the laundry room and a small study. The entry hall also serves as an art gallery for the future owner. An interstitial space between the entry hall and the Great Room contains a pantry, a wine room, an entry closet, an electrical room and a powder room. A large deep porch on the pool/garden side of the house extends most of the length of the Great Room with a small breakfast Room at one end that opens both to the kitchen and to this porch. The Great Room and porch open up to a swimming pool that is on on axis with the front door.
The main house has two wings. One wing contains the master bedroom suite with a walk in closet and a bathroom with soaking tub in a bay window and separate toilet room and shower. The other wing at the opposite end of the househas two children’s bedrooms each with their own bathroom a small play room serving both bedrooms. A rear hallway serves the children’s wing, a Laundry Room and a Study, the garage and a stair to an Au Pair unit above the garage.
A separate small one bedroom guest house has a small living room, a kitchen, a toilet room to serve the pool and a small covered porch. The bedroom is ensuite with a full bath. This guest house faces the side of the pool and serves to provide privacy and block views ofthe neighbors to the east. A Pool house at the far end of the pool on the main axis of the house has a covered sitting area with a pizza oven, a bar area and a small bathroom. Vineyards were saved on all sides of the house to help provide a private enclave within the vines.
The exterior of the house has simple gable roofs over the major rooms of the house with sloping ceilings and large wooden trusses in the Great Room and plaster sloping ceilings in the bedrooms. The exterior siding through out is painted board and batten siding similar to farmhouses of other older homes in the area.
Clyde Construction: General Contractor
Photographed by: Paul Rollins
 Under the Tree Design
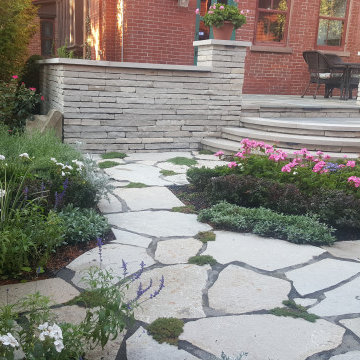
Seatwalls flank the sides of the patio and pillars emphasize the entrances. The patio is constructed with Ottawa Rustic Buff Smooth wall stone set on concrete footings. Mortar was used as a leveling agent and for structural integrity. Indiana limestone caps were installed to enhance the space while also providing additional seating. A custom-made wrought iron railing allows parents to monitor children in the lawn from the kitchen windows.

Sponsored
Columbus, OH
Hope Restoration & General Contracting
Columbus Design-Build, Kitchen & Bath Remodeling, Historic Renovations

 TreHus Architects+Interior Designers+Builders
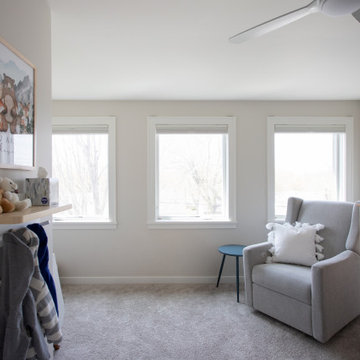
This Diamond Lake Dormer is the perfect space to grow with your child. This room easily converts from a nursery to a child's bedroom, offering ample natural lighting and a spacious layout for children of all ages. Large format grey and white hexagonal tile add a playful, yet timeless, feel to this bathroom.
 MainStay Landscape Inc.
Our client wanted to create a space in the backyard where they could entertain and still keep enough lawn for the children to play. We designed a bluestone patio with a fieldstone retaining wall. The addition of the wall allowed us to push back the slope of the lawn and create a larger, more level area for the patio space.
 Mariano & Co., LLC
QuickPidTours
Mid-sized cottage chic loft-style ceramic tile living room photo in Phoenix with beige walls, no fireplace and no tv
Mid-sized cottage chic loft-style ceramic tile living room photo in Phoenix with beige walls, no fireplace and no tv

Sponsored
Columbus, OH

Structural Remodeling
Franklin County's Heavy Timber Specialists | Best of Houzz 2020!
 Mariano & Co., LLC
QuickPidTours
Living room - mid-sized shabby-chic style loft-style ceramic tile living room idea in Phoenix with beige walls, no fireplace and no tv
Living room - mid-sized shabby-chic style loft-style ceramic tile living room idea in Phoenix with beige walls, no fireplace and no tv
 Mariano & Co., LLC
QuickPidTours
Living room - mid-sized shabby-chic style loft-style ceramic tile living room idea in Phoenix with beige walls, no fireplace and no tv
Living room - mid-sized shabby-chic style loft-style ceramic tile living room idea in Phoenix with beige walls, no fireplace and no tv

 Organizeology
We turned this beautiful, light-filled space into a functional space for our client's three young children to do their art and crafts, have fun parties and store their sports equipment.
In addition, it seamlessly stores the family's luggage, memories, gardening and camping supplies and holiday decor. (yes, really!)
Custom white cabinets make for a clean and modern look. Commercial metal racks with locking polyurethane casters (which won't mark the floors) can easily be moved or removed in the future to accommodate an additional vehicle.
46