
Search results for "Additional class" in Home Design Ideas
 Kustom Home Design
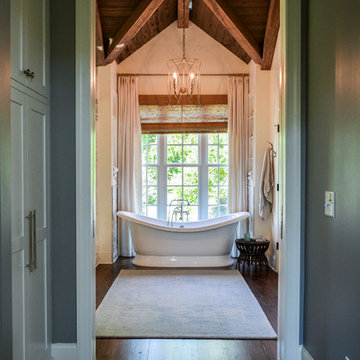
A master suite was added onto this idyllic farmhouse located in Fountain Inn, SC near Greenville. The addition provided a master suite on the main level of the home with a vaulted master bedroom with clerestory dormer windows, vaulted master bathroom with a central freestanding tub set in a framed alcove in front of a gorgeous picture window and crowned with a shimmering chandelier. An oversized marble tile shower with glass enclosure, tile niches and a bench seat flanks the tub on one side and is opposite and enclosed water closet with transom lites. Separate sink vanities allow for comfort and a seated make-up vanity is perfectly placed at the window for natural lighting. The hall leading to the master bathroom retreat is flanked by separate walk-in closets and has recessed pocket doors with transom lites. The suite has it's own vestibule providing the perfect transition area and access to the new study and half bath.
The study was once part of a wrap-around porch and still benefits from the existing stone veneer chimney that was intentionally left exposed. The vaulted, yet intimate space is perfect for relaxing, reading, watching tv and conducting business. A paneled trophy wall adorns the wall opposite the stone chimney and provides a home for hunting trophies and cherished works of art.
The powder room has a beautiful rustic barn door with circular saw marks and forged door hardware. A decorative open vanity with vessel sink and beaded chandelier add character and class.
Kimberly Kerl, Kustom Home Design
 Alair Homes Milwaukee
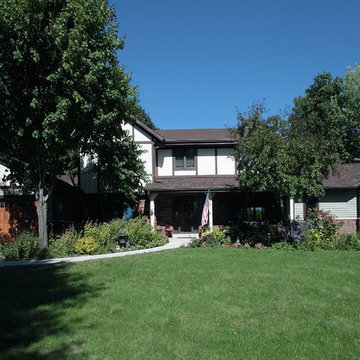
This Master Suite Addition project was initiated by our Clients’ desire to stay in their family home well into their golden years. Their wish list included a master suite and large open space for entertaining. With “Aging in Place” a main objective, our goal was to move all essential tasks to the first floor. Our design created a smooth transition between old house and new by expanding their dining room and adding a vestibule between the two spaces. This resulted in a much larger dining space and the larger entertaining area they were seeking. The master bedroom’s floor to ceiling windows on two of the walls frames picturesque views of their beloved garden outside. Vaulted ceilings, French doors to the bathroom with a transom window above express class and grandeur. Through the French doors the elegant master bathroom shines with reflections from the decorative crystal chandelier, white and grey tile, polished chrome fixtures and lighted glass bowls. A double headed shower, with dual temperature controls, and the air-jetted tub provide a true sanctuary for a relaxed bathing experience. “His and Her” elements are also fulfilled with dual vanities, and dual toilet areas. Upon completion, the homeowners passionately stated that this project turned out even better than they could have imagined. They truly love their new space in their long loved home and look forward to many more years in their new haven.
 Madeleine Home Inc.
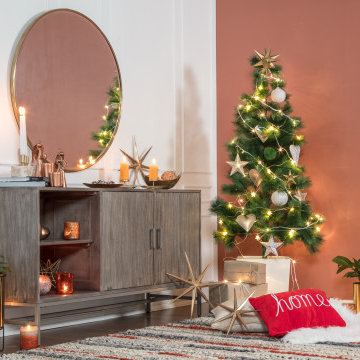
The embodiment of meaningful design, the Nimes Media Unit is that, and much more. Functional through its design and encapsulating fundamental Scandinavian principles, your Media unit will hold more than just your TV. Decorate it with pottery, put your favourite books in it and throw in your family photographs too. Nimes stands alone when it comes to simplistic storage and style. The natural wood texture and grain are beautiful to behold. Stunningly provided with ample space to store all that you need to, you can be assured that guests are going to love the newest addition to your room.
Features
Stainless steel framework, modern, scandinavian and light-weight.
Unique and functional design with stunning natural wood texture.
Ample space for all storage and the media units.
Quick and simple and fun assembly.
Sustainably sourced pure Indian mango wood, naturally water resistant and maintenance free, finished in a smooth and nude finish.
Best in its class drop tested packaging with 100% quality inspection.
Find the right local pro for your project
 Xtreme Renovations, LLC

Xtreme Renovations just completed a Total Kitchen Renovation Project for our clients in the Westbury Area. Our clients envisioned transforming their closed in Kitchen to a functional open space that flowed into the Living Area to provide a much large feel to the main Living area. This renovation project required removing a set of upper cabinetry along with a load bearing support post. To provide the wide open ‘feel’ our clients desired, a new support beam was install between the Kitchen and Living area. All Kitchen existing cabinets were refaced to a shaker style and painted white. Two additional custom built cabinets were added to the back Cabinetry for additional storage space as well as adding a hidden trash receptacle drawer. To add functionality to the new cabinets, full extension soft closing drawer glides were install with European soft closing hedges on the new cabinet doors. The project also included installing new Absolute Black Granite with Travertine subway Tile backsplash. New Travertine tile flooring was also installed on a Versailles pattern from the front entryway into the Kitchen and walkway to the Master Bedroom. To add a touch of class and the ‘Wow Factored’ that our clients deserved and Xtreme Renovations is known for, upgraded LED recessed lighting along with over countertop Pendulum lighting as well as under cabinet lighting on dimmers created a ambiance that is inviting and soothing to the eye. Many other electrical upgrades were provided as well as install a stainless Farm Sink. Drywall repair and repainting areas affected by the renovation topped of this remarkable transformation.
 Bonnie McCarthy
Photo: Bonnie McCarthy © 2015 Houzz
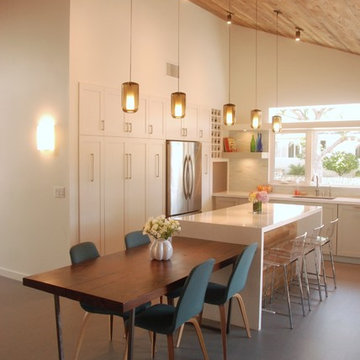
Farmhouse l-shaped eat-in kitchen photo in Los Angeles with an undermount sink, shaker cabinets, white cabinets, white backsplash, stainless steel appliances and an island
Farmhouse l-shaped eat-in kitchen photo in Los Angeles with an undermount sink, shaker cabinets, white cabinets, white backsplash, stainless steel appliances and an island
 Ryann Reed Design Build
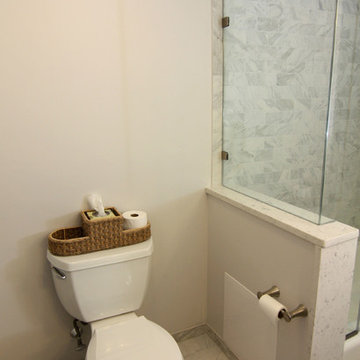
A timeless and open design was what our client was seeking. We relocated the washer and dryer and were able to put a double bowel vanity. We were also able to extend the counter-top to the window. In the shower, we lowered the wall and added a custom glass enclosure. These two elements helped create a more open hall bathroom. The addition of porcelain tile that has the look of honed carrara marble evokes a times design. The painted gray vanity and the quartz counter top blend elegantly with the design being a contemporary feel. Photographer Ilona Kalimov


Sponsored
Columbus, OH

Structural Remodeling
Franklin County's Heavy Timber Specialists | Best of Houzz 2020!
 Dynamic Garage Door
Orange County, CA - Dynamic Garage Doors include multifunctional door configurations not only for regular garages but garages that have been converted to home offices, playrooms, additional bedrooms, multipurpose rooms as well as man caves throughout the Southern California regions.
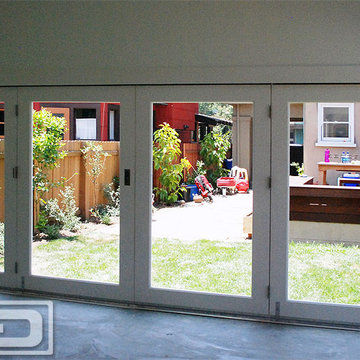
This custom garage door project consisted of creating a newly renovated garage into a multipurpose room which would double as a home office as well as entertainment space for guests. The original overhead garage door was eliminated to open up the room space and give the interior of this garage a real room feel as opposed to a makeshift room with an obvious garage feel.
Since the converted garage was to be used as an entertainment area as well as an office it became obvious to introduce bi-folding doors or former accordion doors that could be pushed out of the way to expand the indoors to the outdoors and thus expanding the entertainment to the exterior of the structure as well during those summer evening gatherings. The large glass panes allow ample natural light to bathe the interior of the room when being used as an office and can keep the room's climate under controlled when the accordion doors are completely closed. These custom bi-folding doors seal out the weather while allowing the outdoors in with a warm vivid shower of natural light. What a pleasure it must be to have a working office with staggering windows that can double as an entertainment center in the evenings and weekends!
Dynamic Garage Doors aren't just garage doors, they are functional creations that come in unlimited configurations to suit your needs. Whether you're converting your garage to useful, liveable square footage or simply increasing your home's curb appeal with one of our world-class designed garage doors. We've got just the door solution for your garage!
Call us today for project price consultation: (855) 343-DOOR
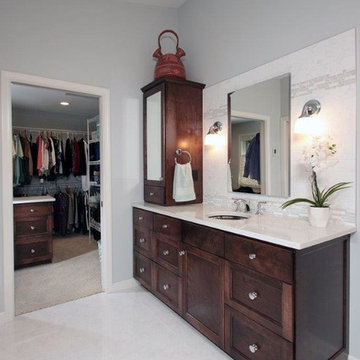 Alair Homes Milwaukee
This Master Suite Addition project was initiated by our Clients’ desire to stay in their family home well into their golden years. Their wish list included a master suite and large open space for entertaining. With “Aging in Place” a main objective, our goal was to move all essential tasks to the first floor. Our design created a smooth transition between old house and new by expanding their dining room and adding a vestibule between the two spaces. This resulted in a much larger dining space and the larger entertaining area they were seeking. The master bedroom’s floor to ceiling windows on two of the walls frames picturesque views of their beloved garden outside. Vaulted ceilings, French doors to the bathroom with a transom window above express class and grandeur. Through the French doors the elegant master bathroom shines with reflections from the decorative crystal chandelier, white and grey tile, polished chrome fixtures and lighted glass bowls. A double headed shower, with dual temperature controls, and the air-jetted tub provide a true sanctuary for a relaxed bathing experience. “His and Her” elements are also fulfilled with dual vanities, and dual toilet areas. Upon completion, the homeowners passionately stated that this project turned out even better than they could have imagined. They truly love their new space in their long loved home and look forward to many more years in their new haven.
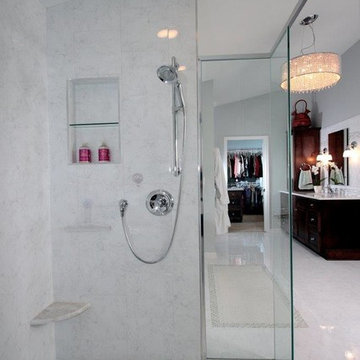 Alair Homes Milwaukee
This Master Suite Addition project was initiated by our Clients’ desire to stay in their family home well into their golden years. Their wish list included a master suite and large open space for entertaining. With “Aging in Place” a main objective, our goal was to move all essential tasks to the first floor. Our design created a smooth transition between old house and new by expanding their dining room and adding a vestibule between the two spaces. This resulted in a much larger dining space and the larger entertaining area they were seeking. The master bedroom’s floor to ceiling windows on two of the walls frames picturesque views of their beloved garden outside. Vaulted ceilings, French doors to the bathroom with a transom window above express class and grandeur. Through the French doors the elegant master bathroom shines with reflections from the decorative crystal chandelier, white and grey tile, polished chrome fixtures and lighted glass bowls. A double headed shower, with dual temperature controls, and the air-jetted tub provide a true sanctuary for a relaxed bathing experience. “His and Her” elements are also fulfilled with dual vanities, and dual toilet areas. Upon completion, the homeowners passionately stated that this project turned out even better than they could have imagined. They truly love their new space in their long loved home and look forward to many more years in their new haven.
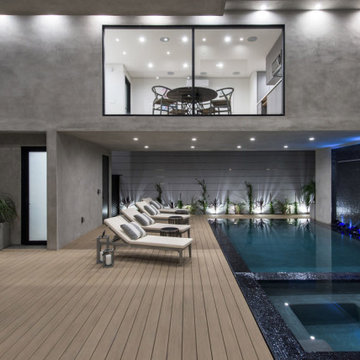
 Sophea Interior Designs
This contemporary masterpiece, located in prime West Hollywood near the Melrose District, is a showcase of exceptional design. Spanning 5,000 square feet, this gated 5-bedroom residence offers absolute privacy and an array of outstanding amenities. The expansive rooftop terrace, spanning over 1,400 square feet, provides breathtaking views of the city and Hollywood Hills. Floor-to-ceiling glass walls bathe the interiors in natural light, creating a seamless connection to the outdoors. The modern kitchen, living, and dining areas feature a stunning blend of light, dark, and warm wood accents. Opening to the pool and spa, pocket doors enhance the indoor-outdoor flow, while a detached guest house with a kitchenette hovers above the pool. On the main floor, you’ll find a private office and a full bedroom. A dramatic floating staircase leads to the upstairs family room and three additional bedrooms, including the spectacular master suite with a dressing room, terrace, double marble shower, and soaking tub. With a 2-car garage and gated parking, this private oasis is just moments away from world-class shopping and dining in West Hollywood and Beverly Hills.
 User
UserAlder was designed for a piece of property with a lot of street presence considering its front dimension is 135’-5”. With a total depth of 41’-8”, the residence has a total under roof square footage of 4,665 and an air conditioned area of 3,579 square feet. A flex room with private bath is attached behind the garage which is detached from the main residence but connected by the roof. The master suite is located on the first floor and has private lounge area adjacent to the pool and pool deck. The kitchen, breakfast area, dining room, foyer, and great room feature large, floor to ceiling, stacking glass doors which open fully to allow seamless interaction between the interior and exterior spaces of the home. Two additional bedrooms and two bathrooms complete the second floor with access the second floor balcony overlooking the pool and pool deck below.
 Sophea Interior Designs
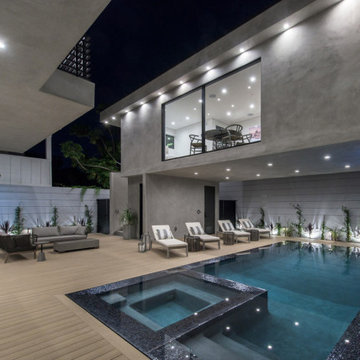
This contemporary masterpiece, located in prime West Hollywood near the Melrose District, is a showcase of exceptional design. Spanning 5,000 square feet, this gated 5-bedroom residence offers absolute privacy and an array of outstanding amenities. The expansive rooftop terrace, spanning over 1,400 square feet, provides breathtaking views of the city and Hollywood Hills. Floor-to-ceiling glass walls bathe the interiors in natural light, creating a seamless connection to the outdoors. The modern kitchen, living, and dining areas feature a stunning blend of light, dark, and warm wood accents. Opening to the pool and spa, pocket doors enhance the indoor-outdoor flow, while a detached guest house with a kitchenette hovers above the pool. On the main floor, you’ll find a private office and a full bedroom. A dramatic floating staircase leads to the upstairs family room and three additional bedrooms, including the spectacular master suite with a dressing room, terrace, double marble shower, and soaking tub. With a 2-car garage and gated parking, this private oasis is just moments away from world-class shopping and dining in West Hollywood and Beverly Hills.

Sponsored
Columbus, OH
Free consultation for landscape design!

Peabody Landscape Group
Franklin County's Reliable Landscape Design & Contracting
 Sophea Interior Designs
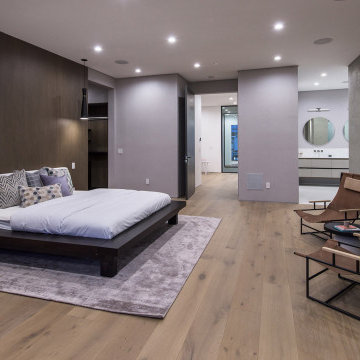
This contemporary masterpiece, located in prime West Hollywood near the Melrose District, is a showcase of exceptional design. Spanning 5,000 square feet, this gated 5-bedroom residence offers absolute privacy and an array of outstanding amenities. The expansive rooftop terrace, spanning over 1,400 square feet, provides breathtaking views of the city and Hollywood Hills. Floor-to-ceiling glass walls bathe the interiors in natural light, creating a seamless connection to the outdoors. The modern kitchen, living, and dining areas feature a stunning blend of light, dark, and warm wood accents. Opening to the pool and spa, pocket doors enhance the indoor-outdoor flow, while a detached guest house with a kitchenette hovers above the pool. On the main floor, you’ll find a private office and a full bedroom. A dramatic floating staircase leads to the upstairs family room and three additional bedrooms, including the spectacular master suite with a dressing room, terrace, double marble shower, and soaking tub. With a 2-car garage and gated parking, this private oasis is just moments away from world-class shopping and dining in West Hollywood and Beverly Hills.
 Sophea Interior Designs
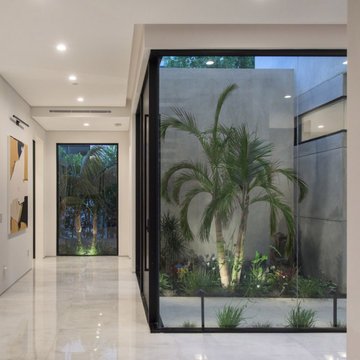
This contemporary masterpiece, located in prime West Hollywood near the Melrose District, is a showcase of exceptional design. Spanning 5,000 square feet, this gated 5-bedroom residence offers absolute privacy and an array of outstanding amenities. The expansive rooftop terrace, spanning over 1,400 square feet, provides breathtaking views of the city and Hollywood Hills. Floor-to-ceiling glass walls bathe the interiors in natural light, creating a seamless connection to the outdoors. The modern kitchen, living, and dining areas feature a stunning blend of light, dark, and warm wood accents. Opening to the pool and spa, pocket doors enhance the indoor-outdoor flow, while a detached guest house with a kitchenette hovers above the pool. On the main floor, you’ll find a private office and a full bedroom. A dramatic floating staircase leads to the upstairs family room and three additional bedrooms, including the spectacular master suite with a dressing room, terrace, double marble shower, and soaking tub. With a 2-car garage and gated parking, this private oasis is just moments away from world-class shopping and dining in West Hollywood and Beverly Hills.
 Sophea Interior Designs
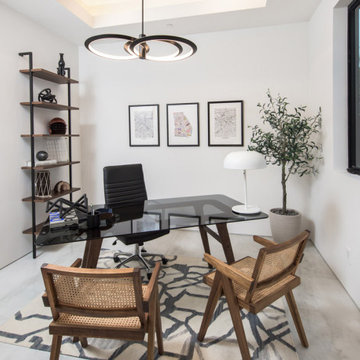
This contemporary masterpiece, located in prime West Hollywood near the Melrose District, is a showcase of exceptional design. Spanning 5,000 square feet, this gated 5-bedroom residence offers absolute privacy and an array of outstanding amenities. The expansive rooftop terrace, spanning over 1,400 square feet, provides breathtaking views of the city and Hollywood Hills. Floor-to-ceiling glass walls bathe the interiors in natural light, creating a seamless connection to the outdoors. The modern kitchen, living, and dining areas feature a stunning blend of light, dark, and warm wood accents. Opening to the pool and spa, pocket doors enhance the indoor-outdoor flow, while a detached guest house with a kitchenette hovers above the pool. On the main floor, you’ll find a private office and a full bedroom. A dramatic floating staircase leads to the upstairs family room and three additional bedrooms, including the spectacular master suite with a dressing room, terrace, double marble shower, and soaking tub. With a 2-car garage and gated parking, this private oasis is just moments away from world-class shopping and dining in West Hollywood and Beverly Hills.
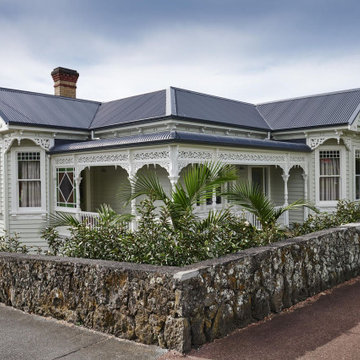
 Pro-Roofing
The commercial roofing services, offered by this particular firm have been highly appreciated. This commercial roofing venture is backed up with great source of workers, who are capable enough to serve their clients with the first class services. The house roofing Auckland company facilitates re-roofing of the commercial properties as well. In addition to this, the firm caters residential roofing, roof repair and Cedar roofing services with equal flair. The most important fact is that, the staffs of this company also facilitate the clients with inspection services of the residential properties as well. The roof inspectors of the company usher a number of facilities starting from checking poor attic condition, corrosion, structural damage, weather damage, water leaking problem and many more. This storm damage roof inspection firm assures quality and energy efficient roofing service to the esteemed clients. The company is resourced with highly skilled employees, who are enriched with yearlong experience. All of the workers are capable of analyzing the problems of the roofs of the clients and serve accordingly. Quality of the products, used by the team is something they never compromise with. Hence, house roofing Auckland is guaranteed by the right company. People can also experience the dedicated customer service of the company. They are on desk throughput the day, in order to answer each and every query of people. The company maintains a long term relation with its customers. For more info, visit our website:- https://www.proroofing.co.nz/

Sponsored
Columbus, OH
Structural Remodeling
Franklin County's Heavy Timber Specialists | Best of Houzz 2020!
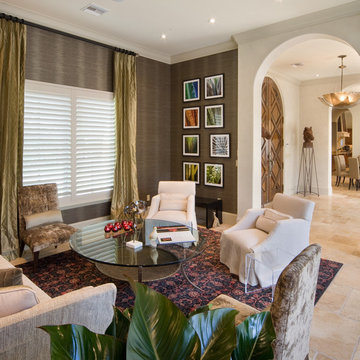 User
UserAlder was designed for a piece of property with a lot of street presence considering its front dimension is 135’-5”. With a total depth of 41’-8”, the residence has a total under roof square footage of 4,665 and an air conditioned area of 3,579 square feet. A flex room with private bath is attached behind the garage which is detached from the main residence but connected by the roof. The master suite is located on the first floor and has private lounge area adjacent to the pool and pool deck. The kitchen, breakfast area, dining room, foyer, and great room feature large, floor to ceiling, stacking glass doors which open fully to allow seamless interaction between the interior and exterior spaces of the home. Two additional bedrooms and two bathrooms complete the second floor with access the second floor balcony overlooking the pool and pool deck below.
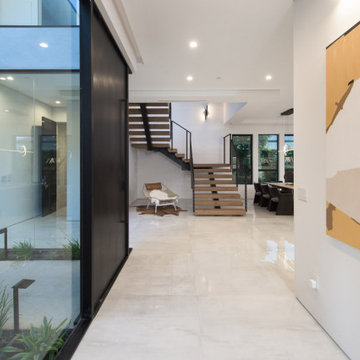 Sophea Interior Designs
This contemporary masterpiece, located in prime West Hollywood near the Melrose District, is a showcase of exceptional design. Spanning 5,000 square feet, this gated 5-bedroom residence offers absolute privacy and an array of outstanding amenities. The expansive rooftop terrace, spanning over 1,400 square feet, provides breathtaking views of the city and Hollywood Hills. Floor-to-ceiling glass walls bathe the interiors in natural light, creating a seamless connection to the outdoors. The modern kitchen, living, and dining areas feature a stunning blend of light, dark, and warm wood accents. Opening to the pool and spa, pocket doors enhance the indoor-outdoor flow, while a detached guest house with a kitchenette hovers above the pool. On the main floor, you’ll find a private office and a full bedroom. A dramatic floating staircase leads to the upstairs family room and three additional bedrooms, including the spectacular master suite with a dressing room, terrace, double marble shower, and soaking tub. With a 2-car garage and gated parking, this private oasis is just moments away from world-class shopping and dining in West Hollywood and Beverly Hills.
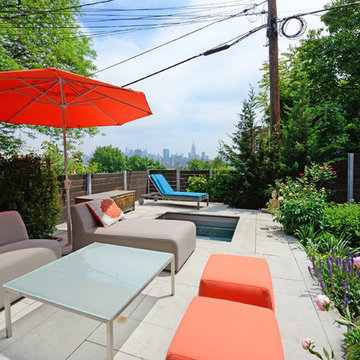
 Hudson Place Realty
Unmatched sophistication on Castle Point Terrace with world class New York City and Hudson River views. The innovative design of this unique home incorporates mid-century design characteristics for the 21st century; harmonious indoor/outdoor flow, expert use of organic materials & smart, elegant built-in cabinetry. Designed & built by award-winning Hoboken architect, John Nastasi, 907 Castle Point is in a class of its own. The sun-filled kitchen features a large Calacatta marble island with Wolf, SubZero and Viking appliances, built-in Mahogany banquette and distinctive pine ceilings. Completing the parlor floor is the formal living room, family room with built in entertainment center and convenient powder room. The rear yard, an extension of the living space, features an Ipé deck with glass railings, flamed limestone patio, pristine lawn, irrigated all season garden and a unique stainless steel plunge pool.
Steel stair case leads to the garden level offering a private bedroom/office with powder room that is easily converted to a full bath for the perfect in-law or au pair suite. The top floor master retreat features dramatic windows, en-suite terrace, gas fireplace and sitting room with built-in mahogany wet bar. Rivaling many spas, the master bathroom features timeless teak vanity, oversized walk-in shower and freestanding concrete soaking tub with dramatic 3form organics backdrop.
Additional fine details through this extraordinary home include 5+ bedrooms, 3 full baths , 2 half baths, hand scraped walnut floors, radiant heated floors throughout, security system with cameras, Elan sound system, blackout and sheer window treatments, recessed gallery lighting, floor outlets, full laundry room with laundry chute, and multi-zone HVAC system. Welcoming you at the end of Castle Point Terrace is Hoboken’s Elysian Park as well as easy access to NYC bus, ferry and private rental parking garages.
25