
Search results for "Additional class" in Home Design Ideas
 User
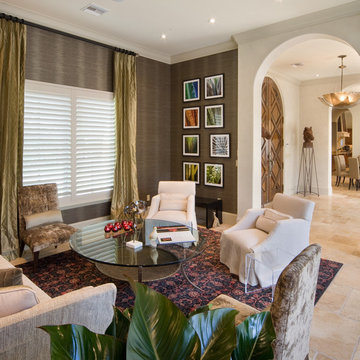
UserAlder was designed for a piece of property with a lot of street presence considering its front dimension is 135’-5”. With a total depth of 41’-8”, the residence has a total under roof square footage of 4,665 and an air conditioned area of 3,579 square feet. A flex room with private bath is attached behind the garage which is detached from the main residence but connected by the roof. The master suite is located on the first floor and has private lounge area adjacent to the pool and pool deck. The kitchen, breakfast area, dining room, foyer, and great room feature large, floor to ceiling, stacking glass doors which open fully to allow seamless interaction between the interior and exterior spaces of the home. Two additional bedrooms and two bathrooms complete the second floor with access the second floor balcony overlooking the pool and pool deck below.
 Pro-Roofing
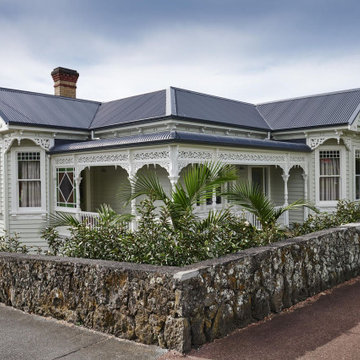
The commercial roofing services, offered by this particular firm have been highly appreciated. This commercial roofing venture is backed up with great source of workers, who are capable enough to serve their clients with the first class services. The house roofing Auckland company facilitates re-roofing of the commercial properties as well. In addition to this, the firm caters residential roofing, roof repair and Cedar roofing services with equal flair. The most important fact is that, the staffs of this company also facilitate the clients with inspection services of the residential properties as well. The roof inspectors of the company usher a number of facilities starting from checking poor attic condition, corrosion, structural damage, weather damage, water leaking problem and many more. This storm damage roof inspection firm assures quality and energy efficient roofing service to the esteemed clients. The company is resourced with highly skilled employees, who are enriched with yearlong experience. All of the workers are capable of analyzing the problems of the roofs of the clients and serve accordingly. Quality of the products, used by the team is something they never compromise with. Hence, house roofing Auckland is guaranteed by the right company. People can also experience the dedicated customer service of the company. They are on desk throughput the day, in order to answer each and every query of people. The company maintains a long term relation with its customers. For more info, visit our website:- https://www.proroofing.co.nz/
 Sophea Interior Designs
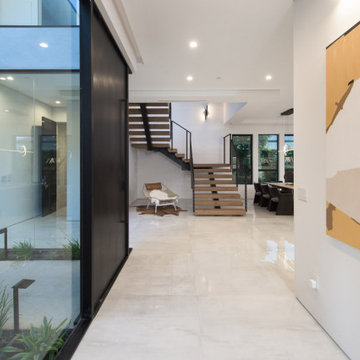
This contemporary masterpiece, located in prime West Hollywood near the Melrose District, is a showcase of exceptional design. Spanning 5,000 square feet, this gated 5-bedroom residence offers absolute privacy and an array of outstanding amenities. The expansive rooftop terrace, spanning over 1,400 square feet, provides breathtaking views of the city and Hollywood Hills. Floor-to-ceiling glass walls bathe the interiors in natural light, creating a seamless connection to the outdoors. The modern kitchen, living, and dining areas feature a stunning blend of light, dark, and warm wood accents. Opening to the pool and spa, pocket doors enhance the indoor-outdoor flow, while a detached guest house with a kitchenette hovers above the pool. On the main floor, you’ll find a private office and a full bedroom. A dramatic floating staircase leads to the upstairs family room and three additional bedrooms, including the spectacular master suite with a dressing room, terrace, double marble shower, and soaking tub. With a 2-car garage and gated parking, this private oasis is just moments away from world-class shopping and dining in West Hollywood and Beverly Hills.
Find the right local pro for your project
 Hudson Place Realty
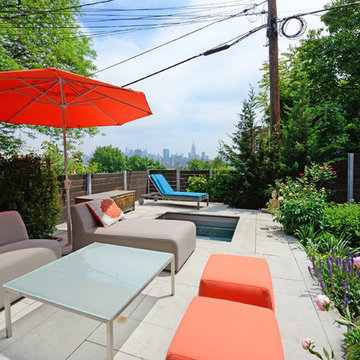
Unmatched sophistication on Castle Point Terrace with world class New York City and Hudson River views. The innovative design of this unique home incorporates mid-century design characteristics for the 21st century; harmonious indoor/outdoor flow, expert use of organic materials & smart, elegant built-in cabinetry. Designed & built by award-winning Hoboken architect, John Nastasi, 907 Castle Point is in a class of its own. The sun-filled kitchen features a large Calacatta marble island with Wolf, SubZero and Viking appliances, built-in Mahogany banquette and distinctive pine ceilings. Completing the parlor floor is the formal living room, family room with built in entertainment center and convenient powder room. The rear yard, an extension of the living space, features an Ipé deck with glass railings, flamed limestone patio, pristine lawn, irrigated all season garden and a unique stainless steel plunge pool.
Steel stair case leads to the garden level offering a private bedroom/office with powder room that is easily converted to a full bath for the perfect in-law or au pair suite. The top floor master retreat features dramatic windows, en-suite terrace, gas fireplace and sitting room with built-in mahogany wet bar. Rivaling many spas, the master bathroom features timeless teak vanity, oversized walk-in shower and freestanding concrete soaking tub with dramatic 3form organics backdrop.
Additional fine details through this extraordinary home include 5+ bedrooms, 3 full baths , 2 half baths, hand scraped walnut floors, radiant heated floors throughout, security system with cameras, Elan sound system, blackout and sheer window treatments, recessed gallery lighting, floor outlets, full laundry room with laundry chute, and multi-zone HVAC system. Welcoming you at the end of Castle Point Terrace is Hoboken’s Elysian Park as well as easy access to NYC bus, ferry and private rental parking garages.
 Familia Remodeling

The enclosed medium master white color bathroom with marble wall tile is a luxurious and elegant space. The marble wall tile adds a touch of sophistication and class to the bathroom, creating a serene and relaxing atmosphere. The bathroom features a freestanding bathtub that is perfect for soaking and unwinding after a long day.
The corner shower with a hinged door is a practical addition to the bathroom and provides a refreshing and rejuvenating showering experience. The shower area is also tiled with marble, which adds to the luxurious feel of the space.
The marble floor is durable and easy to maintain, making it a practical choice for a bathroom that sees daily use. The white color scheme of the bathroom creates a clean and timeless look, while the enclosed nature of the space provides a sense of privacy and intimacy.
Overall, the enclosed medium master white color bathroom with marble wall tile, freestanding bathtub, corner shower, and the hinged door is a luxurious and relaxing space that is perfect for unwinding and escaping the stresses of daily life. Whether you are getting ready for a busy day ahead or winding down after a long day, this bathroom has everything you need to feel refreshed and rejuvenated.
 Sophea Interior Designs
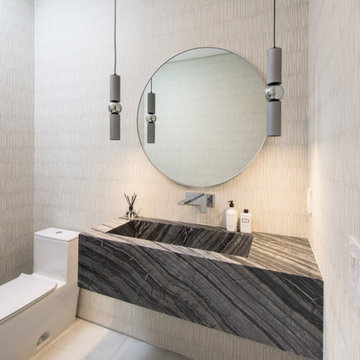
This contemporary masterpiece, located in prime West Hollywood near the Melrose District, is a showcase of exceptional design. Spanning 5,000 square feet, this gated 5-bedroom residence offers absolute privacy and an array of outstanding amenities. The expansive rooftop terrace, spanning over 1,400 square feet, provides breathtaking views of the city and Hollywood Hills. Floor-to-ceiling glass walls bathe the interiors in natural light, creating a seamless connection to the outdoors. The modern kitchen, living, and dining areas feature a stunning blend of light, dark, and warm wood accents. Opening to the pool and spa, pocket doors enhance the indoor-outdoor flow, while a detached guest house with a kitchenette hovers above the pool. On the main floor, you’ll find a private office and a full bedroom. A dramatic floating staircase leads to the upstairs family room and three additional bedrooms, including the spectacular master suite with a dressing room, terrace, double marble shower, and soaking tub. With a 2-car garage and gated parking, this private oasis is just moments away from world-class shopping and dining in West Hollywood and Beverly Hills.
 Sophea Interior Designs
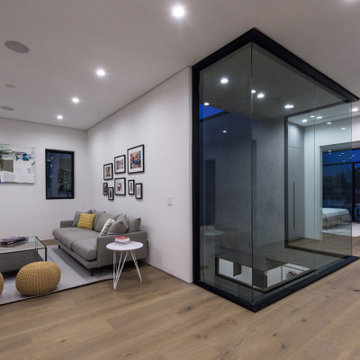
This contemporary masterpiece, located in prime West Hollywood near the Melrose District, is a showcase of exceptional design. Spanning 5,000 square feet, this gated 5-bedroom residence offers absolute privacy and an array of outstanding amenities. The expansive rooftop terrace, spanning over 1,400 square feet, provides breathtaking views of the city and Hollywood Hills. Floor-to-ceiling glass walls bathe the interiors in natural light, creating a seamless connection to the outdoors. The modern kitchen, living, and dining areas feature a stunning blend of light, dark, and warm wood accents. Opening to the pool and spa, pocket doors enhance the indoor-outdoor flow, while a detached guest house with a kitchenette hovers above the pool. On the main floor, you’ll find a private office and a full bedroom. A dramatic floating staircase leads to the upstairs family room and three additional bedrooms, including the spectacular master suite with a dressing room, terrace, double marble shower, and soaking tub. With a 2-car garage and gated parking, this private oasis is just moments away from world-class shopping and dining in West Hollywood and Beverly Hills.

Sponsored
Columbus, OH

Hope Restoration & General Contracting
Columbus Design-Build, Kitchen & Bath Remodeling, Historic Renovations
 Sophea Interior Designs
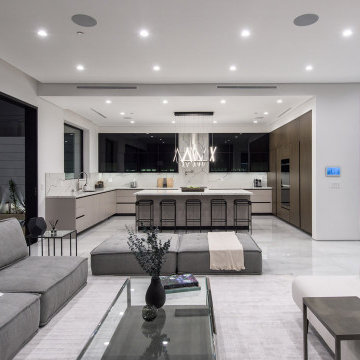
This contemporary masterpiece, located in prime West Hollywood near the Melrose District, is a showcase of exceptional design. Spanning 5,000 square feet, this gated 5-bedroom residence offers absolute privacy and an array of outstanding amenities. The expansive rooftop terrace, spanning over 1,400 square feet, provides breathtaking views of the city and Hollywood Hills. Floor-to-ceiling glass walls bathe the interiors in natural light, creating a seamless connection to the outdoors. The modern kitchen, living, and dining areas feature a stunning blend of light, dark, and warm wood accents. Opening to the pool and spa, pocket doors enhance the indoor-outdoor flow, while a detached guest house with a kitchenette hovers above the pool. On the main floor, you’ll find a private office and a full bedroom. A dramatic floating staircase leads to the upstairs family room and three additional bedrooms, including the spectacular master suite with a dressing room, terrace, double marble shower, and soaking tub. With a 2-car garage and gated parking, this private oasis is just moments away from world-class shopping and dining in West Hollywood and Beverly Hills.
 Sophea Interior Designs
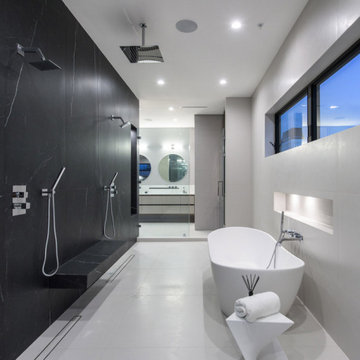
This contemporary masterpiece, located in prime West Hollywood near the Melrose District, is a showcase of exceptional design. Spanning 5,000 square feet, this gated 5-bedroom residence offers absolute privacy and an array of outstanding amenities. The expansive rooftop terrace, spanning over 1,400 square feet, provides breathtaking views of the city and Hollywood Hills. Floor-to-ceiling glass walls bathe the interiors in natural light, creating a seamless connection to the outdoors. The modern kitchen, living, and dining areas feature a stunning blend of light, dark, and warm wood accents. Opening to the pool and spa, pocket doors enhance the indoor-outdoor flow, while a detached guest house with a kitchenette hovers above the pool. On the main floor, you’ll find a private office and a full bedroom. A dramatic floating staircase leads to the upstairs family room and three additional bedrooms, including the spectacular master suite with a dressing room, terrace, double marble shower, and soaking tub. With a 2-car garage and gated parking, this private oasis is just moments away from world-class shopping and dining in West Hollywood and Beverly Hills.
 Lavan Construction | Design + Build
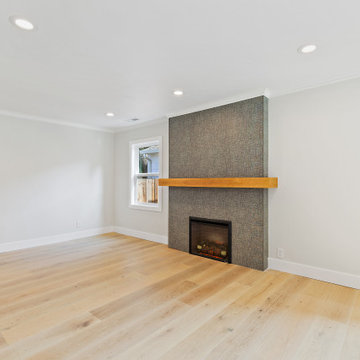
Custom fireplace mantel and tile work with electric fireplace .
30 Years of Construction Experience in the Bay Area | Best of Houzz!
We are a passionate, family owned/operated local business in the Bay Area, California. At Lavan Construction, we create a fresh and fit environment with over 30 years of experience in building and construction in both domestic and international markets. We have a unique blend of leadership combining expertise in construction contracting and management experience from Fortune 500 companies. We commit to deliver you a world class experience within your budget and timeline while maintaining trust and transparency. At Lavan Construction, we believe relationships are the main component of any successful business and we stand by our motto: “Trust is the foundation we build on.”
“Licensed, Bonded and Insured”.
Our service is unlike anything in the industry, we cover all your needs, from project conception, design, build to turn-key and move-in ready status.
Services Provided
Accessory Dwelling Units (ADUs), Architectural Design, Architectural Drawings, Bathroom Design, Bathroom Remodeling, Custom Home, Home Additions, Home Extensions, Home Remodeling, Home Restoration, Kitchen Design, Kitchen Remodeling, New Home Construction, Outdoor Kitchen Construction, Outdoor Kitchen Design, Project Management, Structural Engineering, Sunroom Design & Construction, Tiny House Construction, Universal Design, Concrete Construction, General Contracting, Custom Homes
 Sophea Interior Designs
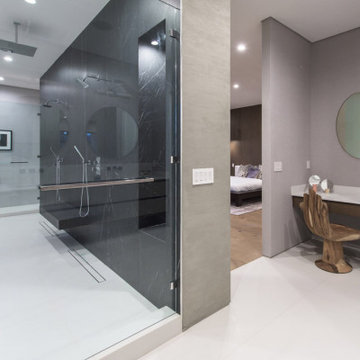
This contemporary masterpiece, located in prime West Hollywood near the Melrose District, is a showcase of exceptional design. Spanning 5,000 square feet, this gated 5-bedroom residence offers absolute privacy and an array of outstanding amenities. The expansive rooftop terrace, spanning over 1,400 square feet, provides breathtaking views of the city and Hollywood Hills. Floor-to-ceiling glass walls bathe the interiors in natural light, creating a seamless connection to the outdoors. The modern kitchen, living, and dining areas feature a stunning blend of light, dark, and warm wood accents. Opening to the pool and spa, pocket doors enhance the indoor-outdoor flow, while a detached guest house with a kitchenette hovers above the pool. On the main floor, you’ll find a private office and a full bedroom. A dramatic floating staircase leads to the upstairs family room and three additional bedrooms, including the spectacular master suite with a dressing room, terrace, double marble shower, and soaking tub. With a 2-car garage and gated parking, this private oasis is just moments away from world-class shopping and dining in West Hollywood and Beverly Hills.
 Sophea Interior Designs
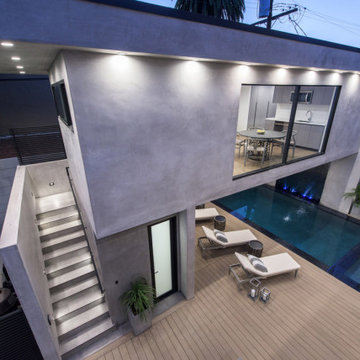
This contemporary masterpiece, located in prime West Hollywood near the Melrose District, is a showcase of exceptional design. Spanning 5,000 square feet, this gated 5-bedroom residence offers absolute privacy and an array of outstanding amenities. The expansive rooftop terrace, spanning over 1,400 square feet, provides breathtaking views of the city and Hollywood Hills. Floor-to-ceiling glass walls bathe the interiors in natural light, creating a seamless connection to the outdoors. The modern kitchen, living, and dining areas feature a stunning blend of light, dark, and warm wood accents. Opening to the pool and spa, pocket doors enhance the indoor-outdoor flow, while a detached guest house with a kitchenette hovers above the pool. On the main floor, you’ll find a private office and a full bedroom. A dramatic floating staircase leads to the upstairs family room and three additional bedrooms, including the spectacular master suite with a dressing room, terrace, double marble shower, and soaking tub. With a 2-car garage and gated parking, this private oasis is just moments away from world-class shopping and dining in West Hollywood and Beverly Hills.
 Sophea Interior Designs
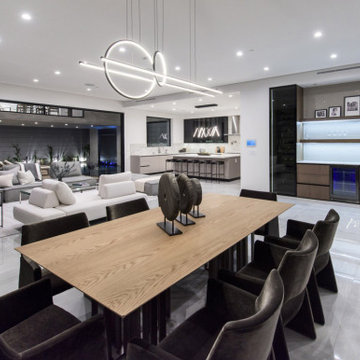
This contemporary masterpiece, located in prime West Hollywood near the Melrose District, is a showcase of exceptional design. Spanning 5,000 square feet, this gated 5-bedroom residence offers absolute privacy and an array of outstanding amenities. The expansive rooftop terrace, spanning over 1,400 square feet, provides breathtaking views of the city and Hollywood Hills. Floor-to-ceiling glass walls bathe the interiors in natural light, creating a seamless connection to the outdoors. The modern kitchen, living, and dining areas feature a stunning blend of light, dark, and warm wood accents. Opening to the pool and spa, pocket doors enhance the indoor-outdoor flow, while a detached guest house with a kitchenette hovers above the pool. On the main floor, you’ll find a private office and a full bedroom. A dramatic floating staircase leads to the upstairs family room and three additional bedrooms, including the spectacular master suite with a dressing room, terrace, double marble shower, and soaking tub. With a 2-car garage and gated parking, this private oasis is just moments away from world-class shopping and dining in West Hollywood and Beverly Hills.

Sponsored
Columbus, OH

Structural Remodeling
Franklin County's Heavy Timber Specialists | Best of Houzz 2020!
 Sophea Interior Designs
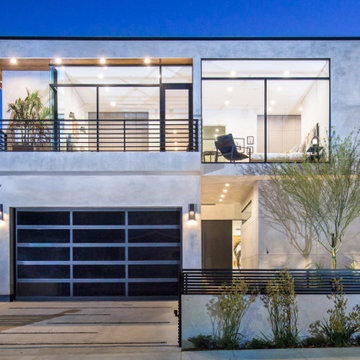
This contemporary masterpiece, located in prime West Hollywood near the Melrose District, is a showcase of exceptional design. Spanning 5,000 square feet, this gated 5-bedroom residence offers absolute privacy and an array of outstanding amenities. The expansive rooftop terrace, spanning over 1,400 square feet, provides breathtaking views of the city and Hollywood Hills. Floor-to-ceiling glass walls bathe the interiors in natural light, creating a seamless connection to the outdoors. The modern kitchen, living, and dining areas feature a stunning blend of light, dark, and warm wood accents. Opening to the pool and spa, pocket doors enhance the indoor-outdoor flow, while a detached guest house with a kitchenette hovers above the pool. On the main floor, you’ll find a private office and a full bedroom. A dramatic floating staircase leads to the upstairs family room and three additional bedrooms, including the spectacular master suite with a dressing room, terrace, double marble shower, and soaking tub. With a 2-car garage and gated parking, this private oasis is just moments away from world-class shopping and dining in West Hollywood and Beverly Hills.
 Sophea Interior Designs
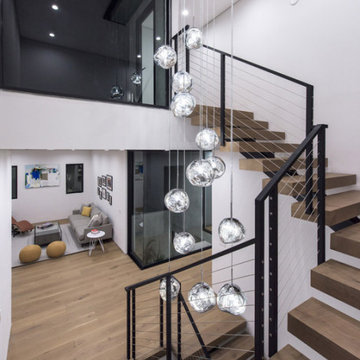
This contemporary masterpiece, located in prime West Hollywood near the Melrose District, is a showcase of exceptional design. Spanning 5,000 square feet, this gated 5-bedroom residence offers absolute privacy and an array of outstanding amenities. The expansive rooftop terrace, spanning over 1,400 square feet, provides breathtaking views of the city and Hollywood Hills. Floor-to-ceiling glass walls bathe the interiors in natural light, creating a seamless connection to the outdoors. The modern kitchen, living, and dining areas feature a stunning blend of light, dark, and warm wood accents. Opening to the pool and spa, pocket doors enhance the indoor-outdoor flow, while a detached guest house with a kitchenette hovers above the pool. On the main floor, you’ll find a private office and a full bedroom. A dramatic floating staircase leads to the upstairs family room and three additional bedrooms, including the spectacular master suite with a dressing room, terrace, double marble shower, and soaking tub. With a 2-car garage and gated parking, this private oasis is just moments away from world-class shopping and dining in West Hollywood and Beverly Hills.
 Kustom Home Design
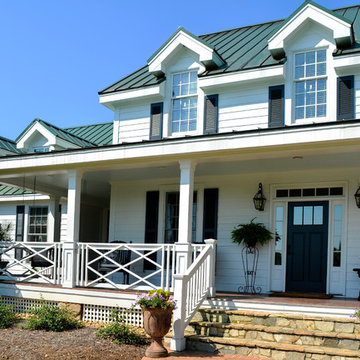
A master suite was added onto this idyllic farmhouse located in Fountain Inn, SC near Greenville. The addition provided a master suite on the main level of the home with a vaulted master bedroom with clerestory dormer windows, vaulted master bathroom with a central freestanding tub set in a framed alcove in front of a gorgeous picture window and crowned with a shimmering chandelier. An oversized marble tile shower with glass enclosure, tile niches and a bench seat flanks the tub on one side and is opposite and enclosed water closet with transom lites. Separate sink vanities allow for comfort and a seated make-up vanity is perfectly placed at the window for natural lighting. The hall leading to the master bathroom retreat is flanked by separate walk-in closets and has recessed pocket doors with transom lites. The suite has it's own vestibule providing the perfect transition area and access to the new study and half bath.
The study was once part of a wrap-around porch and still benefits from the existing stone veneer chimney that was intentionally left exposed. The vaulted, yet intimate space is perfect for relaxing, reading, watching tv and conducting business. A paneled trophy wall adorns the wall opposite the stone chimney and provides a home for hunting trophies and cherished works of art.
The powder room has a beautiful rustic barn door with circular saw marks and forged door hardware. A decorative open vanity with vessel sink and beaded chandelier add character and class.
Kimberly Kerl, Kustom Home Design
 Fournier Custom Designs Inc.
 Before and after photos of projects by Astrid Newton Rush Interior Designs.
FCD: What makes you different from a designer you can find at a Home Depot or Lowes?
Astrid: I can't attest to the education, experience or qualifications required to work as a designer at those stores. However, I can tell you something about myself. I am a Florida registered interior designer with over 30 years of experience in my field. I am not simply an interior decorator. I am an interior designer with professional credentials. I am NCIDQ certified. This means I have attained the highest level of profession certification in my field through my education, work experience and a lengthy examination process. Also, my skill set is not limited to one area, such as a kitchen or window treatment design. I am well versed in all areas of interior design. In addition, in order to keep my license/registration active, I must take continuing education classes every two years that cover building codes and HSW certification which pertains to issues related to health, safety and welfare.

Sponsored
Columbus, OH
Hope Restoration & General Contracting
Columbus Design-Build, Kitchen & Bath Remodeling, Historic Renovations
 Alair Homes Milwaukee
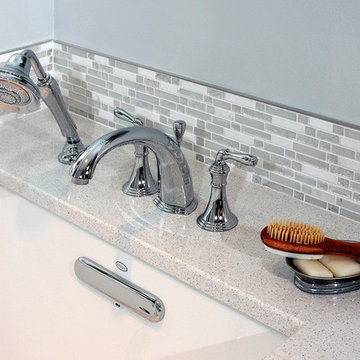
This Master Suite Addition project was initiated by our Clients’ desire to stay in their family home well into their golden years. Their wish list included a master suite and large open space for entertaining. With “Aging in Place” a main objective, our goal was to move all essential tasks to the first floor. Our design created a smooth transition between old house and new by expanding their dining room and adding a vestibule between the two spaces. This resulted in a much larger dining space and the larger entertaining area they were seeking. The master bedroom’s floor to ceiling windows on two of the walls frames picturesque views of their beloved garden outside. Vaulted ceilings, French doors to the bathroom with a transom window above express class and grandeur. Through the French doors the elegant master bathroom shines with reflections from the decorative crystal chandelier, white and grey tile, polished chrome fixtures and lighted glass bowls. A double headed shower, with dual temperature controls, and the air-jetted tub provide a true sanctuary for a relaxed bathing experience. “His and Her” elements are also fulfilled with dual vanities, and dual toilet areas. Upon completion, the homeowners passionately stated that this project turned out even better than they could have imagined. They truly love their new space in their long loved home and look forward to many more years in their new haven.
 Lavan Construction | Design + Build
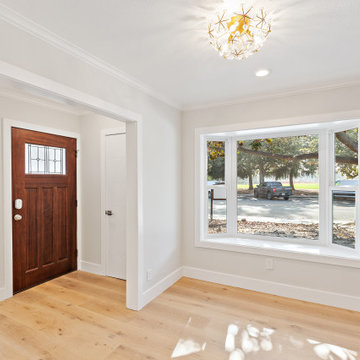
Replace old window with this beautiful bay window.
30 Years of Construction Experience in the Bay Area | Best of Houzz!
We are a passionate, family owned/operated local business in the Bay Area, California. At Lavan Construction, we create a fresh and fit environment with over 30 years of experience in building and construction in both domestic and international markets. We have a unique blend of leadership combining expertise in construction contracting and management experience from Fortune 500 companies. We commit to deliver you a world class experience within your budget and timeline while maintaining trust and transparency. At Lavan Construction, we believe relationships are the main component of any successful business and we stand by our motto: “Trust is the foundation we build on.”
“Licensed, Bonded and Insured”.
Our service is unlike anything in the industry, we cover all your needs, from project conception, design, build to turn-key and move-in ready status.
Services Provided
Accessory Dwelling Units (ADUs), Architectural Design, Architectural Drawings, Bathroom Design, Bathroom Remodeling, Custom Home, Home Additions, Home Extensions, Home Remodeling, Home Restoration, Kitchen Design, Kitchen Remodeling, New Home Construction, Outdoor Kitchen Construction, Outdoor Kitchen Design, Project Management, Structural Engineering, Sunroom Design & Construction, Tiny House Construction, Universal Design, Concrete Construction, General Contracting, Custom Homes
 Alair Homes Milwaukee
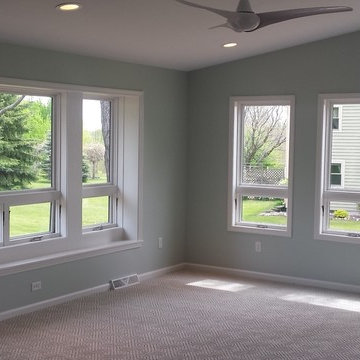
This Master Suite Addition project was initiated by our Clients’ desire to stay in their family home well into their golden years. Their wish list included a master suite and large open space for entertaining. With “Aging in Place” a main objective, our goal was to move all essential tasks to the first floor. Our design created a smooth transition between old house and new by expanding their dining room and adding a vestibule between the two spaces. This resulted in a much larger dining space and the larger entertaining area they were seeking. The master bedroom’s floor to ceiling windows on two of the walls frames picturesque views of their beloved garden outside. Vaulted ceilings, French doors to the bathroom with a transom window above express class and grandeur. Through the French doors the elegant master bathroom shines with reflections from the decorative crystal chandelier, white and grey tile, polished chrome fixtures and lighted glass bowls. A double headed shower, with dual temperature controls, and the air-jetted tub provide a true sanctuary for a relaxed bathing experience. “His and Her” elements are also fulfilled with dual vanities, and dual toilet areas. Upon completion, the homeowners passionately stated that this project turned out even better than they could have imagined. They truly love their new space in their long loved home and look forward to many more years in their new haven.
26