
Search results for "Additional costs" in Home Design Ideas


 NanaWall
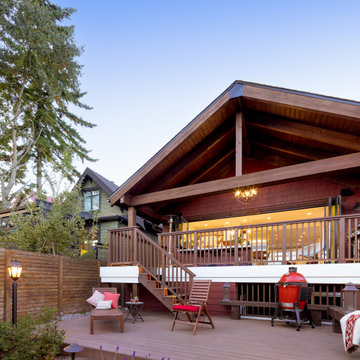
The addition of this design-forward solution in the kitchen has created a seamless indoor/outdoor living experience, perfect for entertaining and family gatherings. According to the contractor, the opening glass wall systems “increased outdoor livability ten-fold with the covered deck addition off of the kitchen, which was previously a cramped, inefficient space.” This renovation not only showcases the potential of thoughtful design and quality craftsmanship but also highlights how modern elements can harmonize with historical architecture to create a timeless, functional space.
Find the right local pro for your project
 Kitchen Refresh
SLEEK TEXTURE
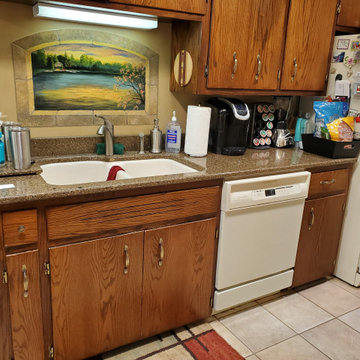
This kitchen went from brown and boring to SUPER sleek, clean and stunning for this homeowner! The BEFORE/AFTER PHOTOS are almost unrecognizable - the new look is simply jaw-dropping!
With Kitchen Refresh, we work with your existing cabinets to save you THOUSANDS of dollars and a mere 1-5 DAYS of kitchen downtime vs. MONTHS that comes with a full gut job.
Click the photos and read the accompanying text to learn costs and other information!
And, YES, we can also perform cabinet additions or deletions, island additions, layout modifications, put in new soft-close drawers, and MUCH more!
Try our FREE online estimator here https://bit.ly/2PyF0ms
.
LET'S GET STARTED!
Complete this form: https://bit.ly/2QLt79w
+Email us at mail@kitchenrefresh.net
+Call us at 701.291.3446
+Visit https://bit.ly/3q8gpE7
 Four Brothers Design + Build
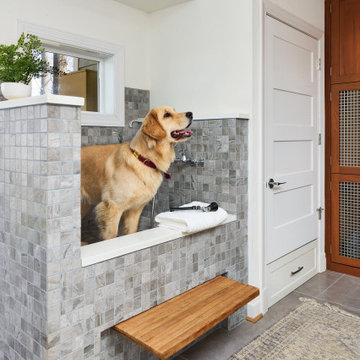
Mid-sized elegant gray floor laundry room photo in DC Metro with white walls

 Eurodale Developments Inc
Will Fournier Photography
View from the dining room, through the kitchen, to the family room.
Inspiration for a mid-sized transitional u-shaped medium tone wood floor and brown floor open concept kitchen remodel in Toronto with an undermount sink, recessed-panel cabinets, white cabinets, marble countertops, white backsplash, glass sheet backsplash, stainless steel appliances and an island
Inspiration for a mid-sized transitional u-shaped medium tone wood floor and brown floor open concept kitchen remodel in Toronto with an undermount sink, recessed-panel cabinets, white cabinets, marble countertops, white backsplash, glass sheet backsplash, stainless steel appliances and an island

 SolReliable
Inspiration for a mid-sized timeless two-story gable roof remodel in Los Angeles with a shingle roof

Sponsored
Columbus, OH

Hope Restoration & General Contracting
Columbus Design-Build, Kitchen & Bath Remodeling, Historic Renovations

 Rolf Schroeder General Contractors, Inc.
The exterior of the house was refreshed by removal of all the overgrown trees and shrubs which hide the beauty of this large brick farm house. We replaced all the rotted windows and doore with new modern wood windows and doors finished with custom Boral Millwork. To add some additional sun protection we incorporated a sun trellis over the rear wall of doors. A new Front Entry Porch was designed on the front of the home to create some dimension to the home as well as add sun and rain protection to the front entry of the home. The porch was finished in custom Boral Millwork, custom standing seam metal roof, and beautiful bluestone walkway.

 Taragano Design and Build
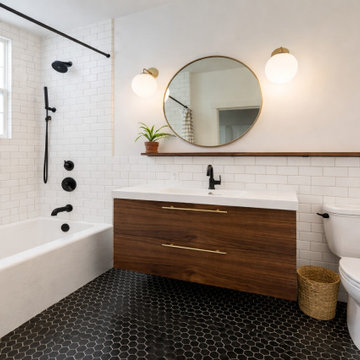
Bathroom remodel in Lafayette, CA by Taragano Design and Build. Classic white subway tile wraps the tub surround and wainscot, grounded by a black hexagon mosaic tile floor for timeless contrast. A floating walnut vanity with brass pulls adds mid-century warmth, styled with a round brass mirror, globe sconces, and a slim walnut display ledge running the length of the wall. Matte black fixtures — rain shower, handheld sprayer, tub filler, and faucet — complete the modern look. Smart, durable material choices from a design-build team that handles bathrooms start to finish. Taragano Design and Build, serving Lafayette, Danville, Walnut Creek, and the East Bay.
 Taragano Design and Build
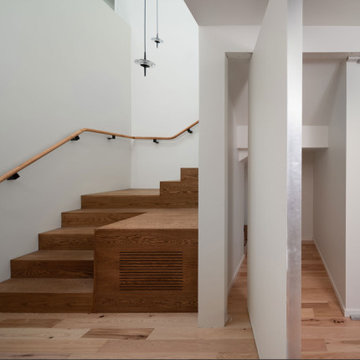
Custom staircase remodel in Lafayette, CA by Taragano Design and Build. Stained oak treads and risers wrap the corner in a clean, sculptural run, with a matching millwork base that conceals an integrated air-return grille — a detail that keeps the design seamless. A continuous hand-shaped wood railing on minimalist black brackets follows the turn, while pendant lights drop through the double-height stairwell for a bright, airy entry. Wide-plank white oak flooring flows through the surrounding hallways, tying the whole level together. Craftsmanship in every detail from Taragano Design and Build, serving Lafayette, Danville, Walnut Creek, and the greater East Bay.

 Liquid Evolution Pools
Example of a mid-sized beach style backyard tile and custom-shaped natural pool design in Phoenix


Sponsored
Columbus, OH
Free consultation for landscape design!

Peabody Landscape Group
Columbus' Reliable Landscape Design & Contracting
 Eurodale Developments Inc
Will Fournier Photography
A sneak peak into the guest room/home office at the top of the relocated staircase.
Hallway - small transitional medium tone wood floor and brown floor hallway idea in Toronto with white walls
Hallway - small transitional medium tone wood floor and brown floor hallway idea in Toronto with white walls
 Kitchen Refresh
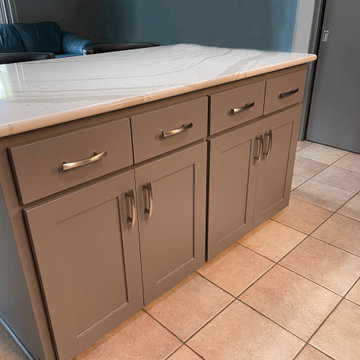
SLEEK TEXTURE
This kitchen went from brown and boring to SUPER sleek, clean and stunning for this homeowner! The BEFORE/AFTER PHOTOS are almost unrecognizable - the new look is simply jaw-dropping!
With Kitchen Refresh, we work with your existing cabinets to save you THOUSANDS of dollars and a mere 1-5 DAYS of kitchen downtime vs. MONTHS that comes with a full gut job.
Click the photos and read the accompanying text to learn costs and other information!
And, YES, we can also perform cabinet additions or deletions, island additions, layout modifications, put in new soft-close drawers, and MUCH more!
Try our FREE online estimator here https://bit.ly/2PyF0ms
.
LET'S GET STARTED!
Complete this form: https://bit.ly/2QLt79w
+Email us at mail@kitchenrefresh.net
+Call us at 701.291.3446
+Visit https://bit.ly/3q8gpE7
 NanaWall
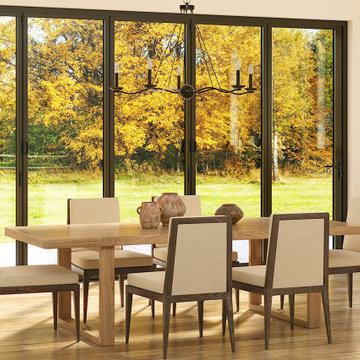
The Generation 4 Difference
In addition to offering the smoothest operation and slimmest frames in the market, Generation 4 window systems are engineered to withstand the harshest weather conditions, ensuring your home remains comfortable and protected year-round. Featuring continuous seals within each panel frame, these systems offer exceptional performance against air and water infiltration. The standard for every window system is two levels of insulating thermal breaks that provide superior protection from heat and cold, enhancing energy efficiency. The dry-glazed double or triple insulated glass options further bolster thermal performance while ensuring controlled drainage. In addition to weather protection, these energy-efficient tilt turn windows and fixed glass windows contribute to reduced energy costs in the long run.

 Smart Interiors
1929, Craftsman Bungalow in South Mission Hills, San Diego. This house is definitely not stuck in the past. The home owner wanted a modern, hip, Zen vibe. The outside use to be “Barney” purple with little to no landscaping. The inside was a jumble of do–it-yourself “improvements ” over the last 80 years by different homeowners.
Today, this 1,100 square foot house is fresh! It has lots of low maintenance and cost effective additions. It has been remodeled with hardwood floors, new windows, casings, doors, tile, LED lighting, Trex decking, water efficient landscaping, faux grass, an art glass installation in the backyard and a home gym. Plus, a creative mix of high and low end furnishings throughout.

Sponsored
Columbus, OH
Hope Restoration & General Contracting
Columbus Design-Build, Kitchen & Bath Remodeling, Historic Renovations
 Eurodale Developments Inc
Will Fournier Photography
The enclosed water closet with small narrow frosted window for natural light.
Inspiration for a mid-sized transitional master glass tile ceramic tile and green floor powder room remodel in Toronto with beaded inset cabinets, white cabinets, a two-piece toilet, white walls, an undermount sink, marble countertops and a hinged shower door
Inspiration for a mid-sized transitional master glass tile ceramic tile and green floor powder room remodel in Toronto with beaded inset cabinets, white cabinets, a two-piece toilet, white walls, an undermount sink, marble countertops and a hinged shower door
 America Green Builders
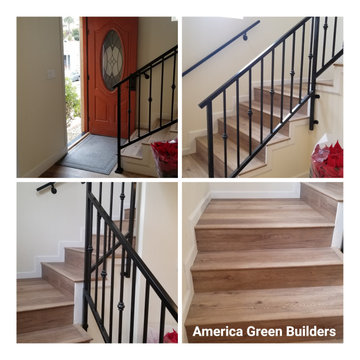
In this project the house is located on a small hill which makes the project more difficult. we couldn't bring any heavy machine to make the digging so everything we did was by hand. We excavate soil under the house foundation to create enough space to build the first floor. The existing foundation was exposed because of the grading then we had to rebuild a new foundation/retaining wall all around in a U shape to support the house. After the foundation was done we built a new concrete slab over the new plumbing ABS pipes and started the new framing for the first floor and new stairway hall to walk in the 2nd floor.
After rough plumbing/electrical was done we cover the walls with insulation, drywall and pint. Then we installed the vinyl floors, doors, windows and finished the stucco outside and the roof shingles.
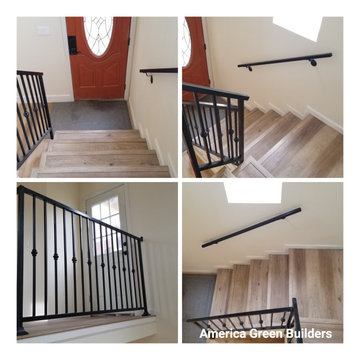 America Green Builders
In this project the house is located on a small hill which makes the project more difficult. we couldn't bring any heavy machine to make the digging so everything we did was by hand. We excavate soil under the house foundation to create enough space to build the first floor. The existing foundation was exposed because of the grading then we had to rebuild a new foundation/retaining wall all around in a U shape to support the house. After the foundation was done we built a new concrete slab over the new plumbing ABS pipes and started the new framing for the first floor and new stairway hall to walk in the 2nd floor.
After rough plumbing/electrical was done we cover the walls with insulation, drywall and pint. Then we installed the vinyl floors, doors, windows and finished the stucco outside and the roof shingles.
110