
Search results for "Additional costs" in Home Design Ideas

 Design First Builders
Joel Hernandez
Family room - large modern enclosed porcelain tile and gray floor family room idea in Chicago with a standard fireplace, a tile fireplace, a standard ceiling and a wall-mounted tv
Family room - large modern enclosed porcelain tile and gray floor family room idea in Chicago with a standard fireplace, a tile fireplace, a standard ceiling and a wall-mounted tv

 Penny Lane Home Builders, LLC
Kitchen with custom steel cabinets and pallet wood inserts
Photography by Lynn Donaldson
Open concept kitchen - large industrial one-story and galley mixed siding gray and concrete floor open concept kitchen idea with distressed cabinets, stainless steel appliances, an island, a double-bowl sink, recycled glass countertops, metallic backsplash and open cabinets
Open concept kitchen - large industrial one-story and galley mixed siding gray and concrete floor open concept kitchen idea with distressed cabinets, stainless steel appliances, an island, a double-bowl sink, recycled glass countertops, metallic backsplash and open cabinets
 Design First Builders
Joel Hernandez
Inspiration for a large modern porcelain tile and gray floor sunroom remodel in Chicago with a standard fireplace, a tile fireplace and a standard ceiling
Inspiration for a large modern porcelain tile and gray floor sunroom remodel in Chicago with a standard fireplace, a tile fireplace and a standard ceiling
Find the right local pro for your project
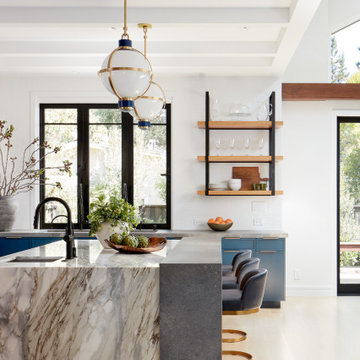
 EBCON Corporation
New Construction
Design + Build: EBCON Corporation
Architecture: Viotti Architects
Photography: Agnieszka Jakubowicz
Kitchen - transitional kitchen idea in San Francisco
Kitchen - transitional kitchen idea in San Francisco

 Arete European Kitchens
Midcentury modern remodel project featuring German-made LEICHT textured walnut cabinetry and integrated appliances.
Cabinetry design and installation by Arete Kitchens. Architecture by Webber + Studio, Architects.
©Archer Shot Photography.


 TRUPLANS INC
Totally Remodeled Kitchen (wall removed)
Truplans
Minimalist kitchen photo in Orange County
Minimalist kitchen photo in Orange County

Sponsored
Columbus, OH

Hope Restoration & General Contracting
Columbus Design-Build, Kitchen & Bath Remodeling, Historic Renovations

 Pro Green NRG Inc.
Inspiration for a large timeless galley medium tone wood floor eat-in kitchen remodel in San Diego with an undermount sink, shaker cabinets, white cabinets, wood countertops, beige backsplash, wood backsplash, stainless steel appliances and a peninsula
 Design First Builders
Joel Hernandez
Sunroom - large modern porcelain tile and gray floor sunroom idea in Chicago with a standard fireplace, a tile fireplace and a standard ceiling
Sunroom - large modern porcelain tile and gray floor sunroom idea in Chicago with a standard fireplace, a tile fireplace and a standard ceiling
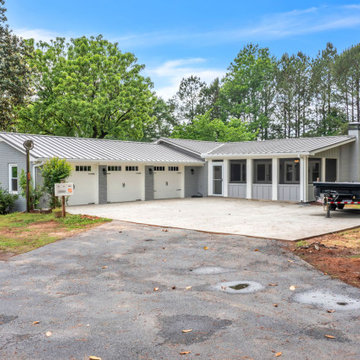
 Lion's Gate Drafting & Design, Inc.
New Remodel & Addition! If you need an overhaul, we are your people! (before pictures at the end)
Inspiration for a modern home design remodel in Atlanta
Inspiration for a modern home design remodel in Atlanta
 TRUPLANS INC
Open Concept Area - Family Room
Truplans
Inspiration for a modern family room remodel in Orange County
Inspiration for a modern family room remodel in Orange County
 Pro Green NRG Inc.
Small elegant galley concrete floor enclosed kitchen photo in San Diego with an undermount sink, raised-panel cabinets, white cabinets, tile countertops, blue backsplash, subway tile backsplash, white appliances and an island

 Andre Rothblatt Architecture
This is an example of a country concrete front porch design in San Francisco with a roof extension.

Sponsored
Columbus, OH

Structural Remodeling
Franklin County's Heavy Timber Specialists | Best of Houzz 2020!
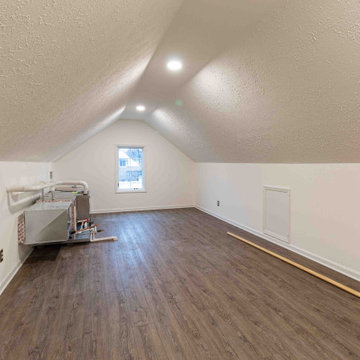
 Odell Construction Inc.
Storage loft area in garage addition.
Inspiration for a large timeless attached two-car garage workshop remodel in Cleveland
Inspiration for a large timeless attached two-car garage workshop remodel in Cleveland
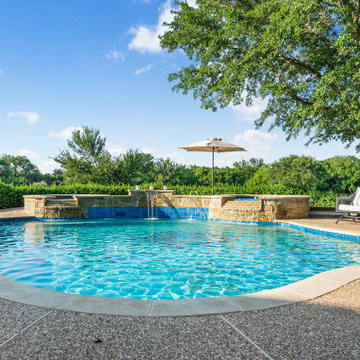


 Pro Green NRG Inc.
Large elegant galley limestone floor eat-in kitchen photo in San Diego with a double-bowl sink, raised-panel cabinets, white cabinets, granite countertops, gray backsplash, mosaic tile backsplash, stainless steel appliances and an island

Sponsored
Columbus, OH
Structural Remodeling
Franklin County's Heavy Timber Specialists | Best of Houzz 2020!

 Zelaya Properties LLC
Addition of a spacious and bright laundry closet in the new second floor addition.
Products we used:
Laundry Floor: Lowe's Style Selections porcelain floor tile in Skyros Gray Glazed
Paint: Sherwin Williams "Lapland Ice"
Wood Flooring: Jasper Hardwood's French Oak Collection in "Lighthouse White"

 Robert Burns
Photo: Robert Burns © 2015 Houzz
Inspiration for an eclectic staircase remodel in Portland
Inspiration for an eclectic staircase remodel in Portland
 Bohannon Design Team
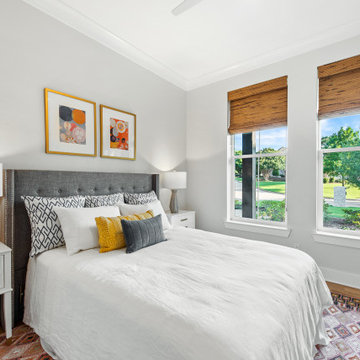
Mid-sized transitional guest light wood floor bedroom photo in Dallas with white walls
33