
Search results for "Additional costs" in Home Design Ideas

 Nordic Sauna
This custom made traditional sauna features 9" wide panels with smaller contrasting slats for the benches. Head rests to match the wall panels added at an additional cost.

 JUST ADDITIONS & REMODELING
Small 3/4 beige tile and ceramic tile ceramic tile corner bathtub photo in Charleston with yellow walls

 Moss Yaw Design studio
at the front exterior entry, board and batten and painted brick, contrast with black windows, fencing and hint at the contemporary renovation at the interior
Find the right local pro for your project

 June Scott Design
Blending a modern sensibility with traditional architecture, this garden features a front yard meadow with native grasses (Carex praecracilis) and wildflowers. Poured-in-place concrete pavers in a meandering pattern slow the approach from the sidewalk to the entry. The modestly-sized backyard has been maximized for entertaining with outdoor dining and lounging areas and subtle landscape lighting. Native plants, herbs, and edibles share the back garden beds, and a raised pond brings the garden to life.
Photo by Martin Cox Photography.
 JUST ADDITIONS & REMODELING
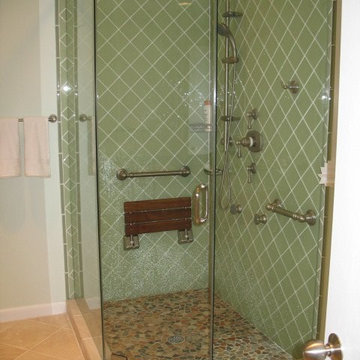
Inspiration for a small 3/4 beige tile and ceramic tile ceramic tile corner bathtub remodel in Charleston with green walls

 Wiedemann Architects LLC
© Anice Hoachlander
Mid-sized trendy gray two-story stucco flat roof photo in DC Metro with a mixed material roof
Mid-sized trendy gray two-story stucco flat roof photo in DC Metro with a mixed material roof


Sponsored
Columbus, OH

Hope Restoration & General Contracting
Columbus Design-Build, Kitchen & Bath Remodeling, Historic Renovations


 TRUPLANS INC
Remodeled Master Bathroom with free standing tub
Truplans
Inspiration for a modern bathroom remodel in Orange County
Inspiration for a modern bathroom remodel in Orange County
 TRUPLANS INC
Dining Room (remodeled)
Walls removed
Truplans
Inspiration for a modern dining room remodel in Orange County
Inspiration for a modern dining room remodel in Orange County
 Nordic Sauna
This custom made traditional sauna features 9" wide panels with smaller contrasting slats for the benches. Head rests to match the wall panels added at an additional cost.

 Emily Griffin Design
Photo by Joy von Tiedemann
Example of a classic medium tone wood floor and brown floor living room design in Toronto with white walls
Example of a classic medium tone wood floor and brown floor living room design in Toronto with white walls

 Greenwich Redesign
Living room - large traditional formal and enclosed dark wood floor and brown floor living room idea in New York with beige walls, a corner fireplace, a concrete fireplace and no tv

Sponsored
Columbus, OH

Structural Remodeling
Franklin County's Heavy Timber Specialists | Best of Houzz 2020!

 KSF Architects
New family room with a view of the new fireplace flanked by window seats and the wood ceiling with exposed log beams and collar ties. Photography: Fred Golden


 Jason Snyder
Photo: Jason Snyder © 2015 Houzz
Inspiration for an eclectic wooden straight staircase remodel
Inspiration for an eclectic wooden straight staircase remodel

Sponsored
Columbus, OH
Structural Remodeling
Franklin County's Heavy Timber Specialists | Best of Houzz 2020!

 KraftMaster Renovations
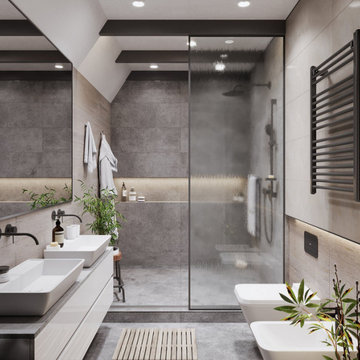
Textured tile shower has a linear drain and a rainhead with a hand held, in addition to a shower niche and 2 benches for a relaxing shower experience.
Photos by Chris Veith


 Benham Builders
Inspiration for a timeless sunroom remodel in Charlotte with no fireplace and a standard ceiling
32