
Search results for "Additional details" in Home Design Ideas
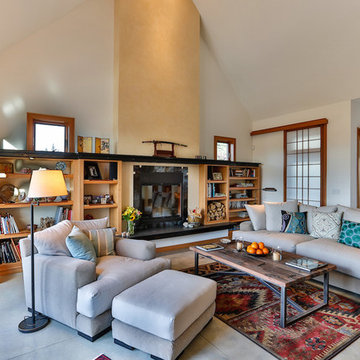
 William J Chester Architecture LLC
Example of a mid-sized trendy formal and enclosed concrete floor and gray floor living room design in Seattle with white walls, a standard fireplace, a tile fireplace and no tv
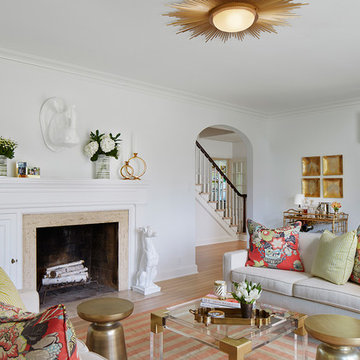
 Vujovich Design Build, Inc.
A refreshing indoor palette was created by settling all the architectural millwork, walls and ceilings into a calming canvas of white. The old and new oak floors throughout were bleached to complete the soft and somewhat casual, beachy vibe. Each room of the home follows this formula and includes classic lines, playful embellishments, and punches of color.
COREY GAFFER PHOTOGRAPHY
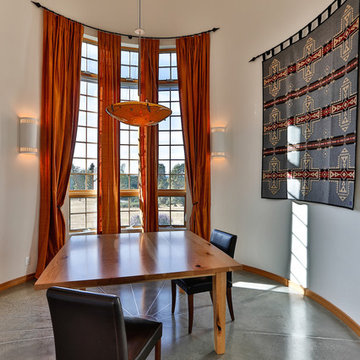 William J Chester Architecture LLC
Mid-sized trendy concrete floor and gray floor enclosed dining room photo in Seattle with white walls and no fireplace
Find the right local pro for your project
 William J Chester Architecture LLC
Mid-sized modern gray one-story vinyl gable roof idea in Seattle with a tile roof
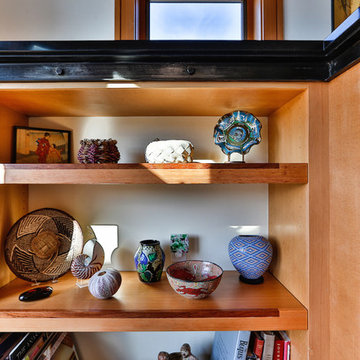 William J Chester Architecture LLC
Mid-sized trendy formal and enclosed concrete floor and gray floor living room photo in Seattle with white walls, a standard fireplace, a tile fireplace and no tv
 William J Chester Architecture LLC
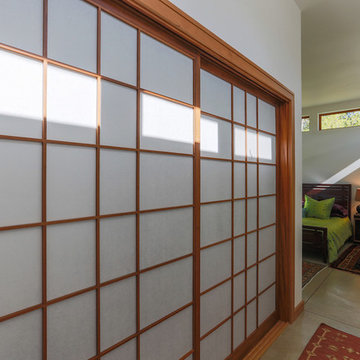
Inspiration for a mid-sized contemporary master concrete floor and gray floor bedroom remodel in Seattle with white walls and no fireplace
 User

UserFamily room - large traditional enclosed dark wood floor family room idea in St Louis with yellow walls, a standard fireplace, a wood fireplace surround and a wall-mounted tv

Sponsored
Columbus, OH

Structural Remodeling
Franklin County's Heavy Timber Specialists | Best of Houzz 2020!
 Donald A. Gardner Architects
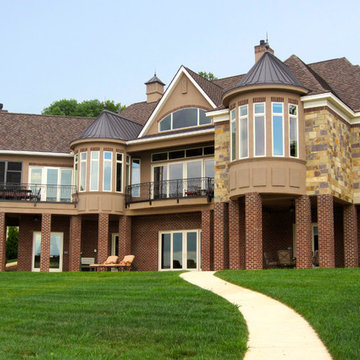
 Combining elegance and ease, this luxury home captures the essence of fine living. Stately stone and gentle arches create a welcoming façade and make a grand statement in Old World style. Luxurious details and abundant conveniences define The Capistrano. A domed foyer, coffered dining room and spacious library form a sophisticated entry that flows into the large great room. A gourmet kitchen and adjoining hearth room are equally perfect for family living and lavish entertaining. Unique in its design, the circular breakfast area adds visual interest. The extraordinary master suite offers a double door entry, fireplace and beautiful curved window bay, while the well-appointed bath offers separate vanities and spacious shower. A guest suite with private bath completes the first floor. A convenient elevator offers access to the walkout basement level, with two additional bedrooms and a spacious rec room with fireplace, bar and wine cellar. Outdoor living takes center stage, with a screened porch, deck, and multiple covered porches on both levels. Additional details include a three-car garage, utility with sink, concealed powder room and “e-space.”
 User
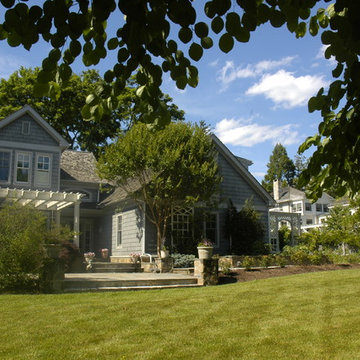
UserLarge traditional gray backyard and two-story mixed siding house exterior idea with a hip roof and a mixed material roof
 User
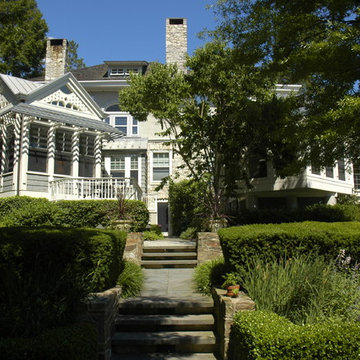
UserInspiration for a large timeless gray two-story mixed siding house exterior remodel with a hip roof and a mixed material roof
 William J Chester Architecture LLC
This is an example of a mid-sized contemporary back porch design in Seattle.



 Eleven C Corporation
Alcove shower - mid-sized transitional 3/4 stone tile porcelain tile alcove shower idea in Miami with louvered cabinets, beige cabinets, an undermount tub, blue walls, an undermount sink and granite countertops
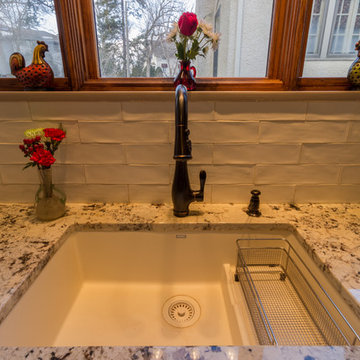
 E_ Designs
This 1926 Mediterranean Bungalow in the Tangletown neighborhood of South Minneapolis was ready for a new face. The homeowners were very interested in saving the original cabinetry while also updating the space. With keeping the cabinetry, we still wanted to add some additional detail. By applying additional molding cabinetry faces, new oil rubbed bronze hinges and pulls, and by painting the cabinets with a top glaze, the cabinetry now has a new life. One new cabinet was designed to match the existing to the left of the fridge and some modifications were made for a new dishwasher, larger sink, and a copper screen was installed on a base cabinet door to add detail and air-flow to an existing radiator. To top off the newly finished cabinetry, Alaska White granite tops were installed. The gorgeous tops pull the accents of bronze and the glazed cabinetry together perfectly. Kohler faucet and a Blanco Silgranit sink finish off the tops. New lighting, crackled ceramic tile backsplash, and a fresh coat of paint complete the kitchen update. The homeowner’s couldn’t be happier and now have a classic yet eccentric kitchen to enjoy and share.

49