
Search results for "Additional fees" in Home Design Ideas



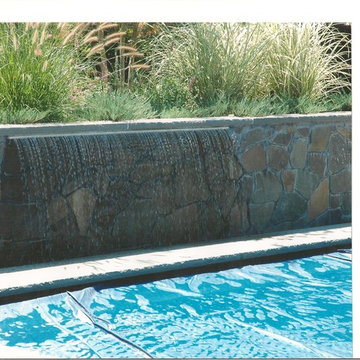
 Matthew Cunningham Landscape Design LLC
Matthew Cunningham Landscape Design LLC
Example of a transitional home design design in Boston
Example of a transitional home design design in Boston

Find the right local pro for your project

 Dallas Rugs
Dallas Rugs provided this hand knotted wool and silk rug to our interior design client, Barbara Gilbert Interiors. The photography is by Michael Hunter Photography. Please contact us at info@dallasrugs.com for more rug options. Please contact Barbara Gilbert Interiors for more information regarding other items in this photo. http://www.houzz.com/pro/barbaragilbertinteriors/barbara-gilbert-interiors

 J&S Painting Contractors And Home Improvement
Example of a large classic carpeted and gray floor basement design in DC Metro with gray walls and no fireplace


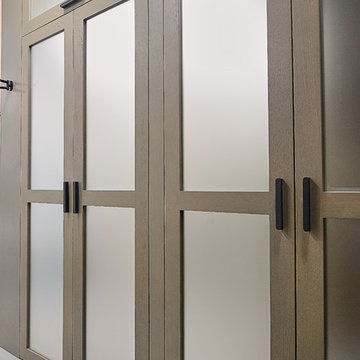
 Pillar 3 Design Group
BC Woodworking, you rule.
Photo by Brian Wilson
Large minimalist master bathroom photo with glass-front cabinets and gray cabinets
Large minimalist master bathroom photo with glass-front cabinets and gray cabinets

Sponsored
Columbus, OH

Structural Remodeling
Franklin County's Heavy Timber Specialists | Best of Houzz 2020!

 North Country Design & Build Inc.
Smart Storage - Small Bathroom renovation done by North Country Design & Build Inc. - Jen Schwindt
Inspiration for a contemporary bathroom remodel in Toronto
Inspiration for a contemporary bathroom remodel in Toronto

 BLDG Workshop Inc.
a board formed concrete wall sets a backdrop behind a steel cut stringer carrying open wood treads with skylights above
Staircase - large modern wooden straight open staircase idea in Vancouver
Staircase - large modern wooden straight open staircase idea in Vancouver





 Redhead Design
Light filled coastal living and dining rooms in blue, white, and coral color palette. Stephanie London Photography
Living room - mid-sized transitional open concept medium tone wood floor living room idea in Baltimore with gray walls, no fireplace and no tv
Living room - mid-sized transitional open concept medium tone wood floor living room idea in Baltimore with gray walls, no fireplace and no tv
 Feeney Inc.
Second place winner of our photo contest (deadline 12/31/2021) - Welsh Construction.
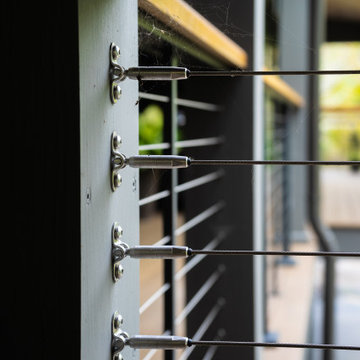
Whole house interior and exterior transformation including new decks and DesignRail® railings. CableRail minimizes obstructions to the view; and creates a seamless transition and view from inside to outside. Custom powder coated to match Benjamin Moore color Iron Mountain. The railing includes an integrated ADA metal handrail. A custom sassafras wood cap rail gives warmth to the metal railing and complements the overall design.

Sponsored
Columbus, OH
Structural Remodeling
Franklin County's Heavy Timber Specialists | Best of Houzz 2020!



 Synergy Design & Construction
After. We kept the modern finishes in the Powder Room with this “Infinity” oblong mirror from CB2 and these “Deep Ball” vanity lights from MODCREATIONSStudio on Etsy.



 FireRock Building Materials
Herringbone patterned clay pavers by FireRock
Example of a trendy patio design in Birmingham
Example of a trendy patio design in Birmingham

Sponsored
Delaware, OH

Buckeye Basements, Inc.
Central Ohio's Basement Finishing ExpertsBest Of Houzz '13-'21
 Natural Stone Institute
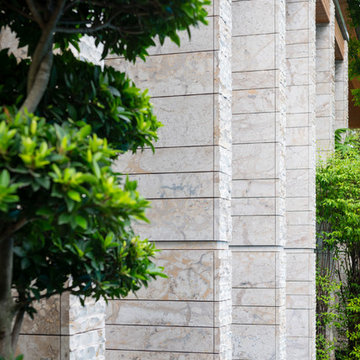
Traditional Thai homes are usually built as a cluster of physically separated rooms arranged around a large central terrace. Interpreting the traditional typology of the Thai houses, the Residence Navathani consists in two parallel wings, separated by a large garden and a swimming pool. The objective of the stone architecture is to give a sense of unity and blend the building with trees, plants and other natural landscape. Trees are often allowed to grow in the central area of the traditional Thai house with plants always featured prominently to create a strong relationship with nature.
The choice of Thai travertine as the main stone for the building stems from the following objectives: first, the stone must display a strong natural character with contrasting color hues and crystalline veins, which contribute to blending the architecture into the
landscape. Second, the design of the stone provides a sense of unity to the building. The façade of each wing displays an array of columns of various widths and spacings and there is an alignment of the columns between the two wings. The texture is rough on the outside face of the columns and honed on the sides as it
continues through the window to the inside of the house. The two wings are connected by a long screen wall that separates the drop-off area from the private areas. This wall is pierced with square openings which helps to show a relationship between the two areas. The façade facing the entrance features stone in contrasting but related ways: the right hand wing is clad with honed stone on top of a large window, while the opposite wing displays
a chiseled stone wall on the bottom with a large window on top. The architecture extends to the outside of the right-hand wing with a private theater of a modern contemporary design. The stone featured on the façade changes to a minimalist grey basalt while continuing the column concept with the alternate textures grooved on the facing and honed on the sides.



 Tamalpais Hardwood Floors
Close up view of reclaimed oak used on office wall.
Mid-sized mountain style freestanding desk dark wood floor study room photo in San Francisco with brown walls and no fireplace
Mid-sized mountain style freestanding desk dark wood floor study room photo in San Francisco with brown walls and no fireplace
22