
Search results for "Additional gas efficient" in Home Design Ideas

 Michael Nash Design, Build & Homes
2011 NARI CAPITAL COTY GRAND AWARD WINNER
A single family home in Oakton, VA built in late 80’ was occupied by family of four for 10 years. The owner wishes to expand the living space, finish the basement, add a sunroom/breakfast area addition, eliminate the deck and put in a screen porch. Also convert the laundry room to an office/mudroom area.
The basement has gained a new bar area, a total new bathroom with shower and large vanities and all amenities, media area with gas fireplace and mantel surrounded with matching cherry bookcases and granite tops, recess lights, surround sound system, wood floor and steps. New French doors lead to a brick patio.
The first floor gained this new 16’x20’ cathedral ceiling sunroom/breakfast addition surrounded with large arched windows and French slider leading into new screen porch. The kitchen lay-out gained three more feet in width. Also by removing partition wall between the kitchen and existing family room, the first floor now has total open floor plan. The fireplace in existing family room was converted to gas.
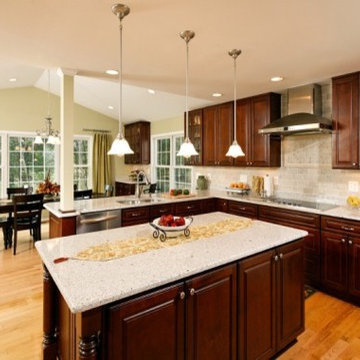
The new kitchen design touts new appliances and a beautiful large furniture style island that is the focal point of the space. The island is made from cherry cabinetry stained in espresso and topped with a multi-color exotic granite counter. The wrap-around natural stained cherry cabinets around the perimeter include the display cabinets and bench seat in the dining room. A tumbled marble backsplash, wide plank mahogany floors and stainless steel appliances complete this gourmet kitchen.
The screen porch is done with Trex decking and the cathedral ceiling is covered in beaded panels . The corner gas fireplace surround is Ledgestone. The new addition has given this family a place to gather and relax for years to come.
 Michael Nash Design, Build & Homes
2011 NARI CAPITAL COTY GRAND AWARD WINNER
A single family home in Oakton, VA built in late 80’ was occupied by family of four for 10 years. The owner wishes to expand the living space, finish the basement, add a sunroom/breakfast area addition, eliminate the deck and put in a screen porch. Also convert the laundry room to an office/mudroom area.
The basement has gained a new bar area, a total new bathroom with shower and large vanities and all amenities, media area with gas fireplace and mantel surrounded with matching cherry bookcases and granite tops, recess lights, surround sound system, wood floor and steps. New French doors lead to a brick patio.
The first floor gained this new 16’x20’ cathedral ceiling sunroom/breakfast addition surrounded with large arched windows and French slider leading into new screen porch. The kitchen lay-out gained three more feet in width. Also by removing partition wall between the kitchen and existing family room, the first floor now has total open floor plan. The fireplace in existing family room was converted to gas.
The new kitchen design touts new appliances and a beautiful large furniture style island that is the focal point of the space. The island is made from cherry cabinetry stained in espresso and topped with a multi-color exotic granite counter. The wrap-around natural stained cherry cabinets around the perimeter include the display cabinets and bench seat in the dining room. A tumbled marble backsplash, wide plank mahogany floors and stainless steel appliances complete this gourmet kitchen.
The screen porch is done with Trex decking and the cathedral ceiling is covered in beaded panels . The corner gas fireplace surround is Ledgestone. The new addition has given this family a place to gather and relax for years to come.

Find the right local pro for your project
 FOUR SEASONS SUNROOMS BY HUDSON VALLEY SUNROOMS

Mid-sized elegant ceramic tile sunroom photo in New York with a glass ceiling

 Dimensions in Wood Inc
This client’s vision for their kitchen/hearth room remodel was to create a harmonious space for gathering and socializing with family and friends. Without the before and after photos, you would scarcely believe this was the same home.
This huge home renovation perfectly illustrates that Dimensions In Wood’s expert team can handle every aspect of your remodeling project. Plumbing, flooring, electrical wiring, custom cabinets, structural engineering, appliances, windows, interior and exterior doors, entertainment and more. Contact us today to discuss Translating Your Visions into Reality
The client was interested in new appliance technology, cabinetry to the ceiling, and an Island large enough to seat 3. They also wanted a built-in breakfast nook, improved pantry space, more functional storage on either side of their fireplace, and a built-in appearance for the TV above the mantel. The original built-in desk was not used, and they preferred for that space to serve as a small bar area with refrigeration and a place to store their printer. We designed several plans for the space before selecting the final layout.
The new design required the removal of the soffit over the old sink, as well as a small wall beside the old refrigerator. The wall beside the stairwell had to be shortened 13 inches and a new beam installed to carry the load of the home’s 2nd story to gain enough space for the large central island. The existing closet pantry walls were also reconfigured as per the new plan.
This serves as a great reminder that Dimensions In Wood is much more than just custom cabinets.
Central to the entire custom kitchen is an 8-foot Walnut island. The huge island, which comfortably seats three, is topped with Essenza Blue quartzite. The stone’s natural striations are beautiful. Quartzite is harder than granite, and less likely to stain than other stones because of its density. The couple had to look through multiple slabs to find a piece they LOVED. The island’s custom Walnut cabinetry, built to resemble a piece of custom furniture, was stained Bronzed Walnut by Sherwin Williams.
The 4-foot Galley Workstation in the island, handles all the kitchen’s prep, serving, and cleanup needs. The Galley’s culinary tools include an upper tier cutting board, upper tier drying rack, 2 lower tier platforms, 11″ colander with non-slip handles, and 11” mixing bowl with lid and non-slip bottom. Learn more about the amazing Galley Workstation here. A Waterstone gantry faucet in a pewter finish combines a pull-down sprayer for maximum mobility and a articulated swivel spout. A water tap with reverse osmosis filter provides the highest quality drinking water. To keep a clean and sleek counter we installed a raised air switch for the garbage disposal and integrated soap dispenser. The island also houses the Thermador Sapphire 7-Program Dishwasher with a hidden touch control panel and a custom Walnut wood front. The cabinetry under the Galley Workstation features a trash roll out, as well as storage for the culinary tools.
Shortening the stairwell wall, and reframing around the stairs, which included shortening the handrail, also made room for a bi-fold door walk-in pantry with extra roll out storage and space for a small microwave. Above the panty doors is a remote controlled, electric motor powered, lift up cabinet door which hides a flat screen TV, used while the family is cooking.
To the right of the walk-in pantry is cold food storage. The Thermador, 30-inch Freedom Collection refrigerator and 24-inch built-in freezer column with internal ice maker are covered with matching cabinetry fronts. An open display space was designed above the units, creating an aesthetically beautiful wall. To the right of the refrigerator & freezer columns is a tall cabinet designed for the built-in Thermador steam and convection oven. The convention steam oven is a relatively new technology for homes, but its versatility and food quality is amazing. To the right of this is a pull-out appliance pantry which provides easy access and storage for a stand mixer, blender, and any other appliance you do not want to clutter the counter.
The most visible wall of the kitchen features the 36-inch Thermador Professional Series Harmony Gas Range with Griddle. Between the range and custom designed wood hood, a framed mosaic tile accent in the backsplash, creates a focal point. To clear the air, the Professional Series Thermador 42-inch ventilation insert provides excellent exhaust capabilities, as well as providing multi-level, vivid LED lights for beautiful illumination.
The wall cabinetry symmetrically flanks the custom hood, utilizing deeper wall cabinetry on each end, allowing for storage of oversized dishware. The base cabinetry on this wall is made up of drawers, except for the corner, which is a Kesseböhmer LeMans II. This specially designed shelf system allows ease of access in underutilized blind corners. The dual action articulation system with soft close mechanism ensures a smooth open and close.
Rounding the corner to the outside wall, the base cabinetry was built to a narrower depth, providing additional space for the island, as well as easier access to the new larger pass-thru window which serves the screen porch. The client selected Black Vermont granite countertops with an ogee edge to contrast the Linen White painted cabinetry.
The door to the screen porch was replaced with a Marvin Exterior Door with a raised panel at the bottom of the 3⁄4 glass door.
Marvin Windows replaced the other windows in the space increasing the energy efficiency and value of the home. To establish the breakfast nook, a bench with drawers and an upholstered seat was built into the bay area of the room.
Custom bookshelves were built with open shelves, cabinet doors, and drawers on either side of the fireplace. A new stone hearth and fireplace surround were installed. Above the existing mantel we built a recessed space for the flat screen television hiding all wiring inside the walls for a completely clean look.
The space that was once a desk was transformed into a bar area. The glass shelves and glass cabinet front liquor cabinet stand out. But this bar area has hidden secrets. Tucked beneath the black granite is a Thermador under-counter double drawer refrigerator with matching wood front panels. They blend in perfectly with the cabinets. A wireless printer is easily accessed on a slide out drawer. Plus, what looks like merely wooden panels on the wall are concealing recessed storage for more bottles and glasses!
Overhead recessed lighting and speaker system provide illumination and entertainment through the entire space.
This luxury home had original, solid oak flooring through most of the first floor which the homeowner obviously wanted to keep but were in desperate need of repair and refinishing. Our master craftsmen wove in new wood flooring to match the old where needed, particularly where walls had been changed and where the floor was damaged. We sanded the floors, smoothing away years of wear and tear. The entire wood floor was then uniformly stained, making it impossible to differentiate where any repairs were made.
If this renovation has inspired you, then contact us today! There is no limit to our Dimensions.

 IronStrike Stoves & Inserts
Take a look at the newer, bigger Montlake™ 300 wood-burning insert. Stylish and sensible, the Montlake™ 300 fireplace insert from the Country Collection converts any fireplace to an efficient, clean-burning wood heater. Its elegant design features an expansive ceramic glass panel that offers unobstructed views of the fire and enhances the existing fireplace. Each EPA-certified insert comes equipped with IronStrike’s innovative Thermal Fin Technology (TFT™), two built in blowers and a cast iron heat exchanger system that maximizes heat output to quickly deliver warmth to your living space. And with features like the precise one-touch control and smoke-reducing air booster, reliability, efficiency, and technology come together to ensure lasting comfort for your home.
Aesthetics
Unique, integral airwash system keeps the glass clean and clear for a wide-open view of the fire.
Tall opening provides and expansive view of the burning fire.
Precision-cut, heavy-gauge steel provides dependable, long-lasting operation.
Comfort
Innovative Thermal Fin Technology™ (TFT) creates 32% more surface area than a standard design resulting in more heat entering the room.
High-density firebrick retains heat, resulting in increased efficiency.
2 standard blowers operate on manual or automatic settings.
Heavy-gauge steel Top Warming Surface.
EPA-certified and Washington State-approved for clean and efficient operation.
Ease of Operation
Increased log length to 21”.
One-touch control ensures easy operation and comfort.
Improved flue connection for easy installation.
Design Versatility
Decorative door trim in standard Black, Brushed Nickel or Nickel allows customization to your style.
Top warming surface with classic cast-iron or solid, heavy-gauge steel options allow for easy customization.
Stone Bracket kit.
*Square-feet heating capacities are approximations only. Actual performance may vary depending upon home design and insulation, ceiling heights, climate, condition and type of wood used, appliance location, burn rate, accessories chosen, chimney installation and how the appliance is operated.
 Fireplace Xtrordinair

The 3615™ gas fireplace is the smallest model in the three-part Linear Gas Fireplace Series and is perfect for more intimate spaces, such as bedrooms, bathrooms and cozy dens. Like its larger counterparts, the 4415™ gas fireplace and 6015™ gas fireplace, this gas fireplace showcases a stunning fire view unlike anything else available. Its sleek, heavy gauge steel firebox displays tall, dynamic flames over a bed of reflective crushed glass which is illuminated by bottom-lit Accent Lights and accompanied by a unique fireback and optional interior fire art. The transitional architecture and design of the 3615™ gas fireplaceallows this model to complement both traditional and contemporary homes.
The 3615™ gas fireplace has a high heat output of 33,000 BTUs and has the ability to heat up to 1,700 square feet by utilizing two concealed 90 CFM blowers. It features high quality, ceramic glass that comes standard with the 2015 ANSI approved low visibility safety barrier, increasing the overall safety of this unit for you and your family. This gas fireplace also allows you to heat up to two other rooms in your home with the optional Power Heat Vent Kit. The new GreenSmart™ 2 Wall Mounted Remote is included with the 3615™ gas fireplace and allows you to control virtually every component of this fully-loaded unit. See the different in superior quality and performance with the 3615™ HO Linear Gas Fireplace.

Sponsored
Columbus, OH

Hope Restoration & General Contracting
Columbus Design-Build, Kitchen & Bath Remodeling, Historic Renovations
 mark gerwing
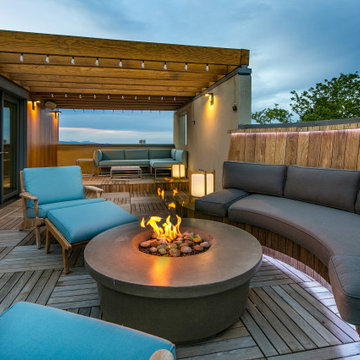
Roof terrace with gas fire pit. Deck is made from Buffalo ipe deck panels on pedestals. Siding is vertical 1x6 hemlock, shiplap.
Large trendy rooftop rooftop deck photo in Denver with a fire pit and a pergola
Large trendy rooftop rooftop deck photo in Denver with a fire pit and a pergola

 Pacific Coast Builders, Inc.
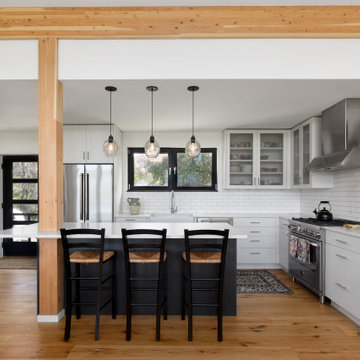
Modern Farmhouse kitchen with shaker style cabinet doors and black drawer pull hardware. White Oak floating shelves with LED underlighting over beautiful, Cambria Quartz countertops. The subway tiles were custom made and have what appears to be a texture from a distance, but is actually a herringbone pattern in-lay in the glaze. Wolf brand gas range and oven, and a Wolf steam oven on the left. Rustic black wall scones and large pendant lights over the kitchen island. Brizo satin brass faucet with Kohler undermount rinse sink.
Photo by Molly Rose Photography
 Newschool Builders LLC
Set within a postcard backdrop, on a local farm, this beautiful single floor home was a delight to build. Its personality brings a sense of modern architecture, combined with natural materials, to achieve a well balanced modern design that fits within Vermont’s natural beauty.
Our clients were downsizing from a much larger home, and wanted to invest in a smaller footprint, with a focus on efficiency and details, rather than volume. The shell is a highly insulated and air sealed package that come from a reputable panelized company. In addition to the highly insulated envelope, triple glazed windows insured this home received passive rated blower door test. Clean lines, natural wood floors and beam work, as well as handmade cabinetry helped to give this project a very livable, warm and clean vibe.
 Okell’s Fireplace
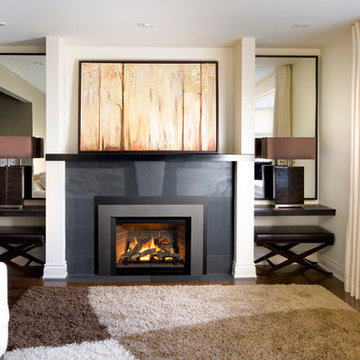
Inserts are engineered to fit into existing wood-burning fireplace openings and vent through existing chimney systems. Most fireplace inserts are at least 80% efficient, with some almost 99%. One of the more attractive characteristic of a gas fireplace insert is its ability to turn on instantly. Shown here are just a few of the manufacturers and styles of gas fireplace inserts Okell's Fireplace carries.
 Copper Sky Design + Remodel
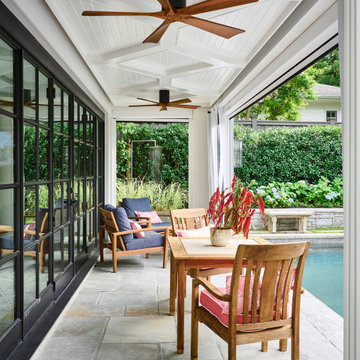
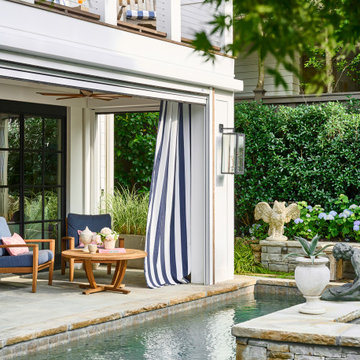

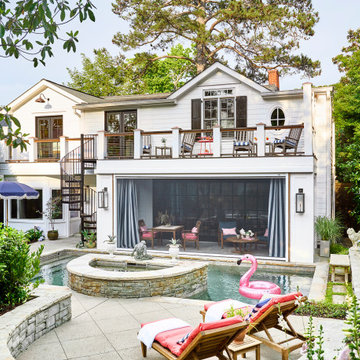
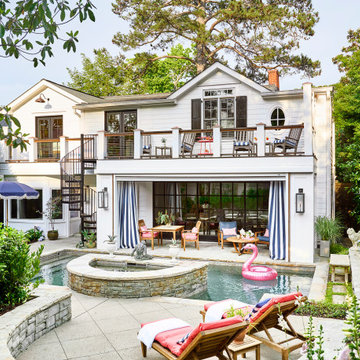
With a modest patio between the home and the pool, the homeowners longed for better entertaining spaces and more connection between their interior, exterior, pool, and second floor. Copper Sky Design + Remodel began this renovation with the removal of a weathered pergola and creating a large opening from their living room to the patio for new sleek accordion steel doors that seamlessly merge the indoor and outdoor spaces.
To further elevate the outdoor space, the adjacent patio was covered, and retractable screens and vinyl panels were installed. These features provide flexibility to enjoy the outdoors without the inconvenience of summertime insects, pollen, and unpredictable weather. The ceiling of the newly covered porch was custom designed to discreetly house the electrical components for the motorized screens, maintaining a clean and uncluttered appearance.
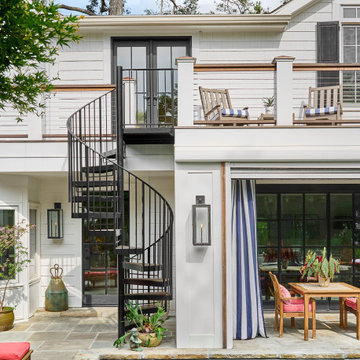
A spiral staircase was introduced, leading to a second-story deck that spans the width of the home. This addition provides easy access to the outdoors directly from the bedrooms, offering a serene spot for enjoying the stunning views of the backyard. The deck features cable railing, which preserves the unobstructed view, and is adorned with elegant copper post caps. For added privacy, louvered wooden screens were installed at one end of the deck.
Given the homeowners' joy for entertaining, this design included the installation of outdoor speakers and color-changing LED lights on the porch ceiling and upper deck railings. The LED lights allow for a customizable ambiance, enabling the homeowners to set the perfect mood for any occasion. Additionally, gas lanterns were added to the porch beams, casting a romantic glow over the pool area, and enhancing the atmosphere for evening gatherings.
 Copper Sky Design + Remodel
With a modest patio between the home and the pool, the homeowners longed for better entertaining spaces and more connection between their interior, exterior, pool, and second floor. Copper Sky Design + Remodel began this renovation with the removal of a weathered pergola and creating a large opening from their living room to the patio for new sleek accordion steel doors that seamlessly merge the indoor and outdoor spaces.
To further elevate the outdoor space, the adjacent patio was covered, and retractable screens and vinyl panels were installed. These features provide flexibility to enjoy the outdoors without the inconvenience of summertime insects, pollen, and unpredictable weather. The ceiling of the newly covered porch was custom designed to discreetly house the electrical components for the motorized screens, maintaining a clean and uncluttered appearance.
A spiral staircase was introduced, leading to a second-story deck that spans the width of the home. This addition provides easy access to the outdoors directly from the bedrooms, offering a serene spot for enjoying the stunning views of the backyard. The deck features cable railing, which preserves the unobstructed view, and is adorned with elegant copper post caps. For added privacy, louvered wooden screens were installed at one end of the deck.
Given the homeowners' joy for entertaining, this design included the installation of outdoor speakers and color-changing LED lights on the porch ceiling and upper deck railings. The LED lights allow for a customizable ambiance, enabling the homeowners to set the perfect mood for any occasion. Additionally, gas lanterns were added to the porch beams, casting a romantic glow over the pool area, and enhancing the atmosphere for evening gatherings.


 Copper Sky Design + Remodel
With a modest patio between the home and the pool, the homeowners longed for better entertaining spaces and more connection between their interior, exterior, pool, and second floor. Copper Sky Design + Remodel began this renovation with the removal of a weathered pergola and creating a large opening from their living room to the patio for new sleek accordion steel doors that seamlessly merge the indoor and outdoor spaces.
To further elevate the outdoor space, the adjacent patio was covered, and retractable screens and vinyl panels were installed. These features provide flexibility to enjoy the outdoors without the inconvenience of summertime insects, pollen, and unpredictable weather. The ceiling of the newly covered porch was custom designed to discreetly house the electrical components for the motorized screens, maintaining a clean and uncluttered appearance.
A spiral staircase was introduced, leading to a second-story deck that spans the width of the home. This addition provides easy access to the outdoors directly from the bedrooms, offering a serene spot for enjoying the stunning views of the backyard. The deck features cable railing, which preserves the unobstructed view, and is adorned with elegant copper post caps. For added privacy, louvered wooden screens were installed at one end of the deck.
Given the homeowners' joy for entertaining, this design included the installation of outdoor speakers and color-changing LED lights on the porch ceiling and upper deck railings. The LED lights allow for a customizable ambiance, enabling the homeowners to set the perfect mood for any occasion. Additionally, gas lanterns were added to the porch beams, casting a romantic glow over the pool area, and enhancing the atmosphere for evening gatherings.
 Copper Sky Design + Remodel
With a modest patio between the home and the pool, the homeowners longed for better entertaining spaces and more connection between their interior, exterior, pool, and second floor. Copper Sky Design + Remodel began this renovation with the removal of a weathered pergola and creating a large opening from their living room to the patio for new sleek accordion steel doors that seamlessly merge the indoor and outdoor spaces.
To further elevate the outdoor space, the adjacent patio was covered, and retractable screens and vinyl panels were installed. These features provide flexibility to enjoy the outdoors without the inconvenience of summertime insects, pollen, and unpredictable weather. The ceiling of the newly covered porch was custom designed to discreetly house the electrical components for the motorized screens, maintaining a clean and uncluttered appearance.
A spiral staircase was introduced, leading to a second-story deck that spans the width of the home. This addition provides easy access to the outdoors directly from the bedrooms, offering a serene spot for enjoying the stunning views of the backyard. The deck features cable railing, which preserves the unobstructed view, and is adorned with elegant copper post caps. For added privacy, louvered wooden screens were installed at one end of the deck.
Given the homeowners' joy for entertaining, this design included the installation of outdoor speakers and color-changing LED lights on the porch ceiling and upper deck railings. The LED lights allow for a customizable ambiance, enabling the homeowners to set the perfect mood for any occasion. Additionally, gas lanterns were added to the porch beams, casting a romantic glow over the pool area, and enhancing the atmosphere for evening gatherings.
 Copper Sky Design + Remodel
With a modest patio between the home and the pool, the homeowners longed for better entertaining spaces and more connection between their interior, exterior, pool, and second floor. Copper Sky Design + Remodel began this renovation with the removal of a weathered pergola and creating a large opening from their living room to the patio for new sleek accordion steel doors that seamlessly merge the indoor and outdoor spaces.
To further elevate the outdoor space, the adjacent patio was covered, and retractable screens and vinyl panels were installed. These features provide flexibility to enjoy the outdoors without the inconvenience of summertime insects, pollen, and unpredictable weather. The ceiling of the newly covered porch was custom designed to discreetly house the electrical components for the motorized screens, maintaining a clean and uncluttered appearance.
A spiral staircase was introduced, leading to a second-story deck that spans the width of the home. This addition provides easy access to the outdoors directly from the bedrooms, offering a serene spot for enjoying the stunning views of the backyard. The deck features cable railing, which preserves the unobstructed view, and is adorned with elegant copper post caps. For added privacy, louvered wooden screens were installed at one end of the deck.
Given the homeowners' joy for entertaining, this design included the installation of outdoor speakers and color-changing LED lights on the porch ceiling and upper deck railings. The LED lights allow for a customizable ambiance, enabling the homeowners to set the perfect mood for any occasion. Additionally, gas lanterns were added to the porch beams, casting a romantic glow over the pool area, and enhancing the atmosphere for evening gatherings.
 Copper Sky Design + Remodel
With a modest patio between the home and the pool, the homeowners longed for better entertaining spaces and more connection between their interior, exterior, pool, and second floor. Copper Sky Design + Remodel began this renovation with the removal of a weathered pergola and creating a large opening from their living room to the patio for new sleek accordion steel doors that seamlessly merge the indoor and outdoor spaces.
To further elevate the outdoor space, the adjacent patio was covered, and retractable screens and vinyl panels were installed. These features provide flexibility to enjoy the outdoors without the inconvenience of summertime insects, pollen, and unpredictable weather. The ceiling of the newly covered porch was custom designed to discreetly house the electrical components for the motorized screens, maintaining a clean and uncluttered appearance.
A spiral staircase was introduced, leading to a second-story deck that spans the width of the home. This addition provides easy access to the outdoors directly from the bedrooms, offering a serene spot for enjoying the stunning views of the backyard. The deck features cable railing, which preserves the unobstructed view, and is adorned with elegant copper post caps. For added privacy, louvered wooden screens were installed at one end of the deck.
Given the homeowners' joy for entertaining, this design included the installation of outdoor speakers and color-changing LED lights on the porch ceiling and upper deck railings. The LED lights allow for a customizable ambiance, enabling the homeowners to set the perfect mood for any occasion. Additionally, gas lanterns were added to the porch beams, casting a romantic glow over the pool area, and enhancing the atmosphere for evening gatherings.

Sponsored
Columbus, OH

Structural Remodeling
Franklin County's Heavy Timber Specialists | Best of Houzz 2020!
 Acucraft Fireplaces

Inspiration for a large contemporary open concept brown floor home theater remodel in Los Angeles with gray walls and a projector screen
 MainStreet Design Build
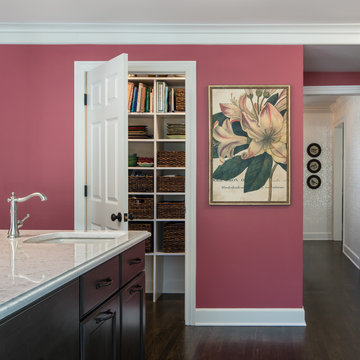
On April 22, 2013, MainStreet Design Build began a 6-month construction project that ended November 1, 2013 with a beautiful 655 square foot addition off the rear of this client's home. The addition included this gorgeous custom kitchen, a large mudroom with a locker for everyone in the house, a brand new laundry room and 3rd car garage. As part of the renovation, a 2nd floor closet was also converted into a full bathroom, attached to a child’s bedroom; the formal living room and dining room were opened up to one another with custom columns that coordinated with existing columns in the family room and kitchen; and the front entry stairwell received a complete re-design.
KateBenjamin Photography

39