
Search results for "Additional ideas" in Home Design Ideas
 IMPROVE or MOVE
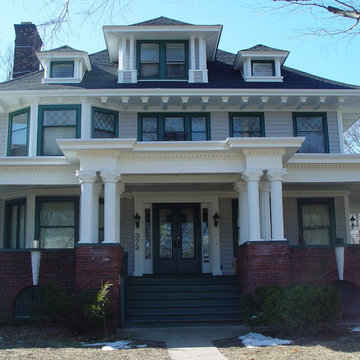
Example of a mid-sized classic gray three-story mixed siding gable roof design in New York
 IMPROVE or MOVE
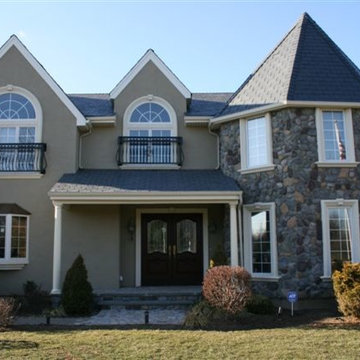
Large elegant gray two-story mixed siding exterior home photo in New York with a clipped gable roof
 IMPROVE or MOVE
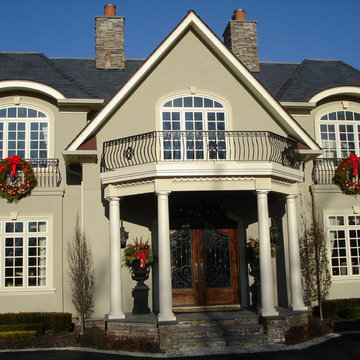
Large elegant gray two-story mixed siding exterior home photo in New York with a clipped gable roof
Find the right local pro for your project
 IMPROVE or MOVE
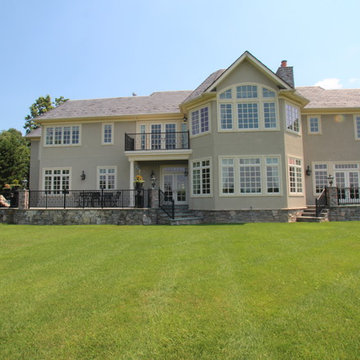
Inspiration for a large timeless gray two-story mixed siding exterior home remodel in New York with a clipped gable roof
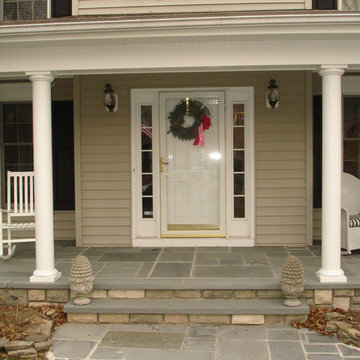 IMPROVE or MOVE
Example of a large classic gray two-story mixed siding exterior home design in New York with a clipped gable roof
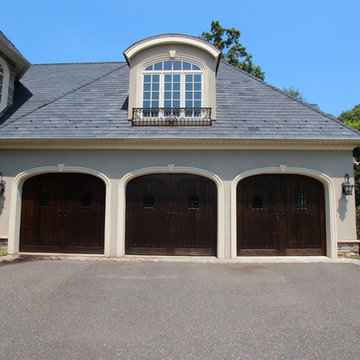
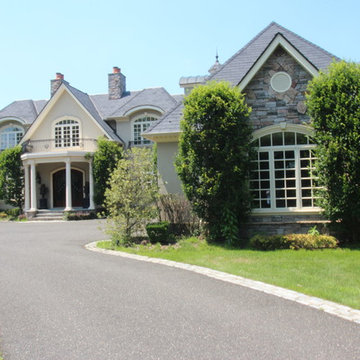 IMPROVE or MOVE
Example of a large classic gray two-story mixed siding exterior home design in New York with a clipped gable roof


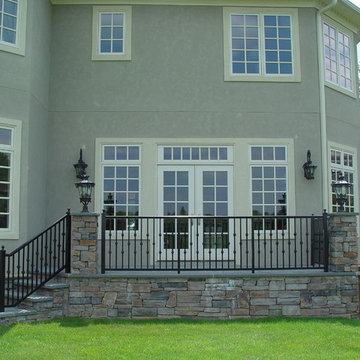 IMPROVE or MOVE
Example of a large classic gray two-story mixed siding exterior home design in New York with a clipped gable roof
 IMPROVE or MOVE
Example of a large classic gray two-story mixed siding exterior home design in New York with a clipped gable roof
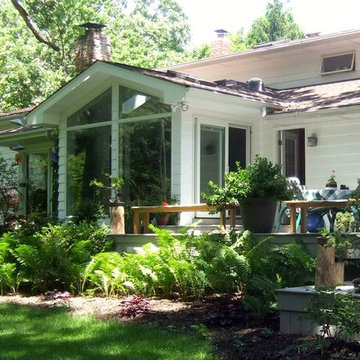
 Shiffler Builders Inc
Inspiration for a mid-sized farmhouse white two-story vinyl gable roof remodel in Chicago
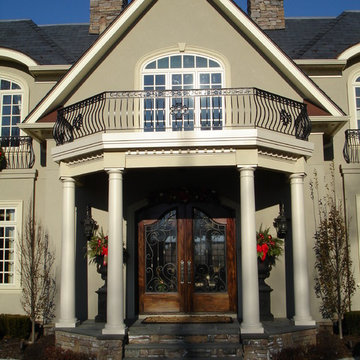 IMPROVE or MOVE
Example of a large classic gray two-story mixed siding exterior home design in New York with a clipped gable roof
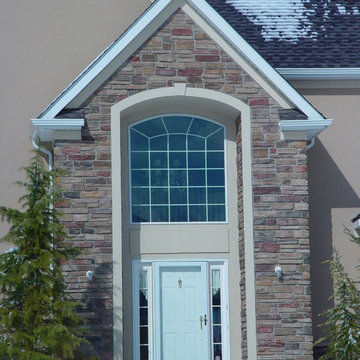 IMPROVE or MOVE
Inspiration for a large timeless gray two-story mixed siding exterior home remodel in New York with a clipped gable roof
 K & M Building and Remodeling, LLC

Example of a mid-sized classic 3/4 medium tone wood floor and brown floor bathroom design in Bridgeport with shaker cabinets, white cabinets, a two-piece toilet, gray walls, an undermount sink and quartzite countertops

Sponsored
Fredericksburg, OH

High Point Cabinets
Columbus' Experienced Custom Cabinet Builder | 4x Best of Houzz Winner

 Shannon Callaghan Interior Design
Inspiration for a large rustic slate floor and multicolored floor bathroom remodel in Other with brown walls, dark wood cabinets and an undermount sink
 Right Arm Construction
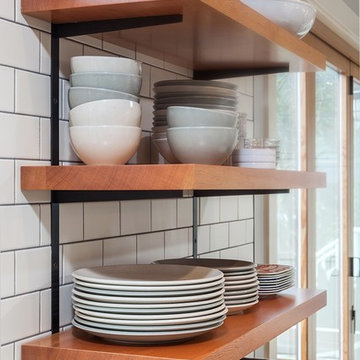
This home was built in 1904 in the historic district of Ladd’s Addition, Portland’s oldest planned residential development. Right Arm Construction remodeled the kitchen, entryway/pantry, powder bath and main bath. Also included was structural work in the basement and upgrading the plumbing and electrical.
Finishes include:
Countertops for all vanities- Pental Quartz, Color: Altea
Kitchen cabinetry: Custom: inlay, shaker style.
Trim: CVG Fir
Custom shelving in Kitchen-Fir with custom fabricated steel brackets
Bath Vanities: Custom: CVG Fir
Tile: United Tile
Powder Bath Floor: hex tile from Oregon Tile & Marble
Light Fixtures for Kitchen & Powder Room: Rejuvenation
Light Fixtures Bathroom: Schoolhouse Electric
Flooring: White Oak

 Whitten Architects
Jonathan Reece
Mid-sized mountain style medium tone wood floor and brown floor sunroom photo in Portland Maine with a standard ceiling
Mid-sized mountain style medium tone wood floor and brown floor sunroom photo in Portland Maine with a standard ceiling
 Bunn Remodeling and Construction
Laura Hurst
Example of a mid-sized classic open concept medium tone wood floor living room design in Other with beige walls and a wall-mounted tv
Example of a mid-sized classic open concept medium tone wood floor living room design in Other with beige walls and a wall-mounted tv



 Murphy's Design
Photos by Bob Narod. Remodeled by Murphy's Design.
Example of a large transitional master mosaic tile floor bathroom design in DC Metro with blue walls
Example of a large transitional master mosaic tile floor bathroom design in DC Metro with blue walls

 Delpino Custom Homes
Example of a large country master gray tile, white tile and marble tile white floor and marble floor bathroom design in Charleston with gray cabinets, white countertops, recessed-panel cabinets, white walls, an undermount sink and marble countertops
 Rick O's Construction and Remodeling

Mid-sized elegant medium tone wood floor and gray floor sunroom photo in Houston with a standard ceiling
13