
Search results for "Additional ideas" in Home Design Ideas

 William J Chester Architecture LLC
Inspiration for a mid-sized contemporary gray one-story vinyl exterior home remodel in Seattle with a tile roof
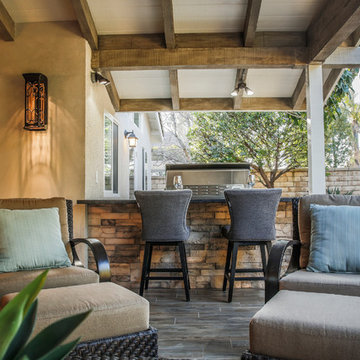
 Greater Pacific Construction

Mid-sized elegant backyard patio kitchen photo in Los Angeles with decking and a roof extension

 Artisan Landscapes and Pools
Raspberry Pixie Day Lily provides a great addition to the yellow zagreb coreopsis and white flowers, shasta daisy, on the opposite side.
matt meaney @ Artisan landscapes and pools
Find the right local pro for your project
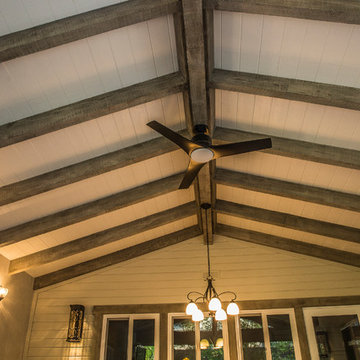 Greater Pacific Construction
Patio kitchen - mid-sized traditional backyard patio kitchen idea in Los Angeles with decking and a roof extension

 Right Arm Construction
This home was built in 1904 in the historic district of Ladd’s Addition, Portland’s oldest planned residential development. Right Arm Construction remodeled the kitchen, entryway/pantry, powder bath and main bath. Also included was structural work in the basement and upgrading the plumbing and electrical.
Finishes include:
Countertops for all vanities- Pental Quartz, Color: Altea
Kitchen cabinetry: Custom: inlay, shaker style.
Trim: CVG Fir
Custom shelving in Kitchen-Fir with custom fabricated steel brackets
Bath Vanities: Custom: CVG Fir
Tile: United Tile
Powder Bath Floor: hex tile from Oregon Tile & Marble
Light Fixtures for Kitchen & Powder Room: Rejuvenation
Light Fixtures Bathroom: Schoolhouse Electric
Flooring: White Oak
 Greater Pacific Construction
Mid-sized elegant backyard patio kitchen photo in Los Angeles with decking and a roof extension

 Whitten Architects
Jonathan Reece
Example of a mid-sized transitional porcelain tile and gray floor mudroom design in Portland Maine with white walls and a medium wood front door
Example of a mid-sized transitional porcelain tile and gray floor mudroom design in Portland Maine with white walls and a medium wood front door

Sponsored
Columbus, OH

Structural Remodeling
Franklin County's Heavy Timber Specialists | Best of Houzz 2020!
 Inclusion Studio

Inspiration for a mid-sized modern screened-in side porch remodel in Raleigh with decking and a roof extension

 Webber + Studio, Architects
Casey Dunn Photography
Kitchen/dining room combo - large contemporary beige floor kitchen/dining room combo idea in Austin with no fireplace and white walls
Kitchen/dining room combo - large contemporary beige floor kitchen/dining room combo idea in Austin with no fireplace and white walls
 Greater Pacific Construction

Inspiration for a mid-sized timeless backyard patio kitchen remodel in Los Angeles with decking and a roof extension
 Shiffler Builders Inc

Example of a mid-sized classic backyard stone patio design in Chicago with a fire pit and no cover

 RR Builders, LLC
RR Builders
Freestanding bathtub - mid-sized transitional master concrete floor freestanding bathtub idea in New York with flat-panel cabinets, light wood cabinets, gray walls, an undermount sink and solid surface countertops
Freestanding bathtub - mid-sized transitional master concrete floor freestanding bathtub idea in New York with flat-panel cabinets, light wood cabinets, gray walls, an undermount sink and solid surface countertops

 Tabberson Architects
Transitional master white tile and marble tile marble floor drop-in bathtub photo in Indianapolis

Sponsored
Columbus, OH
Structural Remodeling
Franklin County's Heavy Timber Specialists | Best of Houzz 2020!

 Alto Design
Inspiration for a large timeless loft-style carpeted family room remodel in Cincinnati with beige walls and no fireplace


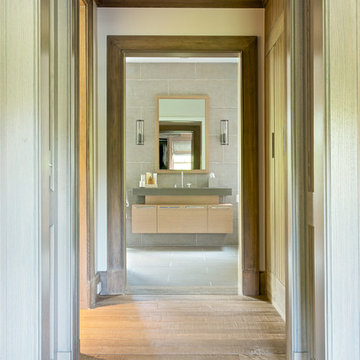 RR Builders, LLC
RR Builders
Mid-sized transitional master gray tile concrete floor freestanding bathtub photo in New York with flat-panel cabinets, light wood cabinets, gray walls and an undermount sink
Mid-sized transitional master gray tile concrete floor freestanding bathtub photo in New York with flat-panel cabinets, light wood cabinets, gray walls and an undermount sink
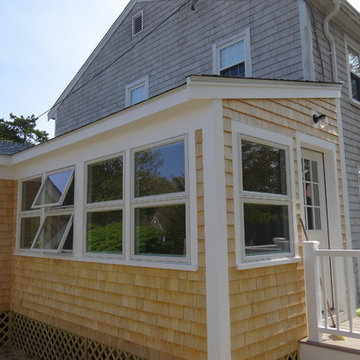
 Custom Crafted Homes
Mid-sized traditional gray two-story mixed siding house exterior idea in Boston with a hip roof


 User
UserMelonhead Photo
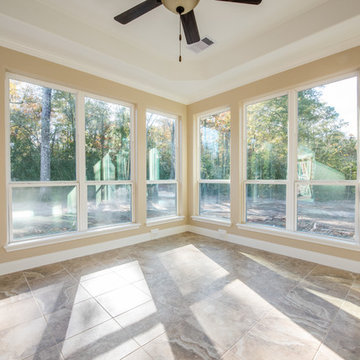
Sunroom - mid-sized traditional ceramic tile sunroom idea in Houston with a standard ceiling
Sunroom - mid-sized traditional ceramic tile sunroom idea in Houston with a standard ceiling
 Greater Pacific Construction

Example of a mid-sized classic backyard patio kitchen design in Los Angeles with decking and a roof extension

 Studio G+S Architects
5'6" × 7'-0" room with Restoration Hardware "Hutton" vanity (36"w x 24"d) and "Hutton" mirror, sconces by Waterworks "Newel", shower size 36" x 36" with 22" door, HansGrohe "Axor Montreux" shower set. Wall paint is "pearl white" by Pratt & Lambert and wood trim is "white dove" eggshell from Benjamin Moore. Wall tiles are 3"x6" honed, carrara marble with inset hexagonals for the niche. Coved ceiling - walls are curved into a flat ceiling.
2