
Search results for "Additional ideas" in Home Design Ideas
 Custom Crafted Homes
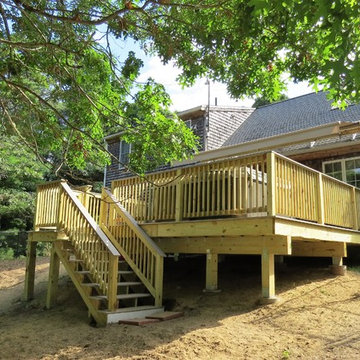
Example of a mid-sized mountain style backyard deck design in Boston with no cover

 Bailey's Garage Doors & More Inc.
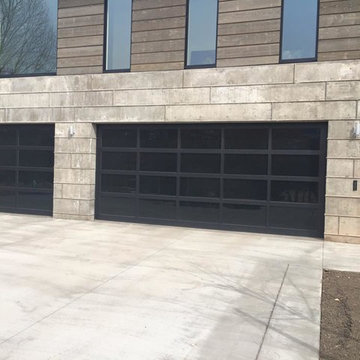
Inspiration for a large contemporary attached three-car garage remodel in Denver
Find the right local pro for your project

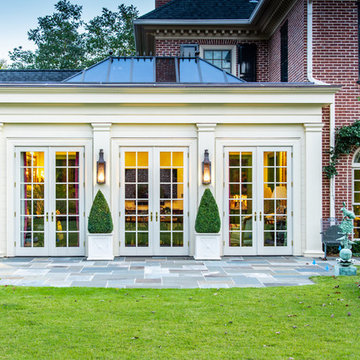
 Jonathan Miller Architects
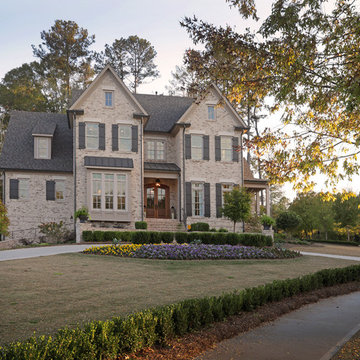
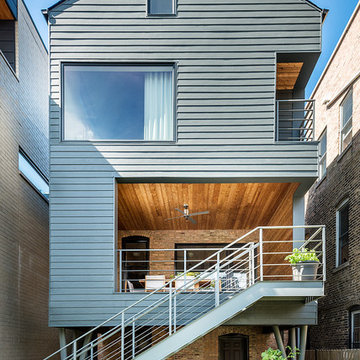
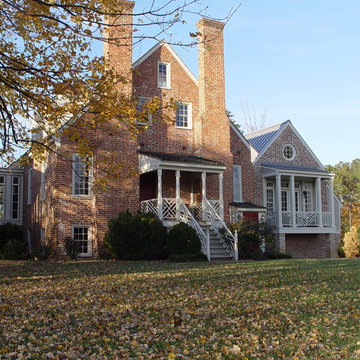
Huge traditional red three-story brick house exterior idea in Other with a shingle roof and a hip roof

 BCI Custom Homes
Mid-sized elegant backyard concrete patio kitchen photo in Austin with a roof extension
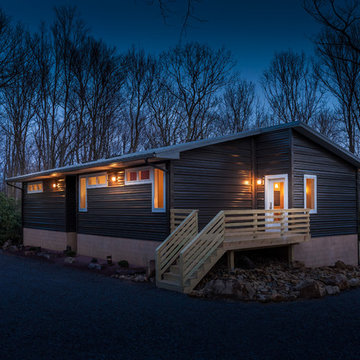






 Liberty Hill Construction

Sunroom - mid-sized traditional medium tone wood floor sunroom idea in Manchester with a standard ceiling
 Moontower

Mid-sized farmhouse white one-story mixed siding exterior home photo in Austin with a shingle roof
 MAC Design + Build
Photographs provided by Ashley Sullivan, Exposurely

Large trendy gray one-story mixed siding house exterior photo in DC Metro with a hip roof, a shingle roof and a gray roof
Large trendy gray one-story mixed siding house exterior photo in DC Metro with a hip roof, a shingle roof and a gray roof

Sponsored
Columbus, OH

Structural Remodeling
Franklin County's Heavy Timber Specialists | Best of Houzz 2020!
 Expert Tile, Inc.

Inspiration for a mid-sized timeless 3/4 white tile, beige tile and porcelain tile porcelain tile and white floor bathroom remodel in New York with beige walls, an undermount sink, marble countertops, raised-panel cabinets, beige cabinets and a one-piece toilet
 Alto Design

Inspiration for a large transitional white one-story brick gable roof remodel in Cincinnati
 User
UserMelonhead Photo

Example of a mid-sized classic ceramic tile sunroom design in Houston with a standard ceiling
Example of a mid-sized classic ceramic tile sunroom design in Houston with a standard ceiling


Sponsored
Delaware, OH

Buckeye Basements, Inc.
Central Ohio's Basement Finishing ExpertsBest Of Houzz '13-'21
 Louis Fusco Landscape Architects
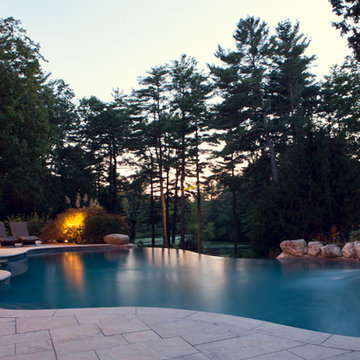
Rescuing this 1945 Modernist Garden Pavilion from demolition, our clients embraced a landscape approach to restoration; replacing a deteriorating roof, with a sustainable alternative. Views interrupted by an aging icon, now beckon to explore this livable jewel of landscape art; completing the final phase of site development, where respect for nature and history prevailed. Additional site structures and amenities were integrated using environmental storm water controls, woodland restoration, wetland buffers and hillside stabilization measures.
 Right Arm Construction

This home was built in 1904 in the historic district of Ladd’s Addition, Portland’s oldest planned residential development. Right Arm Construction remodeled the kitchen, entryway/pantry, powder bath and main bath. Also included was structural work in the basement and upgrading the plumbing and electrical.
Finishes include:
Countertops for all vanities- Pental Quartz, Color: Altea
Kitchen cabinetry: Custom: inlay, shaker style.
Trim: CVG Fir
Custom shelving in Kitchen-Fir with custom fabricated steel brackets
Bath Vanities: Custom: CVG Fir
Tile: United Tile
Powder Bath Floor: hex tile from Oregon Tile & Marble
Light Fixtures for Kitchen & Powder Room: Rejuvenation
Light Fixtures Bathroom: Schoolhouse Electric
Flooring: White Oak
 Liberty Hill Construction

Inspiration for a mid-sized timeless medium tone wood floor sunroom remodel in Manchester with a standard ceiling
5