
Search results for "Additional ideas" in Home Design Ideas
 IMPROVE or MOVE

Spacious shower and fixtures
Mid-sized elegant master beige tile, brown tile and porcelain tile travertine floor bathroom photo in New York with raised-panel cabinets, dark wood cabinets, a one-piece toilet, multicolored walls, an undermount sink and granite countertops
Mid-sized elegant master beige tile, brown tile and porcelain tile travertine floor bathroom photo in New York with raised-panel cabinets, dark wood cabinets, a one-piece toilet, multicolored walls, an undermount sink and granite countertops
Find the right local pro for your project
 Wilson Homes
Example of a mid-sized transitional u-shaped medium tone wood floor eat-in kitchen design in Calgary with recessed-panel cabinets, white cabinets, marble countertops, white backsplash, porcelain backsplash, stainless steel appliances and an island
 Remcon Design Build

Bedroom - mid-sized traditional master dark wood floor bedroom idea in San Diego with yellow walls, a ribbon fireplace and a stone fireplace
 Remcon Design Build

Bedroom - mid-sized traditional master dark wood floor bedroom idea in San Diego with yellow walls, a ribbon fireplace and a stone fireplace
 IMPROVE or MOVE
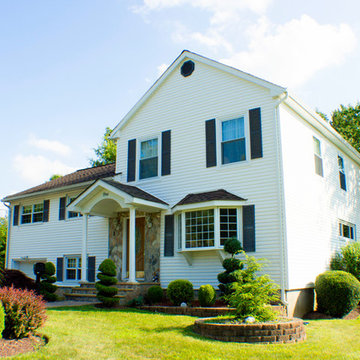
Example of a large classic white two-story mixed siding gable roof design in New York


 Wilson Homes
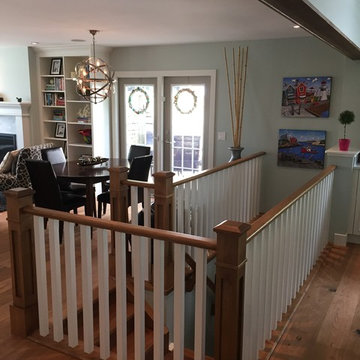
Mid-sized transitional formal and open concept medium tone wood floor living room photo in Calgary with gray walls, a standard fireplace, a tile fireplace and no tv

 Revision LLC
Large transitional u-shaped dark wood floor and brown floor kitchen photo in Minneapolis with gray cabinets, white backsplash, stainless steel appliances, an island, raised-panel cabinets, a farmhouse sink, solid surface countertops, white countertops and ceramic backsplash



 Reference Media Inc
Inspiration for a mid-sized 1960s open concept and formal medium tone wood floor and brown floor living room remodel in Seattle with white walls, a wall-mounted tv and no fireplace

 Eldorado Stone
Stone: Moonlight - RoughCut
RoughCut mimics limestone with its embedded, fossilized artifacts and roughly cleaved, pronounced face. Shaped for bold, traditional statements with clean contemporary lines, RoughCut ranges in heights from 2″ to 11″ and lengths from 2″ to over 18″. The color palettes contain blonds, russet, and cool grays.
Get a Sample of RoughCut: https://shop.eldoradostone.com/products/rough-cut-sample

 BAR Design + Construction
Anthony Rich
Inspiration for a mid-sized contemporary medium tone wood floor enclosed dining room remodel in Los Angeles with multicolored walls and no fireplace
Inspiration for a mid-sized contemporary medium tone wood floor enclosed dining room remodel in Los Angeles with multicolored walls and no fireplace

Sponsored
Columbus, OH

Hope Restoration & General Contracting
Columbus Design-Build, Kitchen & Bath Remodeling, Historic Renovations

Inspiration for a small eclectic single-wall kitchen remodel in Chicago with a drop-in sink, recessed-panel cabinets, medium tone wood cabinets, white backsplash, stainless steel appliances and no island
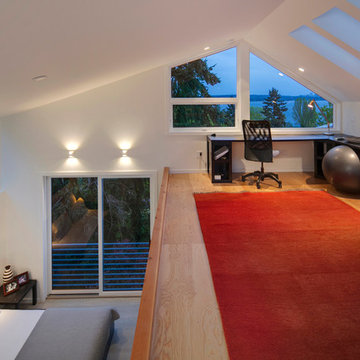
 Robert Hutchison Architecture
Inspiration for a large contemporary freestanding desk light wood floor home office remodel in Seattle with white walls

 Legnola Builders, LLC
Example of a transitional kids' multicolored floor bathroom design in Other with medium tone wood cabinets, a two-piece toilet, white walls, an undermount sink, white countertops and flat-panel cabinets
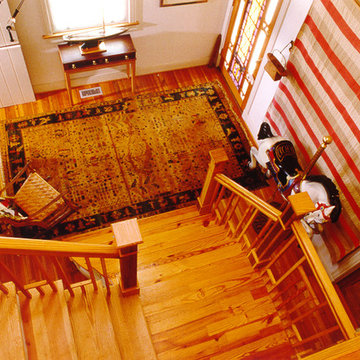
 ARCI Architects
Staircase - mid-sized traditional wooden l-shaped staircase idea in Other with wooden risers

Sponsored
Columbus, OH
Hope Restoration & General Contracting
Columbus Design-Build, Kitchen & Bath Remodeling, Historic Renovations
 Springtime Builders
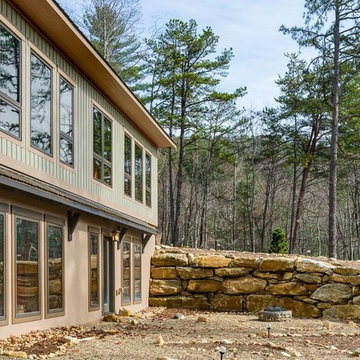
When considering passive solar design, the best sites or lots with any kind of topography, slope to the south. This site slopes to the west. With additional excavation, the south elevation's basment can increase its exposure for daylight walls and passive solar heating. Both levels should have overhangs to properly shade out the summer sun. The roof trusses make up the upper level overhangs while the lower level uses locust timber frame elements. Notice the casted shade a few weeks before the winter solstice. During the summer solstice, the overhangs completely shade the windows to prevent overheating.

 Innate Studio
Inspiration for a mid-sized transitional gender-neutral medium tone wood floor and brown floor walk-in closet remodel in New York with flat-panel cabinets and white cabinets
 Sesshu Design Associates, Ltd

The art and rug in this entry reflect the homeowner's heritage and secondary home, making it a deeply personal space. The rich blues serve as the accent palette throughout the house.
45