
Search results for "Additional layer" in Home Design Ideas

 Jason Snyder
Photo: Jason Snyder © 2014 Houzz
Design: Luca Construction and Design
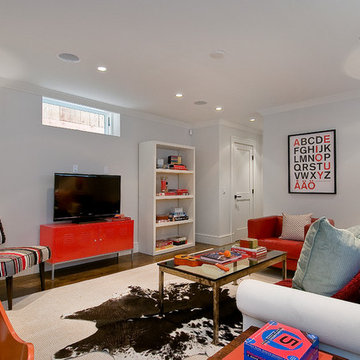
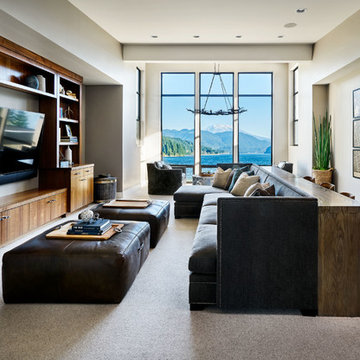
Trendy living room photo in Other
Trendy living room photo in Other
 Haas Habitats LLC
F2FOTO

Example of a mid-sized mountain style master bamboo floor and brown floor bedroom design in New York with no fireplace and gray walls
Example of a mid-sized mountain style master bamboo floor and brown floor bedroom design in New York with no fireplace and gray walls

 Homefront Farmers
Compost is a natural, long-lasting way to feed your soil, and a wonderfully sustainable way to dispose of kitchen and garden waste. These spacious bins are big enough to fit plenty of vegetable scraps as well as lawn clippings and leaves. Systems are made entirely of rot-resistant cedar and enclosed on all sides with sturdy wire mesh that allows air to flow to and through the compost. Removable front panels and hinged lids make for easy access. Systems are available in triple, double, and single bin configurations. Comes with the classic book about composting Let it Rot!: The Gardener's Guide to Composting by Stu Campbell.
Find the right local pro for your project
 Copper Sky Design + Remodel

Built in 1926, the original 1,800 sf Morningside bungalow was brimming with charm and potential. However, with three bedrooms and two bathrooms, space was tight. With updates to the first floor and the addition of a second floor, this home was transformed into a 2,600 sf home boasting four bedrooms, three bathrooms, and additional living space.
 Plan Architecture
Dan D'Agostino, AIA
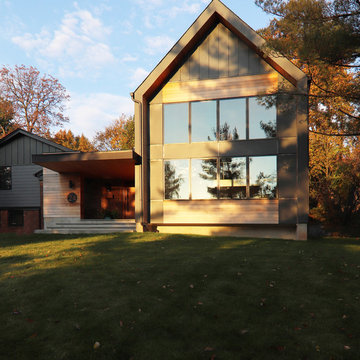
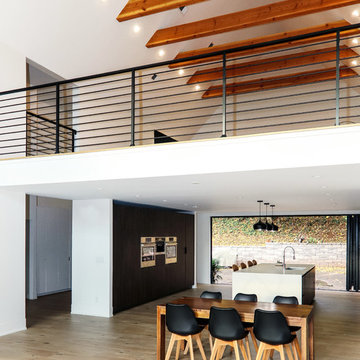
Located in Montclair, coined Manhattan’s sixth borough, is a commuter town with progressive ideals. This modern renovation and addition to a 1960’s split level home is a statement of architecture consistent with the modern undertone to the city’s new development. A recessed minimal entry, through a six-foot pivot door, leads you to a light filled open plan Kitchen, Dining Room and Living Room marked abstract compositions of wall and window. The indoors are extended to the outdoor by way of a 13 foot sliding Nana wall. Minimalistically appointed, natural light is the main focus of this renovation.
Our client valued the notion of a fresh home that with statement architecture. Zoning regulations presented an additional layer of complexity. Split level homes are typically the hardest to work one, we were able make several large modifications such as a widened stair, alignments between floors and a lofted 2 story Living Room tie the new to old.

 UltraMedia, Inc.
Building this exceptional home cinema system in Westlake, TX was a pleasure from day one. Our clients have owned multiple home theaters, and wanted to step up the performance in this new media room. The construction of the room is heavily reinforced with 2x6s. The entire room has been insulated to keep the sound inside the room and minimize leakage to the rest of the house. The riser base for the back row of chairs was reinforced with wood screws, and was fully insulated. In addition, the walls have been sheetrocked with Quietrock. This treatment substantially keeps the sound from traveling between walls because of its high density coefficient. Because the media room is on the 2nd floor, a sound barrier was added to the floors to provide an additional layer of sound control within the room. The finished walls were treated with custom acoustic panels from Auralex. We applied absorptive, reflective and diffusive treatments throughout the room to create a well-balanced acoustic environment for music and movies. The interior designer brought in a faux painter to create a leather-like texture on the walls. She very creatively faux painted the acoustic cloth panels to match the leather look and feel of the room. A
7.2 complement of Triad speakers are optimally located within the room. The front three LCR speakers are positioned behind an acoustically transparent Stewart video screen. The four surround speakers are located in a horseshoe-shaped configuration and fully envelope the listener with all the subtle (and not-so-subtle) special effects. Two Triad Gold subwoofers are placed in the corners and are dialed into the room for maximum output and tautness of bass. Triad builds an in-wall speaker that is fully baffled which minimizes any sound loss through the walls, and the performance is outstanding.
The electronics featured in this media room are cutting edge. A Wolf Cinema projector with a Variscope lens allows us to set up the most popular aspect ratios and project a brilliant light on a 143" diagonal screen. We utilized the latest pre/pro from Integra as well as Class D amplification from Bel Canto. The Integra incorporates Audyssey digital correction circuitry, which measures the room’s properties/acoustics and maximizes the sound in the room. The sources include an Oppo Blu ray player, AM/FM, DirecTV HD and AppleTV. The entire system is controlled by an RTI touchscreen remote for easy, intuitive control. The sound is effortless and it is a match made in heaven.
The room consists of two rows of seating. The front row is a very comfortable pit seating group and the second row utilizes leather theater chairs. All of this leads to a well-appointed, acoustically superior media room.
 nancekivell home planning & design
Eastview Before & After Exterior Renovation
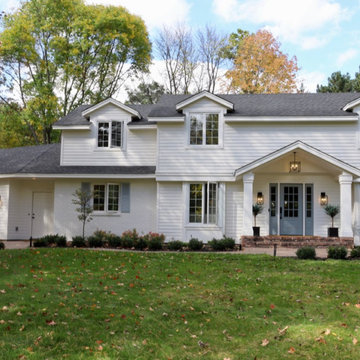
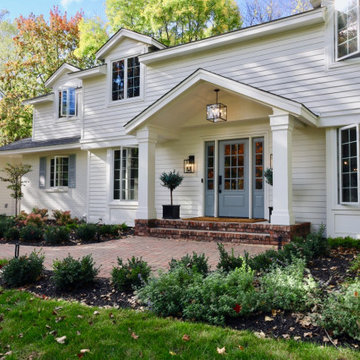
Enhancing a home’s exterior curb appeal doesn’t need to be a daunting task. With some simple design refinements and creative use of materials we transformed this tired 1950’s style colonial with second floor overhang into a classic east coast inspired gem. Design enhancements include the following:
• Replaced damaged vinyl siding with new LP SmartSide, lap siding and trim
• Added additional layers of trim board to give windows and trim additional dimension
• Applied a multi-layered banding treatment to the base of the second-floor overhang to create better balance and separation between the two levels of the house
• Extended the lower-level window boxes for visual interest and mass
• Refined the entry porch by replacing the round columns with square appropriately scaled columns and trim detailing, removed the arched ceiling and increased the ceiling height to create a more expansive feel
• Painted the exterior brick façade in the same exterior white to connect architectural components. A soft blue-green was used to accent the front entry and shutters
• Carriage style doors replaced bland windowless aluminum doors
• Larger scale lantern style lighting was used throughout the exterior


 nancekivell home planning & design
Eastview Before & After Exterior Renovation
Enhancing a home’s exterior curb appeal doesn’t need to be a daunting task. With some simple design refinements and creative use of materials we transformed this tired 1950’s style colonial with second floor overhang into a classic east coast inspired gem. Design enhancements include the following:
• Replaced damaged vinyl siding with new LP SmartSide, lap siding and trim
• Added additional layers of trim board to give windows and trim additional dimension
• Applied a multi-layered banding treatment to the base of the second-floor overhang to create better balance and separation between the two levels of the house
• Extended the lower-level window boxes for visual interest and mass
• Refined the entry porch by replacing the round columns with square appropriately scaled columns and trim detailing, removed the arched ceiling and increased the ceiling height to create a more expansive feel
• Painted the exterior brick façade in the same exterior white to connect architectural components. A soft blue-green was used to accent the front entry and shutters
• Carriage style doors replaced bland windowless aluminum doors
• Larger scale lantern style lighting was used throughout the exterior
 Plan Architecture
Dan D'Agostino, AIA
Located in Montclair, coined Manhattan’s sixth borough, is a commuter town with progressive ideals. This modern renovation and addition to a 1960’s split level home is a statement of architecture consistent with the modern undertone to the city’s new development. A recessed minimal entry, through a six-foot pivot door, leads you to a light filled open plan Kitchen, Dining Room and Living Room marked abstract compositions of wall and window. The indoors are extended to the outdoor by way of a 13 foot sliding Nana wall. Minimalistically appointed, natural light is the main focus of this renovation.
Our client valued the notion of a fresh home that with statement architecture. Zoning regulations presented an additional layer of complexity. Split level homes are typically the hardest to work one, we were able make several large modifications such as a widened stair, alignments between floors and a lofted 2 story Living Room tie the new to old.


 Charles P. Rogers Beds & Mattresses
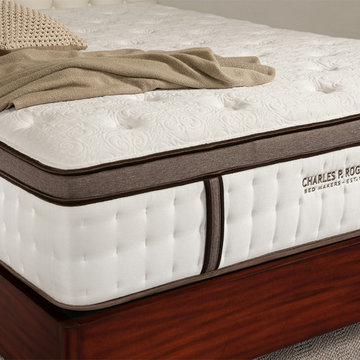
Better sleep, natural comfort and healthy support. Progressive layers of pure Talalay Latex combined with our exclusive Powercore™ Mattress Unit sense individual body contours and provide targeted levels of support for instant pressure response. Instant comfort response and the natural comfort of pure latex make this the best latex mattress on the market today. The Estate 7000 deeply cradling firm mattress with an extra layer of cool, softer latex to smooth out your problem pressure points. The Estate 9000 has extra layers of plush latex plus an additional layer of cooling gel-infused latex for unsurpassed comfort.

 Thomas Towne Reavey, Inc.
David Anderson Photography
Transitional medium tone wood floor living room photo in Los Angeles with white walls and a standard fireplace
Transitional medium tone wood floor living room photo in Los Angeles with white walls and a standard fireplace

 Webber + Studio, Architects
Andrea Calo
Inspiration for a mid-sized contemporary master bedroom remodel in Austin with yellow walls
Inspiration for a mid-sized contemporary master bedroom remodel in Austin with yellow walls

Sponsored
Columbus, OH

Wannemacher Interiors
Customized Award-Winning Interior Design Solutions in Franklin Cnty OH
 Alison Kandler Interior Design
Mark Lohman
Inspiration for a large farmhouse enclosed dining room remodel in Los Angeles with green walls
Inspiration for a large farmhouse enclosed dining room remodel in Los Angeles with green walls

 nancekivell home planning & design
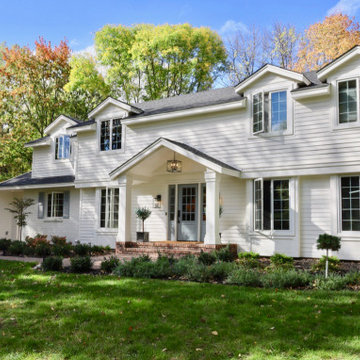
Eastview Before & After Exterior Renovation
Enhancing a home’s exterior curb appeal doesn’t need to be a daunting task. With some simple design refinements and creative use of materials we transformed this tired 1950’s style colonial with second floor overhang into a classic east coast inspired gem. Design enhancements include the following:
• Replaced damaged vinyl siding with new LP SmartSide, lap siding and trim
• Added additional layers of trim board to give windows and trim additional dimension
• Applied a multi-layered banding treatment to the base of the second-floor overhang to create better balance and separation between the two levels of the house
• Extended the lower-level window boxes for visual interest and mass
• Refined the entry porch by replacing the round columns with square appropriately scaled columns and trim detailing, removed the arched ceiling and increased the ceiling height to create a more expansive feel
• Painted the exterior brick façade in the same exterior white to connect architectural components. A soft blue-green was used to accent the front entry and shutters
• Carriage style doors replaced bland windowless aluminum doors
• Larger scale lantern style lighting was used throughout the exterior
 Plan Architecture
Dan D'Agostino, AIA

Located in Montclair, coined Manhattan’s sixth borough, is a commuter town with progressive ideals. This modern renovation and addition to a 1960’s split level home is a statement of architecture consistent with the modern undertone to the city’s new development. A recessed minimal entry, through a six-foot pivot door, leads you to a light filled open plan Kitchen, Dining Room and Living Room marked abstract compositions of wall and window. The indoors are extended to the outdoor by way of a 13 foot sliding Nana wall. Minimalistically appointed, natural light is the main focus of this renovation.
Our client valued the notion of a fresh home that with statement architecture. Zoning regulations presented an additional layer of complexity. Split level homes are typically the hardest to work one, we were able make several large modifications such as a widened stair, alignments between floors and a lofted 2 story Living Room tie the new to old.

Sponsored
Columbus, OH

Structural Remodeling
Franklin County's Heavy Timber Specialists | Best of Houzz 2020!

 Tim Barber Architects
Karyn Millet Photography
Example of a beach style medium tone wood floor family room design in Los Angeles with white walls
Example of a beach style medium tone wood floor family room design in Los Angeles with white walls
 Craftsman Design and Renovation
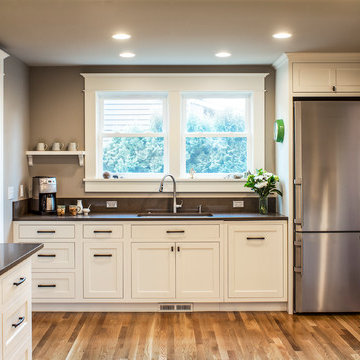
Craftsman style house opens up for better connection and more contemporary living. Removing a wall between the kitchen and dinning room and reconfiguring the stair layout allowed for more usable space and better circulation through the home. The double dormer addition upstairs allowed for a true Master Suite, complete with steam shower!
Photo: Pete Eckert
7