
Search results for "Additional level" in Home Design Ideas
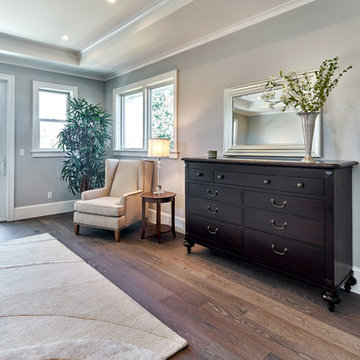
 S-Squared // Architecture + Interiors + Landscape
Mark Pinkerton, VI360
Inspiration for a craftsman home design remodel in San Francisco
Inspiration for a craftsman home design remodel in San Francisco

 Outback Construction
Craig H. Wilson
Inspiration for a mid-sized timeless medium tone wood floor and screened-in back porch remodel with no fireplace, a standard ceiling, decking and a roof extension
Inspiration for a mid-sized timeless medium tone wood floor and screened-in back porch remodel with no fireplace, a standard ceiling, decking and a roof extension
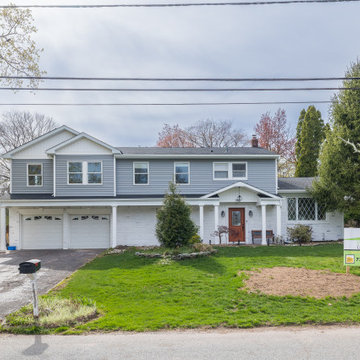

Find the right local pro for your project
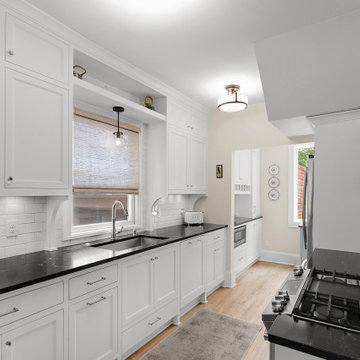

 Leaf Design Associates
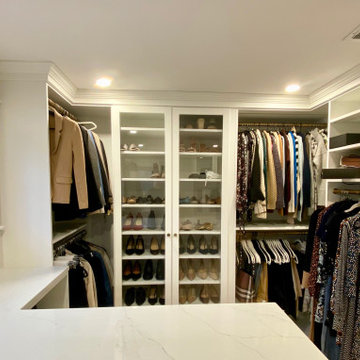
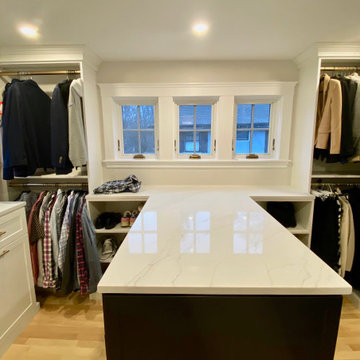
This is the master closet with custom built in storage.
Transitional closet photo in Boston
Transitional closet photo in Boston





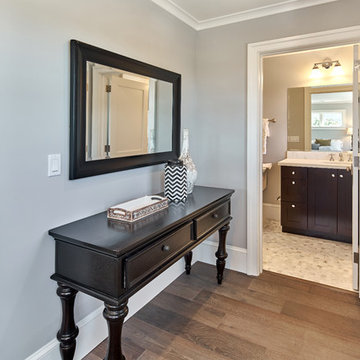 S-Squared // Architecture + Interiors + Landscape
Mark Pinkerton, VI360
Home design - craftsman home design idea in San Francisco
Home design - craftsman home design idea in San Francisco



Sponsored
Columbus, OH

Hope Restoration & General Contracting
Columbus Design-Build, Kitchen & Bath Remodeling, Historic Renovations


 VPC Builders, LLC
Gorgeous 4 level, 1650 square foot deck with roof line observation deck overlooking Grandfather Mountain. Premium oil based finished, custom handrails, and under deck roofing in between levels.
Photography by Bernard Russo
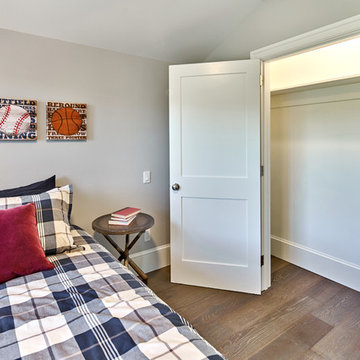 S-Squared // Architecture + Interiors + Landscape
Mark Pinkerton, VI360
Home design - craftsman home design idea in San Francisco
Home design - craftsman home design idea in San Francisco


Sponsored
Columbus, OH
Hope Restoration & General Contracting
Columbus Design-Build, Kitchen & Bath Remodeling, Historic Renovations

 Gaughan Construction Corporation
John Muggenborg
Example of a danish one-story wood gable roof design in New York
Example of a danish one-story wood gable roof design in New York

 Vernon Sons Construction
Inspiration for a large contemporary beige mixed siding exterior home remodel in Santa Barbara with a shed roof
 S-Squared // Architecture + Interiors + Landscape
Mark Pinkerton, VI360
Home design - craftsman home design idea in San Francisco
Home design - craftsman home design idea in San Francisco
110