
Search results for "Additional level" in Home Design Ideas

 Kipnis Architecture + Planning
This is the addition to a early 1960's split level. The addition encloses a family room and dining room, with a green roof set atop of the addition for maximum sun exposure. The existing section of the house, located to the right, was reroofing with a standing seam metal roof.
The overhang shades the interior in the summer while allowing the lower winter sun to help heat the interior. Solar blocking glazing was specified above the overhang to control the solar gain. http://www.kipnisarch.com
Kipnis Architecture + Planning

 AMB2 Architects, LLC
A little girls room with a pale pink ceiling and pale gray wainscoat
This fast pace second level addition in Lakeview has received a lot of attention in this quite neighborhood by neighbors and house visitors. Ana Borden designed the second level addition on this previous one story residence and drew from her experience completing complicated multi-million dollar institutional projects. The overall project, including designing the second level addition included tieing into the existing conditions in order to preserve the remaining exterior lot for a new pool. The Architect constructed a three dimensional model in Revit to convey to the Clients the design intent while adhering to all required building codes. The challenge also included providing roof slopes within the allowable existing chimney distances, stair clearances, desired room sizes and working with the structural engineer to design connections and structural member sizes to fit the constraints listed above. Also, extensive coordination was required for the second addition, including supports designed by the structural engineer in conjunction with the existing pre and post tensioned slab. The Architect’s intent was also to create a seamless addition that appears to have been part of the existing residence while not impacting the remaining lot. Overall, the final construction fulfilled the Client’s goals of adding a bedroom and bathroom as well as additional storage space within their time frame and, of course, budget.
Smart Media
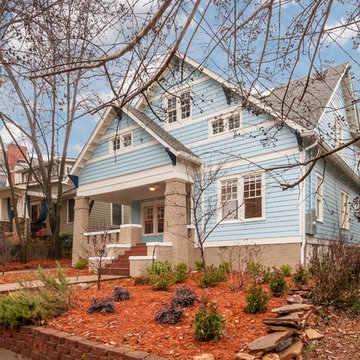
 Cynthia Karegeannes, Registered Architect
Example of an arts and crafts home design design in Atlanta
Find the right local pro for your project
 Matthew Tuckfield
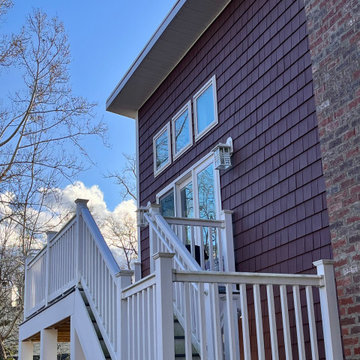
This rear view of the Angled Addition in Annapolis showcases a bold shed roofline designed to maximize interior volume and natural light via clerestory windows. The project features a sophisticated mix of natural wood-look siding and crisp white accents, seamlessly integrating a new elevated deck and staircase that navigates the home's sloped lot. By modernizing this split-level silhouette, Tuckfield Architecture & Design created a functional, multi-level outdoor living space that complements the home's contemporary interior overhaul.

 Pregio Homes, LLC
Another exterior view of the master suite addition.
All photography in this album by Waves End Services, LLC.
Architect: 308 llc, Colorado Springs, CO

 T Hurt Construction
Main floor remodel/ addition. New hickory wood floors. New casing and baseboards. Fireplace stone surround. Custom mantel.
Example of a trendy living room design in Omaha
Example of a trendy living room design in Omaha

 Michael Nash Design, Build & Homes
There are six more steps leading to new sunroom from mudroom with high ceiling and tucked in away from rest of the house. This give the kids to have their own multi- purpose game room and future sunroom. Equipped with a ductless HVAC system this sunroom can be climate controlled separately from rest of the house.
The seamless connection of exterior brick, siding, roofing made this addition as if it was always there. All power and cables where relocated allowing placement of this addition


 Michael Nash Design, Build & Homes
There are six more steps leading to new sunroom from mudroom with high ceiling and tucked in away from rest of the house. This give the kids to have their own multi- purpose game room and future sunroom. Equipped with a ductless HVAC system this sunroom can be climate controlled separately from rest of the house.
The seamless connection of exterior brick, siding, roofing made this addition as if it was always there. All power and cables where relocated allowing placement of this addition
 Michael Nash Design, Build & Homes
There are six more steps leading to new sunroom from mudroom with high ceiling and tucked in away from rest of the house. This give the kids to have their own multi- purpose game room and future sunroom. Equipped with a ductless HVAC system this sunroom can be climate controlled separately from rest of the house.
The seamless connection of exterior brick, siding, roofing made this addition as if it was always there. All power and cables where relocated allowing placement of this addition
 WA Construct
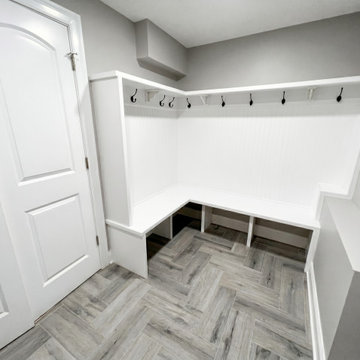
Custom mudroom in a completed addition to a split-level home in Teaneck, NJ by WA Construct — built-in L-shaped bench with shoe cubbies below, beadboard backing, coat hooks, upper shelf, and herringbone wood-look tile flooring. Design-build custom home builder serving Bergen County.
 WA Construct
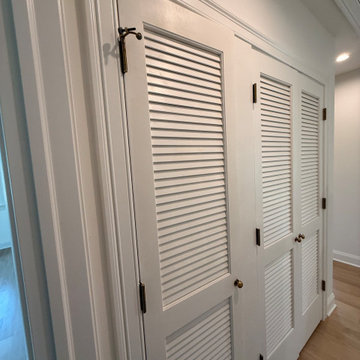
Double louvered closet doors with oil-rubbed bronze hardware along the second-floor hallway featuring hardwood flooring and recessed lighting — built-in storage in the new second level addition in Montclair, NJ by WA Construct.

 Franchi's Construction Inc.
Back master bedroom with master bathroom attached. new front entrance move from side entrance with roof extended up for new transom windows for extra natural lighting.
New kitchen combined with an open look into living space.
 WA Construct
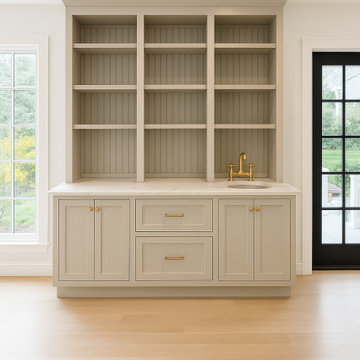
Custom butler's pantry with sage green cabinetry, beadboard-backed open shelving, brass bar faucet and hardware, and stone countertop positioned between the kitchen and living area — second level addition in Montclair, NJ by WA Construct.

Sponsored
Columbus, OH

Structural Remodeling
Franklin County's Heavy Timber Specialists | Best of Houzz 2020!

 Krieger + Associates Architects, Inc.
Rear view of house shows living room/sunroom addition on the right and covered patio with fireplace on the left.
Photo - Jeffrey Totaro
Inspiration for a mid-sized transitional beige split-level mixed siding gable roof remodel in Philadelphia
Inspiration for a mid-sized transitional beige split-level mixed siding gable roof remodel in Philadelphia

 Roberts Architects & Construction
Patsy McEnroe
Inspiration for a mid-sized 1950s beige split-level concrete fiberboard exterior home remodel in Chicago with a shed roof
Inspiration for a mid-sized 1950s beige split-level concrete fiberboard exterior home remodel in Chicago with a shed roof
 WA Construct
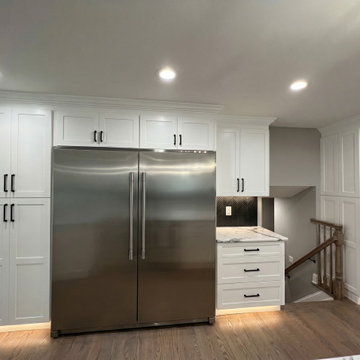
Kitchen storage wall in a completed addition to a split-level home in Teaneck, NJ by WA Construct — floor-to-ceiling white shaker pantry cabinetry flanking a stainless steel side-by-side refrigerator, crown molding detail, matte black hardware, and staircase access to the new second floor.



 WA Construct
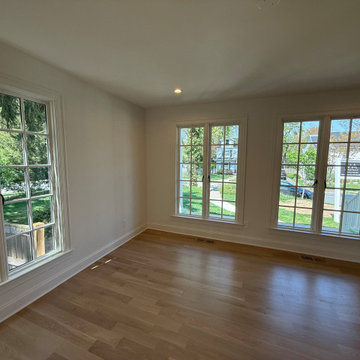
Sun-filled living room with floor-to-ceiling divided-light windows on two walls, wide-plank hardwood flooring, and recessed lighting creating a bright open living space — part of a second level addition in Montclair, NJ by WA Construct.
 WA Construct
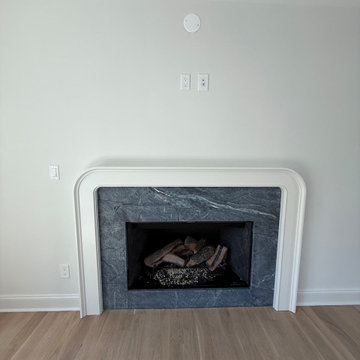
Gas fireplace with dark marble surround and classic white mantel trim set against light walls and wide-plank hardwood flooring — living room detail from a second level addition in Montclair, NJ by WA Construct.
 WA Construct
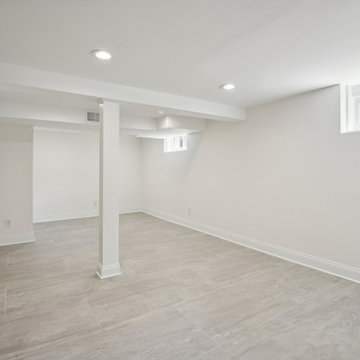
Finished basement with open layout, recessed lighting, and luxury vinyl plank flooring. Support columns wrapped in drywall with baseboards for a polished look. Egress windows and white stair railing bring light to the lower level. Part of a second level addition in New Milford, NJ by WA Construct.
18