
Search results for "Additional level" in Home Design Ideas

 b+g design inc.
Contemporary White Kitchen
Inspiration for a contemporary l-shaped dark wood floor eat-in kitchen remodel in Miami with flat-panel cabinets, white cabinets, white backsplash, stone slab backsplash, stainless steel appliances, white walls and an island
Inspiration for a contemporary l-shaped dark wood floor eat-in kitchen remodel in Miami with flat-panel cabinets, white cabinets, white backsplash, stone slab backsplash, stainless steel appliances, white walls and an island
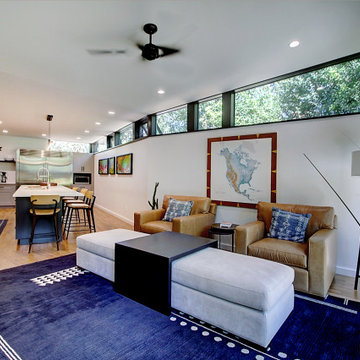


 TRAD Design Build
Photography by Daniel O'Connor
Example of a trendy gray mixed siding gable roof design in Denver with a shingle roof
Example of a trendy gray mixed siding gable roof design in Denver with a shingle roof
Find the right local pro for your project
 Heartlands Building Company
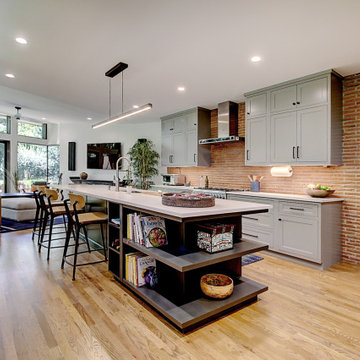
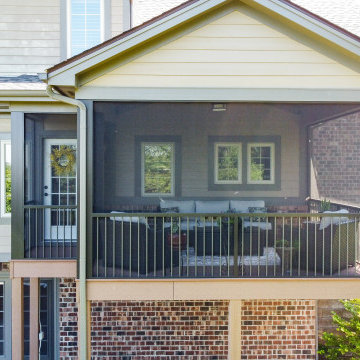
An upper level screen room addition with a door leading from the kitchen. A screen room is the perfect place to enjoy your evenings without worrying about mosquitoes and bugs.

 Red Level Renovations, LLC
Red Level built a modern addition on to this craftsman bungalow in Candler Park. The expanded space includes a finished basement, main level living area and a second level master suite.
 WA Construct
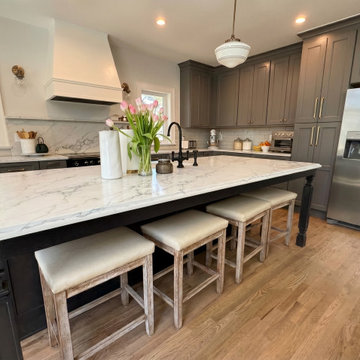
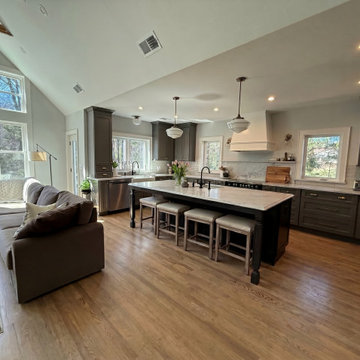
Kitchen island in a completed two-level home addition in Allendale, NJ by WA Construct — marble countertop with turned leg detail, upholstered counter stools, matte black gooseneck faucet, schoolhouse pendant, gray shaker cabinetry, and stainless steel appliances. Design-build custom home builder.

Sponsored
Columbus, OH

Hope Restoration & General Contracting
Columbus Design-Build, Kitchen & Bath Remodeling, Historic Renovations
 WA Construct
Open concept living room flowing into the kitchen in a completed two-level home addition in Allendale, NJ by WA Construct — vaulted ceiling, continuous oak hardwood flooring, sectional seating area, and unobstructed sightlines to the kitchen island and range wall. Design-build custom home builder.
 WA Construct
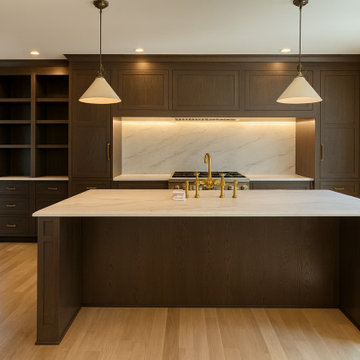
Wide-angle view of the kitchen island with waterfall-edge quartz countertop, brass bridge faucet, and dark-stained cabinetry flanked by open shelving and natural light from full-height windows — second level addition project in Montclair, NJ by WA Construct.
 WA Construct
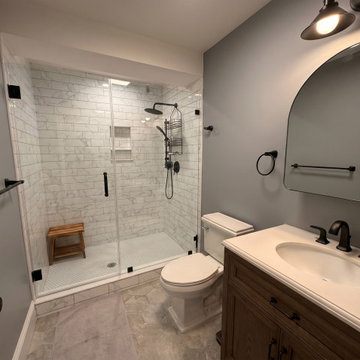
Full bathroom in a completed two-level home addition in Allendale, NJ by WA Construct — frameless glass walk-in shower with marble-look tile, matte black fixtures throughout, teak shower bench, dark wood vanity with undermount sink, and mosaic floor tile with black accents. Design-build custom home builder.

 ROAM Architecture
Needing more space for their growing family, these young homeowners approached us to help them create an updated, larger home from their existing 1953 split-level.
A new second floor addition was created to include 2 bedrooms, a hall bathroom, a master bedroom suite, and a laundry room. Pictured here is the double vanity in the master bathroom.
 WA Construct
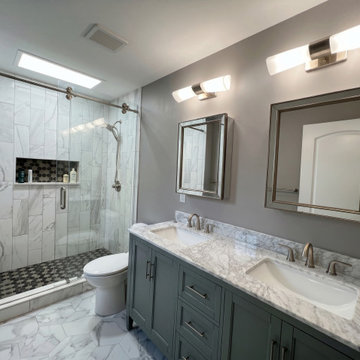
Full bathroom in a completed addition to a split-level home in Teaneck, NJ by WA Construct — dark teal double vanity with marble countertop, brushed nickel fixtures, framed mirrors, glass-enclosed shower with marble-look tile, mosaic shower niche, and marble mosaic floor tile. Design-build custom builder.
 WA Construct
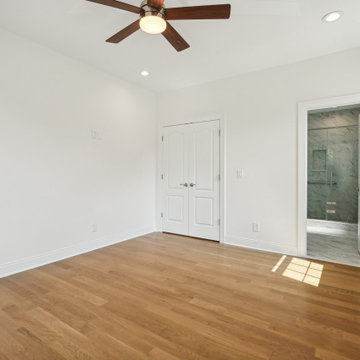
Second floor bedroom with hardwood flooring, ceiling fan, and recessed lighting. Double panel closet doors and a direct en-suite bathroom entry with marble tile visible through the doorway. Sunlight pours across the space from adjacent windows for a bright, airy feel. Second level addition in New Milford, NJ by WA Construct.

Sponsored
Columbus, OH

Structural Remodeling
Franklin County's Heavy Timber Specialists | Best of Houzz 2020!
 Levitch Associates, Incorporated
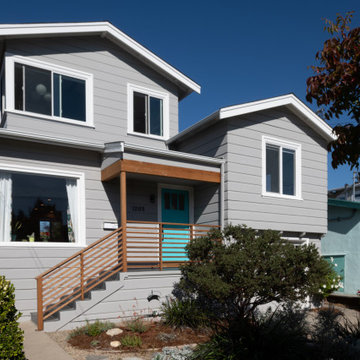
The addition steps back from the front and side of the home, with its roof pitch and fascia matching the existing split level at the front right. The turquoise front door hints at color splashes inside.
 Heartlands Building Company
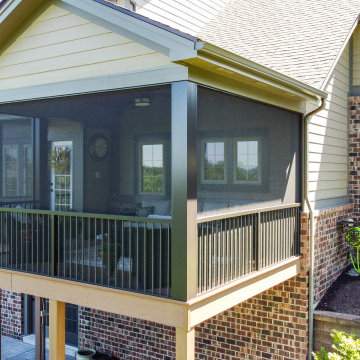
An upper level screen room addition with a door leading from the kitchen. A screen room is the perfect place to enjoy your evenings without worrying about mosquitoes and bugs.
 Heartlands Building Company
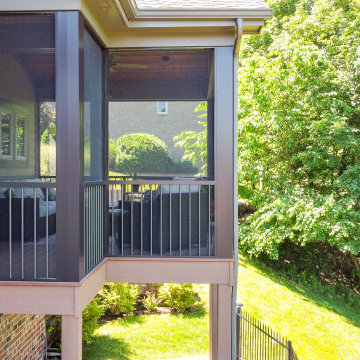
An upper level screen room addition with a door leading from the kitchen. A screen room is the perfect place to enjoy your evenings without worrying about mosquitoes and bugs.
 WA Construct
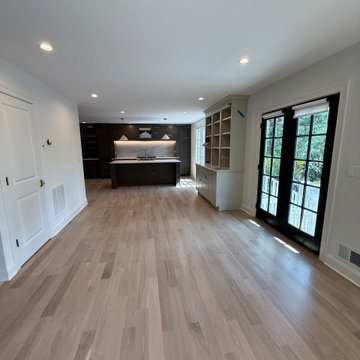
Open-concept living area looking toward the kitchen and rear black steel French doors with transom windows flooding the space with natural light — wide-plank hardwood flooring runs throughout this second level addition in Montclair, NJ by WA Construct.

Sponsored
Columbus, OH
Structural Remodeling
Franklin County's Heavy Timber Specialists | Best of Houzz 2020!
 Heartlands Building Company
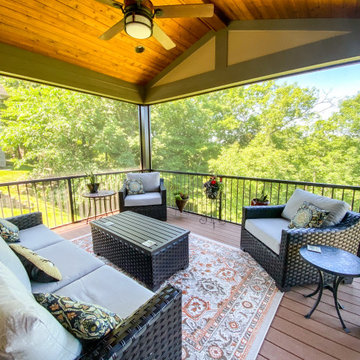
An upper level screen room addition with a door leading from the kitchen. A screen room is the perfect place to enjoy your evenings without worrying about mosquitoes and bugs.
 WA Construct
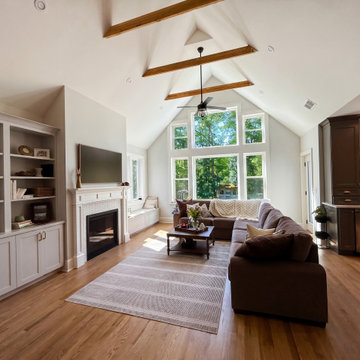
Fireplace wall with custom built-in cabinetry in a completed two-level home addition in Allendale, NJ by WA Construct — white mantel surround, recessed firebox, flanking built-in shelving with lower cabinets, vaulted ceiling with exposed wood beams, and oak hardwood flooring. Design-build custom builder.

 T Hurt Construction
Main floor remodel/ addition. New hickory wood floors. New casing and baseboards. Custom kitchen and islands cabinets. Granite counter tops. Under-cabinet lighting. New fixtures and appliances. Custom mud room cabinet storage area.
19