
Search results for "Additional level" in Home Design Ideas


Find the right local pro for your project
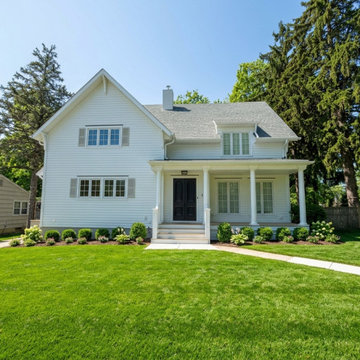
 WA Construct
Full front elevation of a completed second level addition featuring matched cedar impressions siding, a symmetrical gable roofline, columned front porch, and black-framed windows that blend the new upper level seamlessly with the original structure — second story addition in Montclair, NJ by WA Construct.

 Donna Riley Architect
East side showing new entry and upper level addition.
Inspiration for a 1960s entryway remodel in Denver
Inspiration for a 1960s entryway remodel in Denver


Sponsored
Columbus, OH

Hope Restoration & General Contracting
Columbus Design-Build, Kitchen & Bath Remodeling, Historic Renovations

 Ideal Construction & Remodeling
Photo by Susie Soleimani
Mid-sized elegant multicolored split-level mixed siding gable roof photo in DC Metro with a shingle roof
Mid-sized elegant multicolored split-level mixed siding gable roof photo in DC Metro with a shingle roof

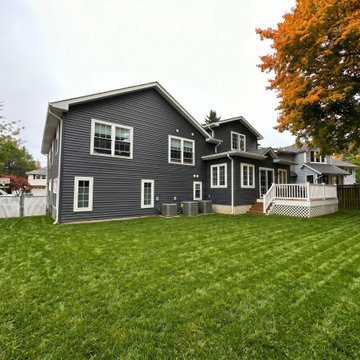 WA Construct
rear exterior, split level addition rear, second floor addition, dark gray siding, rear deck, white deck railing, gable roofline addition, spacious backyard, split level renovation, home addition rear view, contemporary exterior siding, design-build addition

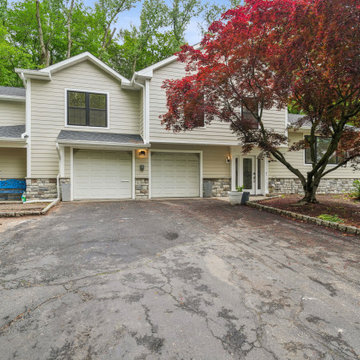 WA Construct
Completed two-level addition with new vinyl siding, stone veneer accents, covered front porch, and a fully integrated second floor matching the original roofline — home addition in Paramus, NJ by WA Construct



Sponsored
Columbus, OH

Structural Remodeling
Franklin County's Heavy Timber Specialists | Best of Houzz 2020!


 MA Peterson Design Build, Inc.
Tthe space was opened up to provide generous amounts of light, and wall-to-wall windows and doors were added to create one great dining experience and to allow the outside beauty to come inside. Eyes are immediately drawn to the expansive kitchen island. The custom island was painted a vintage grey with red undertones and distressed to create the perfect look. Throughout the kitchen the custom cabinets and drawers, made by Trademark Wood Products, were painted a soft, warm white. The ends of the island were custom set at the exact height for our homeowner who enjoys baking. The decision to keep the granite honed countertops lighter on the perimeter was made in order to keep the island as a bold statement. Along the outer custom wall of cabinetry incorporated a stylish and functional prep kitchen allowed our homeowners, who also love to entertain, a more useful and expansive space. After doubling the size of our homeowner’s preceding kitchen and adding custom features, baking, entertaining, or a casual night will never be the same as they overlook the backyard views of Minnehaha Creek.
Susan Gilmore Photography

Sponsored
Columbus, OH
Hope Restoration & General Contracting
Columbus Design-Build, Kitchen & Bath Remodeling, Historic Renovations


 WA Construct
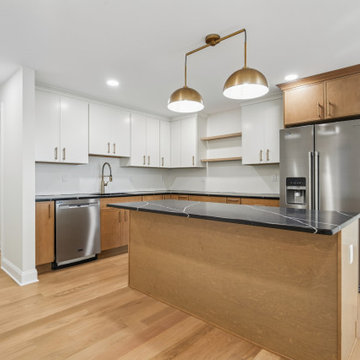
Fully remodeled kitchen with white upper cabinetry, warm wood lower cabinets, dark countertops, brass hardware, floating open shelves, and hardwood floors throughout — two level addition in Paramus, NJ by WA Construct.
4