
Search results for "Additional mathematics" in Home Design Ideas

 Lacy Phillips Designs
 Elegant gender-neutral medium tone wood floor playroom photo in Miami with beige walls

 Prime 1 Builders
This project won in the 2013 Builders Association of Metropolitan Pittsburgh Housing Excellence Award for Best Urban Renewal Renovation Project. The glass bowl was made in the glass studio owned by the owner which is adjacent to the residence. The mirror is a repurposed window. The door is repurposed from a boarding house.
George Mendel
 MARK IV Builders, Inc

Notice the craftsmanship in this room as evidenced by eight perfect wedges in the floor. The engineering and mathematics required to build an octagon addition demand precision or else the wedges will not fit together.
Find the right local pro for your project
 Almes Doors
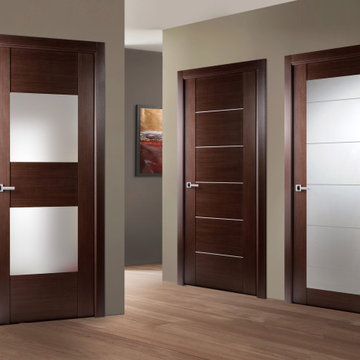
This particular interior door model is based on the ideas discussed below and will be a welcome addition to your decor in any configuration.
The concept of infinity goes back to ancient Greece, with Zeno of Elea (the celebrated author of the paradoxical riddles which people have been debating for thousands of years now) being first to theorize about it mathematically. Physicists and mathematicians have been infatuated with it ever since. Artists, from old masters to modern impressionists, are intimately familiar with the concept: knowing how to build perspective is one of the plein air painter’s basic skills. Vanishing points, corresponding to mathematical points of infinity located at an infinite distance from the observer, are the crux of any landscape composition. This multi-panel interior door model was inspired by the idea that space, distances, and forms can be realistically represented through elegance. Think of it as an interior door that makes the room on which it opens seems more spacious than it might actually be in reality.
 Almes Doors

This particular interior door model is based on the ideas discussed below and will be a welcome addition to your decor in any configuration.
The concept of infinity goes back to ancient Greece, with Zeno of Elea (the celebrated author of the paradoxical riddles which people have been debating for thousands of years now) being first to theorize about it mathematically. Physicists and mathematicians have been infatuated with it ever since. Artists, from old masters to modern impressionists, are intimately familiar with the concept: knowing how to build perspective is one of the plein air painter’s basic skills. Vanishing points, corresponding to mathematical points of infinity located at an infinite distance from the observer, are the crux of any landscape composition. This multi-panel interior door model was inspired by the idea that space, distances, and forms can be realistically represented through elegance. Think of it as an interior door that makes the room on which it opens seems more spacious than it might actually be in reality.
 Almes Doors
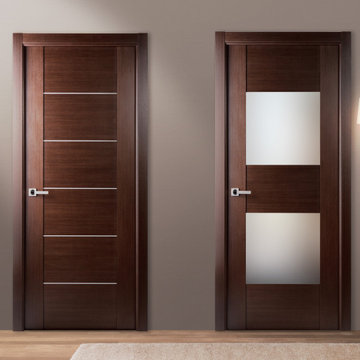
This particular interior door model is based on the ideas discussed below and will be a welcome addition to your decor in any configuration.
The concept of infinity goes back to ancient Greece, with Zeno of Elea (the celebrated author of the paradoxical riddles which people have been debating for thousands of years now) being first to theorize about it mathematically. Physicists and mathematicians have been infatuated with it ever since. Artists, from old masters to modern impressionists, are intimately familiar with the concept: knowing how to build perspective is one of the plein air painter’s basic skills. Vanishing points, corresponding to mathematical points of infinity located at an infinite distance from the observer, are the crux of any landscape composition. This multi-panel interior door model was inspired by the idea that space, distances, and forms can be realistically represented through elegance. Think of it as an interior door that makes the room on which it opens seems more spacious than it might actually be in reality.
 Almes Doors
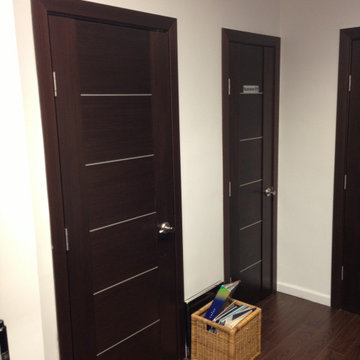
This particular interior door model is based on the ideas discussed below and will be a welcome addition to your decor in any configuration.
The concept of infinity goes back to ancient Greece, with Zeno of Elea (the celebrated author of the paradoxical riddles which people have been debating for thousands of years now) being first to theorize about it mathematically. Physicists and mathematicians have been infatuated with it ever since. Artists, from old masters to modern impressionists, are intimately familiar with the concept: knowing how to build perspective is one of the plein air painter’s basic skills. Vanishing points, corresponding to mathematical points of infinity located at an infinite distance from the observer, are the crux of any landscape composition. This multi-panel interior door model was inspired by the idea that space, distances, and forms can be realistically represented through elegance. Think of it as an interior door that makes the room on which it opens seems more spacious than it might actually be in reality.

Sponsored
Columbus, OH

Structural Remodeling
Franklin County's Heavy Timber Specialists | Best of Houzz 2020!
 Almes Doors
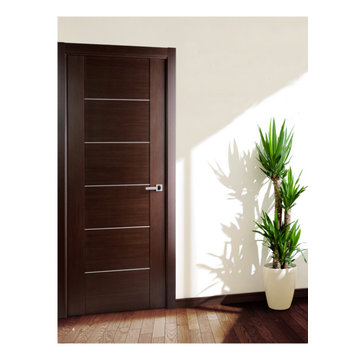
This particular interior door model is based on the ideas discussed below and will be a welcome addition to your decor in any configuration.
The concept of infinity goes back to ancient Greece, with Zeno of Elea (the celebrated author of the paradoxical riddles which people have been debating for thousands of years now) being first to theorize about it mathematically. Physicists and mathematicians have been infatuated with it ever since. Artists, from old masters to modern impressionists, are intimately familiar with the concept: knowing how to build perspective is one of the plein air painter’s basic skills. Vanishing points, corresponding to mathematical points of infinity located at an infinite distance from the observer, are the crux of any landscape composition. This multi-panel interior door model was inspired by the idea that space, distances, and forms can be realistically represented through elegance. Think of it as an interior door that makes the room on which it opens seems more spacious than it might actually be in reality.
 Thomas Roszak Architecture, LLC
Photography-Hedrich Blessing
Glass House:

The design objective was to build a house for my wife and three kids, looking forward in terms of how people live today. To experiment with transparency and reflectivity, removing borders and edges from outside to inside the house, and to really depict “flowing and endless space”. To construct a house that is smart and efficient in terms of construction and energy, both in terms of the building and the user. To tell a story of how the house is built in terms of the constructability, structure and enclosure, with the nod to Japanese wood construction in the method in which the concrete beams support the steel beams; and in terms of how the entire house is enveloped in glass as if it was poured over the bones to make it skin tight. To engineer the house to be a smart house that not only looks modern, but acts modern; every aspect of user control is simplified to a digital touch button, whether lights, shades/blinds, HVAC, communication/audio/video, or security. To develop a planning module based on a 16 foot square room size and a 8 foot wide connector called an interstitial space for hallways, bathrooms, stairs and mechanical, which keeps the rooms pure and uncluttered. The base of the interstitial spaces also become skylights for the basement gallery.
This house is all about flexibility; the family room, was a nursery when the kids were infants, is a craft and media room now, and will be a family room when the time is right. Our rooms are all based on a 16’x16’ (4.8mx4.8m) module, so a bedroom, a kitchen, and a dining room are the same size and functions can easily change; only the furniture and the attitude needs to change.
The house is 5,500 SF (550 SM)of livable space, plus garage and basement gallery for a total of 8200 SF (820 SM). The mathematical grid of the house in the x, y and z axis also extends into the layout of the trees and hardscapes, all centered on a suburban one-acre lot.

 FMSProjects, Inc.
Latch hardware in upper cabinets.
Inspiration for a mid-sized craftsman u-shaped medium tone wood floor eat-in kitchen remodel in San Francisco with a single-bowl sink, shaker cabinets, white cabinets, quartz countertops, green backsplash, ceramic backsplash, stainless steel appliances and a peninsula
Inspiration for a mid-sized craftsman u-shaped medium tone wood floor eat-in kitchen remodel in San Francisco with a single-bowl sink, shaker cabinets, white cabinets, quartz countertops, green backsplash, ceramic backsplash, stainless steel appliances and a peninsula
 Dave Fox Design Build Remodelers

Open Kitchen Concept - Dining room, green cabinets, wall oven, vent hood, range, three seat kitchen island, pendants, kitchen addition, herringbone tile backsplash in Upper Arlington



 Lisa Tharp Design
Governor's House Entry by Lisa Tharp. 2019 Bulfinch Award - Interior Design. Photo by Michael J. Lee
Transitional painted wood floor foyer photo with white walls and a black front door
Transitional painted wood floor foyer photo with white walls and a black front door



 KINGDOM WOODWORKS
Collaboration with Canonbury Homes and Frank Neely Design Associates.
Inspiration for a timeless open concept kitchen remodel in Atlanta with beaded inset cabinets and two islands
Inspiration for a timeless open concept kitchen remodel in Atlanta with beaded inset cabinets and two islands

 CairnsCraft Design & Remodel
Great spacious bathroom with lot of amenities.
Photographer: Jon Upson
Large elegant master beige tile and porcelain tile drop-in bathtub photo in San Diego with an undermount sink, raised-panel cabinets, medium tone wood cabinets, granite countertops, beige walls and a two-piece toilet
Large elegant master beige tile and porcelain tile drop-in bathtub photo in San Diego with an undermount sink, raised-panel cabinets, medium tone wood cabinets, granite countertops, beige walls and a two-piece toilet

 KraftMaster Renovations
Details - Hand polished corners in natural marble
Photos by Blackstock Photography
Example of a large classic master gray tile and stone tile marble floor freestanding bathtub design in New York with an undermount sink, furniture-like cabinets, white cabinets, marble countertops, a two-piece toilet and white walls
Example of a large classic master gray tile and stone tile marble floor freestanding bathtub design in New York with an undermount sink, furniture-like cabinets, white cabinets, marble countertops, a two-piece toilet and white walls

 Heritage Construction Companies, LLC.
Example of a huge trendy metal floating open staircase design in Minneapolis

Sponsored
Columbus, OH

Hope Restoration & General Contracting
Columbus Design-Build, Kitchen & Bath Remodeling, Historic Renovations

 Stonebridge Mosaics
A beautiful design of Thassos and Mother of Pearl in a very unique shade of blue!
Minimalist bathroom photo in New York
Minimalist bathroom photo in New York
 JBR Designs
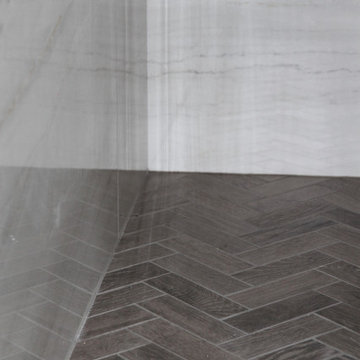
Shower Floor: Atlas Concorde, Color: Wool, herringbone mosaic
Wall tile: Portofino Pulido by Porcelanosa, 23" x 47"
Freestanding bathtub - mid-sized transitional master porcelain tile and gray tile porcelain tile, double-sink and brown floor freestanding bathtub idea in San Francisco with shaker cabinets, blue cabinets, a one-piece toilet, an undermount sink, quartz countertops, gray countertops, a niche, a built-in vanity and gray walls
Freestanding bathtub - mid-sized transitional master porcelain tile and gray tile porcelain tile, double-sink and brown floor freestanding bathtub idea in San Francisco with shaker cabinets, blue cabinets, a one-piece toilet, an undermount sink, quartz countertops, gray countertops, a niche, a built-in vanity and gray walls


1