
Search results for "Additional mile" in Home Design Ideas
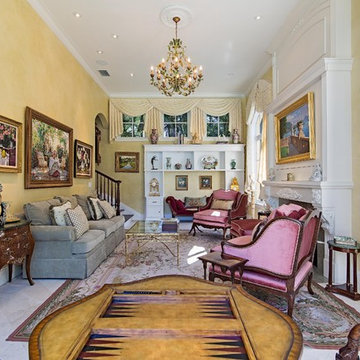


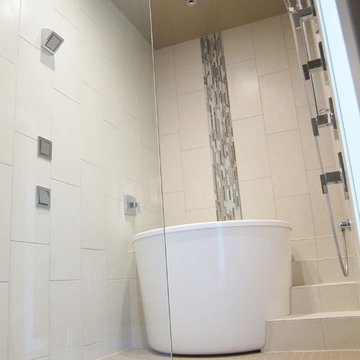
 The Healey Company
Architect: David Morgan Architecture & Design /// Interior Design: Christine Rider /// Tile: Miles Young's Tile
Example of a bathroom design in Other
Example of a bathroom design in Other
Find the right local pro for your project


Sponsored
Columbus, OH

Structural Remodeling
Franklin County's Heavy Timber Specialists | Best of Houzz 2020!
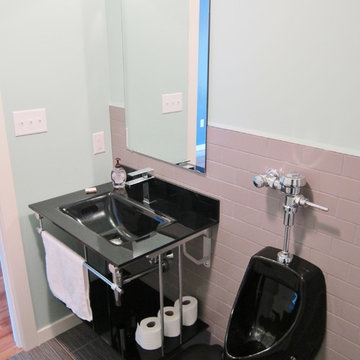 The Healey Company
Architect: David Morgan Architecture & Design /// Interior Design: Christine Rider /// Tile: Miles Young's Tile
Example of a bathroom design in Other
Example of a bathroom design in Other
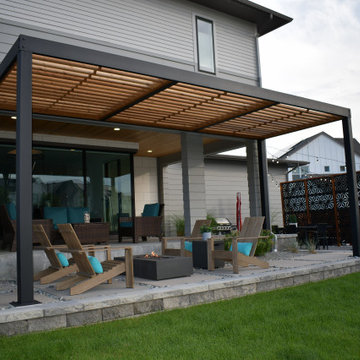
 Mile High Landscaping
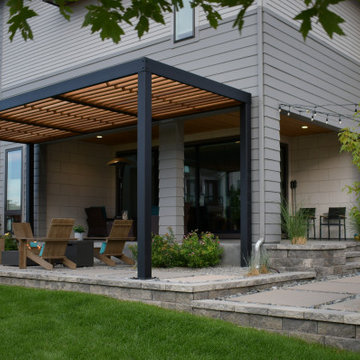
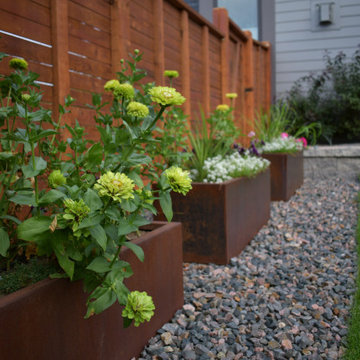
A multi-level outdoor retreat in Central Park was designed for family entertaining, dining, and play. Concrete pavers paired with Mexican beach pebble channels lead to a cozy steel gas firepit surrounded by Adirondack seating. Above, additional lounge space overlooks a private dining area tucked behind art deco-style panels. Natural turf, crushed granite, and patina steel planters bring softness and texture throughout.

Sponsored
Columbus, OH

HomeCraft Remodeling
Custom Craftsmanship & Build Solutions in Franklin County, Ohio
 Mile High Landscaping
A multi-level outdoor retreat in Central Park was designed for family entertaining, dining, and play. Concrete pavers paired with Mexican beach pebble channels lead to a cozy steel gas firepit surrounded by Adirondack seating. Above, additional lounge space overlooks a private dining area tucked behind art deco-style panels. Natural turf, crushed granite, and patina steel planters bring softness and texture throughout.

 Panama Keys
Beautiful Home for Sale Near Boquete is the Perfect Panama Real Estate
Emerald Drive subdivision is located in El Frances, about 20 km (12 miles) south of downtown Boquete at the midpoint between Boquete and David.
This beautiful split level open concept home features all-tiled 3 bedroom, 2.5 bathrooms, a carport for 2-cars and sits on a 1,000m² (.25 acre). It is bounded on the back and sides by a rock wall. Total construction size is 260m², as follows:
According to title
Open construction area 62m² (667sf²); includes huge partially enclosed tiled and covered back terrace and front carport alongside a huge tiled and stylish veranda. Closed construction area 177m2 (1,905ft²) for the internal living area
Added 2 years ago
External cement pad with river rock exterior attached to house 5.639m X 3.658m or 21m² (18.5ft X 12ft or 222ft²) for utility storage/backup water tank & filtration system
Bedrooms and Bathrooms
Back and middle bedrooms come with custom made storage cabinets, drawers and clothes closets.
Master Bedroom – 4.724m X 3.912m (15’6” X 12’10”) with 24,000BTU split unit A/C
Master Bedroom walk-in closet – 4.267m X 2.235m (7’4” X 14’) with 4 custom made clothes closets, drawers and storage shelves.
Master Bathroom – 4.267m X 2.667 (8’9”x14’) with glass enclosed shower, garden style tub, 2 sink vanity and custom made cabinets and drawers
Back Bedroom – 3.454m X 3.962m (11’4” X 13’)
Middle Bedroom – 3.962m X 3.327m (13’ X 10’11”)
Middle Bathroom – 1.956m X 3.937m (6’5” X 12’11”); all tile floor and vanity, custom made cabinets and drawers, huge open walk-in tiled shower. Ceiling was recently replaced with stylish PVC.
Living Room, Kitchen, and Dining Room
Open concept with a 2-step down split level from living to dining room (and a single step down to back bedrooms). The living room and dining room are separated by tastefully placed columns. The living room and dining room feature custom made drapes. The living room has a 36,000BTU inverter split unit that cools most of the house when needed. The kitchen was completely remodeled about 6 months ago with custom designed cabinets, all-tiled counter tops, and an over-the-stove smoke extractor ventilated to the outside. In addition, ceiling was replaced with stylish PVC. The kitchen features a Samsung French-style refrigerator and an electric ceramic top stove.
Living room – 5.131m X 4.978m (16’10” X 16’4”)
Dining room – 4.978m X 4.013m (16’4” X 13’2”)
Kitchen – 3.759m X 4.521m (12’4” X 14’10”)
House Amenities
Security
– In the front, two custom-built solid metal security doors with keys that cannot be
duplicated.
– In the back, an outside custom built sliding door with metal security bars and a sliding
glass door on the inside. Each door requires a key.
– Additional aesthetically designed metal bars have been installed on all existing metal
security windows providing a more hardened and enhanced security posture.
– Infrastructure (wiring and conduit) has been installed and ready for the security system
of your choice
– Community has an active Vecinos Vigilantes program and daily police patrols.
Neighbors communicate in real time via Whatsapp on two channels. In this community,
neighbors know neighbors and who belongs here and who does not belong here.
Electric – A whole-house surge protector has been installed at the electrical junction box to protect against lightning strikes. Each A/C unit also has an additional surge protector at the electrical outlet.
– Water – Whole house water filtration system with five filters – 3 cartridge, 1 charcoal, and a UV sterilization filter. In addition, this water system features a 1,000 gallon backup water tank and a jet pump to maintain constant pressure. System is still under warranty.
– Every room has a ceiling fan.
– Internet and cable TV service is provided by Cableonda via a fiber optic connection with the promise of 100mb down and about 8-10 up.
Outside Amenities
Roof was cleaned and resealed about 2 months.
About 29m (95ft) of custom-designed cement planters with river rock exteriors border the house. You’ll find flowers, tomatoes, spinach, herbs and other vegetation growing year round.
In front of the cement planters, you’ll find about 25 meters (80ft) of cement walkways to step on during rainy season. In fact, you can maneuver nearly all around the back and sides of the house, work in the cement planters and not get your feet muddy.
A custom water drainage system was designed and installed for this property. It routes most rain water from the roof to the roadside drainage system. It works very well.
Out and about in the backyard, you’ll find some young fruit trees to include guanabana, (2) limón, melocotón, mangustin, and fig. We also have several active guandu bushes (pigeon peas) to add to your rice or feed your parrot. You’ll also find a small moringa tree, along with some eucalyptus, salvia, and artemisa bushes. The property has been maintained by the same gardener for over 7 years.
 Miles Sampson Architects
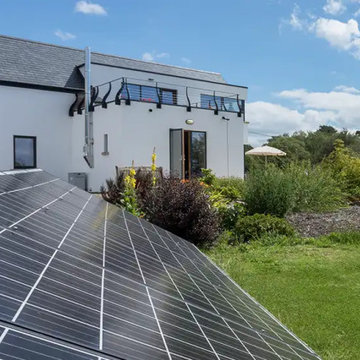
Key Sustainable Design Features:
- Photovoltaic Solar panels substantially reduce the house’s energy needs and the owners dependence on the energy grid.
- Timber Frame Construction, means less energy loss and a warmer house.
- Solar gains, thereby reducing the need for energy needed to heat the house.
- Superior levels of insulation using cellulose recycled newspaper insulation reduce energy required to heat the house. Cellulose also has an increased density which holds the heat better.
- High performance glazing not only reduces energy loss, but also reduces the cold radiant feel of windows.
- A wood burning stove providing space heating and additional water heating. Wood is a renewable source and is carbon neutral.
- The use of vegetation and landscaping to protect the house against dominant prevailing winds.
 Miles Sampson Architects
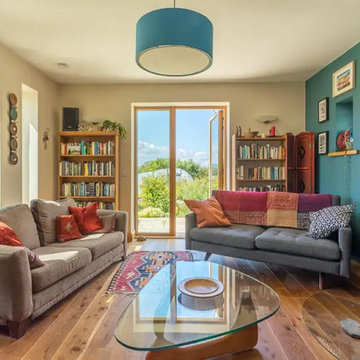
A wood burning stove provides space heating and additional water heating. Wood is a renewable source and is carbon neutral.
Example of a large trendy living room design in Other
Example of a large trendy living room design in Other

Sponsored
Columbus, OH

Hope Restoration & General Contracting
Columbus Design-Build, Kitchen & Bath Remodeling, Historic Renovations
 Mile High Landscaping
A multi-level outdoor retreat in Central Park was designed for family entertaining, dining, and play. Concrete pavers paired with Mexican beach pebble channels lead to a cozy steel gas firepit surrounded by Adirondack seating. Above, additional lounge space overlooks a private dining area tucked behind art deco-style panels. Natural turf, crushed granite, and patina steel planters bring softness and texture throughout.
8