
Search results for "Additional mile" in Home Design Ideas


 Miles Design
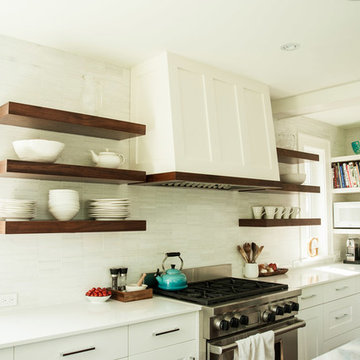
Photo Credit: Damien Hendley
I always look for little slip windows, usually facing side yards, to get that extra bit of light into a room to reduce glare from the larger windows on an opposing wall. Extra corners are great to fill in with open shelving. In this case a great space to hide the microwave and tuck in a coffee maker out of the view of the main kitchen.
 Dallas Builders Association

EMRO Homes Construction presents its newest offering at 1805 Browder Street in Dallas. Bringing its high-end quality product to an urban environment, no detail was overlooked at these new-construction townhomes.
Enjoy extraordinary views and close proximity to downtown in any of these four beautiful townhomes in the heart of The Cedars, one of Dallas’ most historic, vibrant, and eclectic neighborhoods. These spacious 3 BR, 3.5 Bath, 2-car garage homes span four levels, including a nearly 800 square foot 4th level rooftop deck.
The homes feature upgraded designer fixtures and finishes throughout and are fully elevator ready. They include an incredible open-concept kitchen with a huge island and pantry, stainless steel appliances (including a French-door refrigerator) and upgraded quartz countertops. Cabinets go all the way to the ceiling for additional storage and a more finished look. There are wood floors throughout all living areas and bedrooms (no carpet!) and porcelain tile floors in the bathrooms. All bedrooms feature an en suite bath, and there is a powder bath tucked behind the main living area for guests. These units include high-end features and details, such as 10-foot ceilings, 8-foot solid core doors, and 8-inch baseboards throughout all floors, as well as a gas fireplace in the living room and an electric vehicle charger outlet in the garage.
Located less than one mile from downtown, these homes are walkable to Old City Park, Cedars Station, South Side Bark Park, all of The Cedars’ favorite restaurants and hotspots, and only 500 feet from Lee Harvey’s beautiful, new Dive In Swim Club pool bar! If you prefer to stay home, take in the gorgeous Dallas skyline from your kitchen or living room or while having a drink on your dining room balcony. For an even more jaw-dropping view, pop up to the rooftop deck for nearly 360-degree views for miles.
Quality upcoming developments in The Cedars make these homes a smart investment for the future, too. They are less than a half-mile from the upcoming SoGood mixed-use, master-planned urban community, which will include an innovation center, green spaces, restaurants, entertainment, and workspace, and less than a mile from the site of the new Dallas convention center, which will be surrounded by new shops and restaurants, as well as bike paths and pedestrian-friendly streets. Go to www.1805BrowderStreet.com for photos, a complete list of features, and much more information about this hot neighborhood. As of this writing, all units are available for purchase but that might not last long.
Call 214-733-7342 for a showing today!
This Home of the Week is presented by the Dallas Builders Association. For information on the Association please visit www.dallasbuilders.com.
Find the right local pro for your project



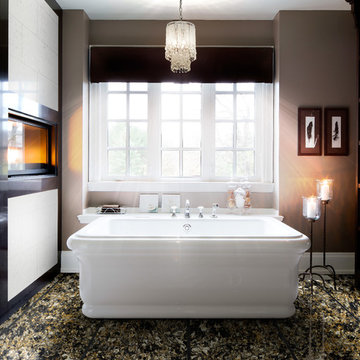
 Cambria
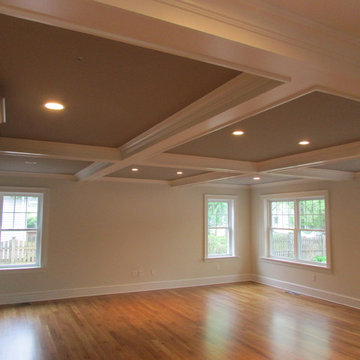
Design by: Jane Lockhart.
Photo Credit: Brandon Barré.
Featured in the Kylemore Communities.
Flooring: Hollinsbrook from Cambria's Waterstone Collection.


Sponsored
Columbus, OH

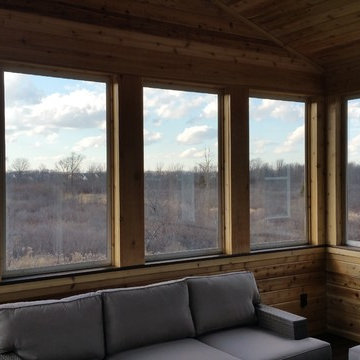
Structural Remodeling
Franklin County's Heavy Timber Specialists | Best of Houzz 2020!
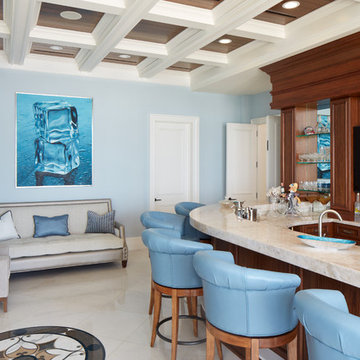
 W.A. Bentz Construction, Inc.
The Art of Turning a House into a Home
Remodeling or custom-creating elements of the home to suit the client’s taste is an art – one of which Bentz has delicately mastered. With careful attention to detail, W.A. Bentz Construction can steer any project in the right direction, from complete interior and exterior home renovations to deck or room additions.
Each member of the W.A. Bentz Construction team is licensed, insured and experienced at all facets of home renovations. They can advise on a variety of building topics such as: which projects are likely to increase the value of a home; whether or not a building permit is needed; and which design ideas work well for the space. They also take careful precautions throughout the building process to protect the home and ensure maximum security.
With over 35 years of experience plus access to a vast network of top subcontractors in the area, Bentz and his team flawless manage each project so that it’s completed on time, on budget, and to the client’s expectations.
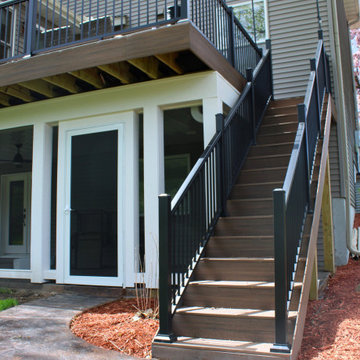

 Mile High Landscaping
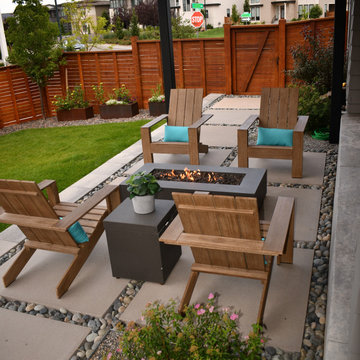
A multi-level outdoor retreat in Central Park was designed for family entertaining, dining, and play. Concrete pavers paired with Mexican beach pebble channels lead to a cozy steel gas firepit surrounded by Adirondack seating. Above, additional lounge space overlooks a private dining area tucked behind art deco-style panels. Natural turf, crushed granite, and patina steel planters bring softness and texture throughout.

Sponsored
Columbus, OH
Structural Remodeling
Franklin County's Heavy Timber Specialists | Best of Houzz 2020!

 RemoTech
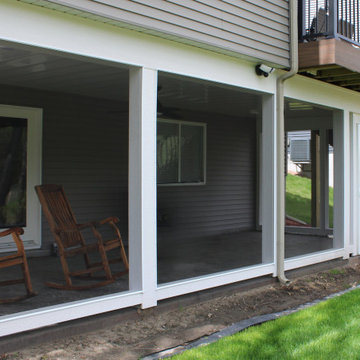
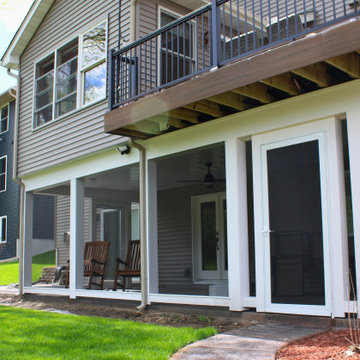
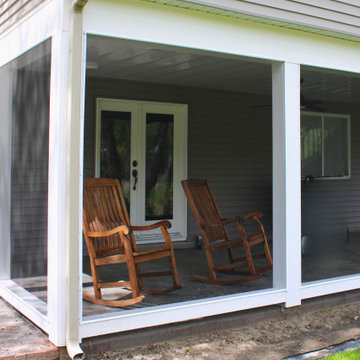
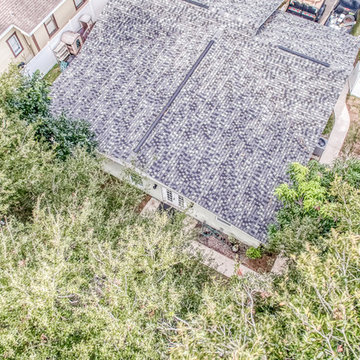
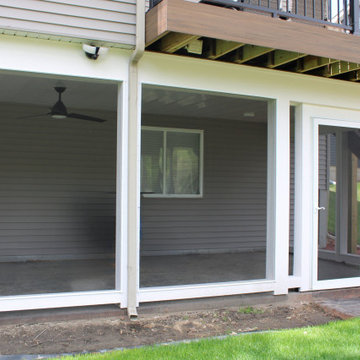
This was a mother in law suite addition 900sf. We attached the existing structure leaving no trace of construction work. You would never guess these additional 900sf were not original. We pride ourselves in going the extra mile to ensure the quality of our end product and we will work with you 1 on 1 to achieve your desired renovation and new construction goals.
 Mile High Landscaping
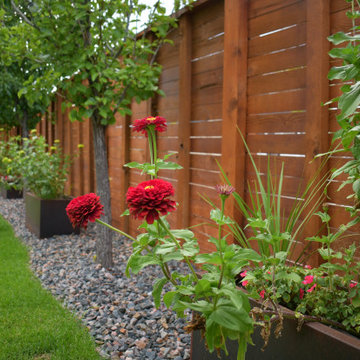
A multi-level outdoor retreat in Central Park was designed for family entertaining, dining, and play. Concrete pavers paired with Mexican beach pebble channels lead to a cozy steel gas firepit surrounded by Adirondack seating. Above, additional lounge space overlooks a private dining area tucked behind art deco-style panels. Natural turf, crushed granite, and patina steel planters bring softness and texture throughout.

Sponsored
Columbus, OH
Free consultation for landscape design!

Peabody Landscape Group
Columbus' Reliable Landscape Design & Contracting
 Mile High Landscaping
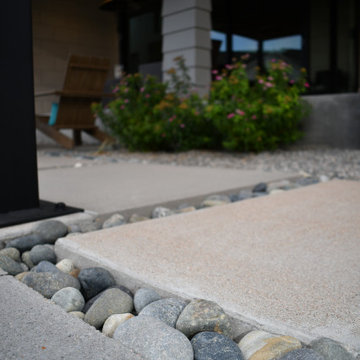
A multi-level outdoor retreat in Central Park was designed for family entertaining, dining, and play. Concrete pavers paired with Mexican beach pebble channels lead to a cozy steel gas firepit surrounded by Adirondack seating. Above, additional lounge space overlooks a private dining area tucked behind art deco-style panels. Natural turf, crushed granite, and patina steel planters bring softness and texture throughout.
 The Healey Company
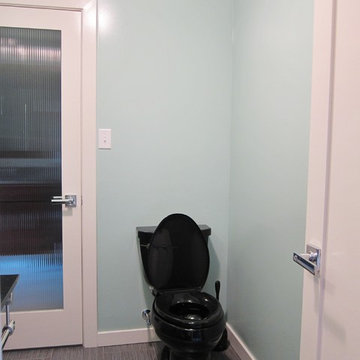
Architect: David Morgan Architecture & Design /// Interior Design: Christine Rider /// Tile: Miles Young's Tile
Bathroom - bathroom idea in Other
Bathroom - bathroom idea in Other
9