
Search results for "Additional platforms" in Home Design Ideas
 Ray C. Freeman III, Architect
PANORAMA - Click to view!
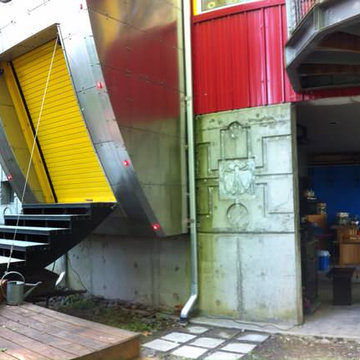
You can see that I rely heavily on articulation. Each functional item, while part of a larger whole, has its own character, material, shape, etc. This deck, and this stair, are part of the landscape, not part of the house. That's why the wood, rather than the metal of the house. The deck is like a dock, to which the house is moored.
In a more detailed vein, the stair doesn't just go from the ground to the deck, although that's its functional purpose. Neither the deck itself nor the ground are part of the stair. The ground rises up (the concrete below) to meet the stair, which is cascading toward it from the deck above.
At the deck level, we see that there is an octagonal landing pad onto which the stair suspended from the house (this stair IS a part of the house) like a boarding ramp (top right of the picture) lands. The shape of this landing pad is related to, but not the same as, the shape of the portion of the house from which the stair descends.
The seating to the left serves a dual purpose as railing at the highest point of the deck and a sort of "catcher;s mitt" for the round fireball, unfortunately shown here with its cover on, which has been tossed forward as a sort of landing pod by the house.



Find the right local pro for your project

 Archadeck of Northeast Dallas
The homeowners wanted a more rustic and natural look for the porch floor, to satisfy this request we installed a KDAT pressure treated wooden floor. KDAT is kiln-dried to give you the appearance of a composite with the natural beauty and character of real wood. Dried to its original moisture content in a controlled environment, the wood dries evenly to minimize the natural tendency of freshly treated lumber to shrink, cup or warp. For added impact, Archadeck of NE Dallas-Southlake also installed the flooring using a patchwork design. We stained the floor in Dark Walnut and used extra Walnut along the border for contrast.

 LCM Builders
Custom in-line (for Jewish holiday purposes) retractable roof with fir frame and opaque plexi panels. The roof has 3 sections with 3 panels in each section. Each panel is able to open independently or all at once with a winch. Ready for Sukkot...meaning it is operated by a manual winch, has nothing but wood at the top most point; during sukkot, one can retract the roof and lay bamboo or the like on the wooden frame.



 TimberTown
Two story composite deck built with Azek Vintage Cypress decking.
Example of a large trendy backyard deck design in Atlanta with no cover
Example of a large trendy backyard deck design in Atlanta with no cover

Sponsored
Columbus, OH

Structural Remodeling
Franklin County's Heavy Timber Specialists | Best of Houzz 2020!


 Rebecca Olsen Design & Construction LLC
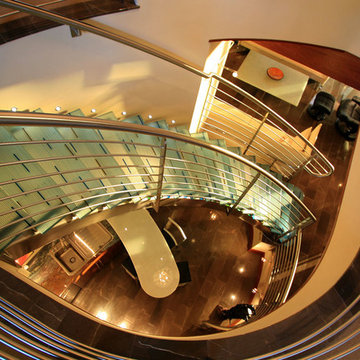
This curved staircase was the star of the show in the design of this home! We were able to use beautiful materials to create a sleek and dynamic aesthetic that matched the contemporary themes throughout.


 Catherine Nguyen Photography
Inspiration for a timeless home theater remodel in Raleigh
Inspiration for a timeless home theater remodel in Raleigh





 Bullion Coatings
Looking to have your outdoor spaces resurfaced? Bullion Coatings is the company you need!
Bullion Coatings
11811 North Fwy
Houston, TX 77060
(281) 407-0779
http://www.DecorativeConcreteHoustonTX.com


 Land Design | Swimming Pools & Landscape Designs
Mid-sized mountain style backyard stamped concrete and custom-shaped natural pool fountain photo in Austin

Sponsored
Columbus, OH
Structural Remodeling
Franklin County's Heavy Timber Specialists | Best of Houzz 2020!

 Licht Design Studio
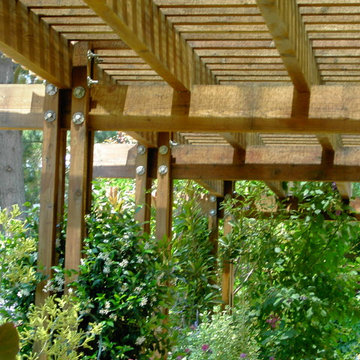
This pergola has three oak pillars that we defenitely had to hightlight so that not only the materials where shown, but also the elegance of the composition between light and shapes where shown.
Photographed by: Carla Murtinho



90