
Search results for "Additional screen" in Home Design Ideas

 Kliethermes Homes & Remodeling
Kliethermes Homes & Remodeling
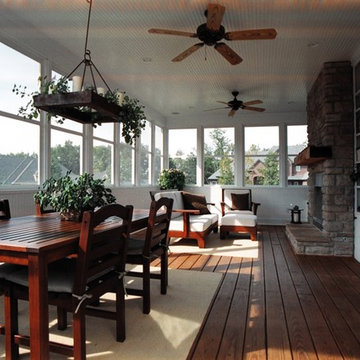
Bead board ceiling with recessed lights.
Metal chandelier.
Large beach style screened-in back porch photo in Other with decking and a roof extension
Large beach style screened-in back porch photo in Other with decking and a roof extension
Find the right local pro for your project
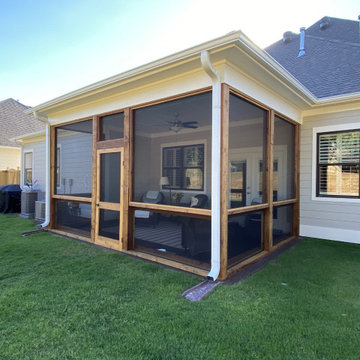
 Archadeck of Birmingham
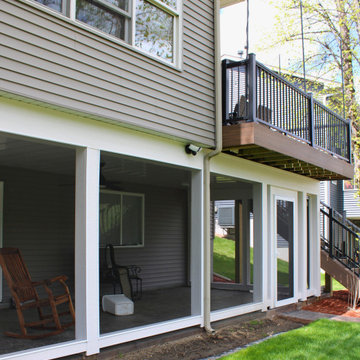
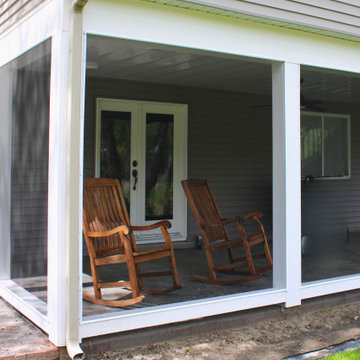
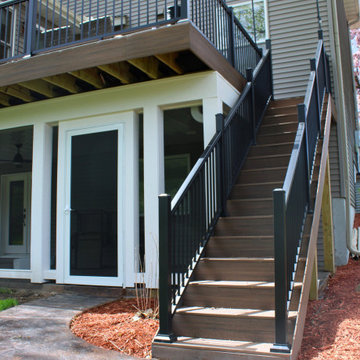
We frequently work with clients who want to convert a deck to a screened porch, so we add posts and a roof and connect the roof to the floor with screens. We also often upgrade covered porches to screened porches.
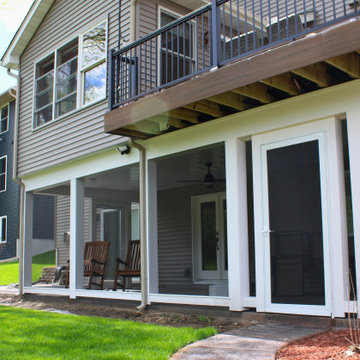
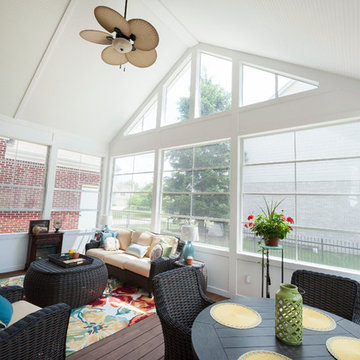
 Worthington Design & Remodeling
Screened Porch, Eze Breeze Windows, Beadboard Ceiling, Bay Window
Inspiration for a large timeless screened-in side porch remodel in Indianapolis with decking and a roof extension
Inspiration for a large timeless screened-in side porch remodel in Indianapolis with decking and a roof extension

Sponsored
Delaware, OH

Buckeye Basements, Inc.
Central Ohio's Basement Finishing ExpertsBest Of Houzz '13-'21

 Forward Design Build Remodel
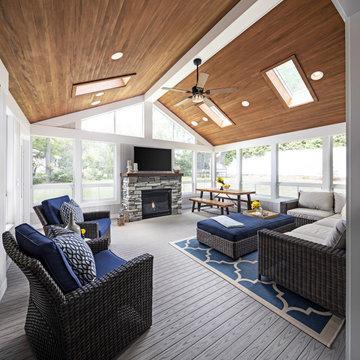
The screen porch addition includes a doorway directly off of the extended seating room, a fireplace and plenty of space for sitting together and also a dining area. The addition seamlessly blends with the exterior design of the home and the exterior doorway allows for easy access to the outdoor patio area. EZ Screens were used throughout the space, which are durable and will last against the elements, kids, and pets!
 Forward Design Build Remodel
The screen porch addition includes a doorway directly off of the extended seating room, a fireplace and plenty of space for sitting together and also a dining area. The addition seamlessly blends with the exterior design of the home and the exterior doorway allows for easy access to the outdoor patio area. EZ Screens were used throughout the space, which are durable and will last against the elements, kids, and pets!
 Carlson Architecture
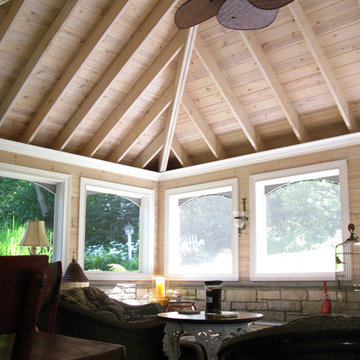
Screened in porch in a beautiful Inverness, IL backyard. A great backyard retreat to enjoy the natural surroundings.
Mid-sized classic screened-in back porch idea in Chicago with a roof extension
Mid-sized classic screened-in back porch idea in Chicago with a roof extension
 Boyce Design + Build

This contemporary backyard oasis offers our clients indoor-outdoor living for year-round relaxation and entertaining. The custom rectilinear swimming pool and stacked stone raised spa were designed to maximize the tight lot coverage restrictions while the cascading waterfalls and natural stone water feature add tranquility to the space. Panoramic doors create a beautiful transition between the interior and exterior spaces allowing for more entertaining options and increased natural light. The covered porch features retractable screens, ceiling-mounted infrared heaters, T&G ceiling and a stacked stone fireplace while a custom black iron spiral staircase leads you to the upper deck and modern style pergola offering you additional lounge seating and a stunning view of this private in-town sanctuary.





47