
Search results for "Additional screen" in Home Design Ideas
 Archadeck of Birmingham
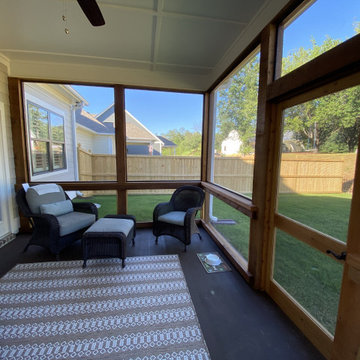
We took the space that they already had and made it even better by adding screen. Archadeck of Birmingham used all cedar posts, rails and a cedar door to add rustic appeal to the space. As you may know, in and around Birmingham area, we love our cedar porches!
 The Cleary Company
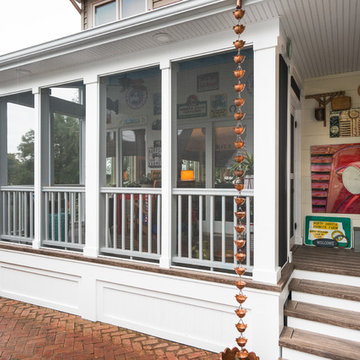
Exterior view screened porch addition, size 18’ x 6’7”, red metal roof, Zuri pvc decking, Timberteck Evolutions railing
Marshall Evan Photography
Small beach style porch idea in Columbus
Small beach style porch idea in Columbus

Find the right local pro for your project


 Bethe Cohen Design
Mid-sized mountain style master dark wood floor bedroom photo in San Francisco with brown walls and a ribbon fireplace
 CG&S Design-Build
Photo by Ryan Davis of CG&S
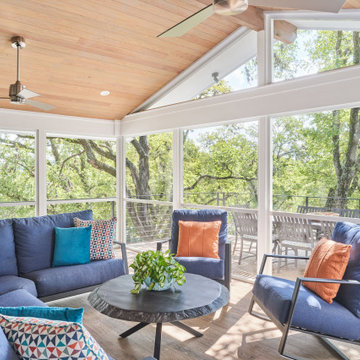
This is an example of a mid-sized contemporary screened-in and metal railing back porch design in Austin with a roof extension.
This is an example of a mid-sized contemporary screened-in and metal railing back porch design in Austin with a roof extension.

 Haven Design and Construction
Remodeling the master bath provided many design challenges. The long and narrow space was visually expanded by removing an impeding large linen closet from the space. The additional space allowed for two sinks where there was previously only one. In addition, the long and narrow window in the bath provided amazing natural light, but made it difficult to incorporate vanity mirrors that were tall enough. The designer solved this issue by incorporating pivoting mirrors that mounted just below the long window. Finally, a custom walnut vanity was designed to utilize every inch of space. The vanity front steps in and out on the ends to make access by the toilet area more functional and spacious. A large shower with a built in quartz shower seat and hand held shower wand provide touch of luxury. Finally, the ceramic floor tile design provides a mid century punch without overpowering the tranquil space.

Sponsored
Columbus, OH

Structural Remodeling
Franklin County's Heavy Timber Specialists | Best of Houzz 2020!

 Custom Home Group
Jason Sandy www.AngleEyePhotography.com
Living room - traditional dark wood floor living room idea in Other with beige walls, a standard fireplace and a stone fireplace
Living room - traditional dark wood floor living room idea in Other with beige walls, a standard fireplace and a stone fireplace
 Riverside Construction, LLC
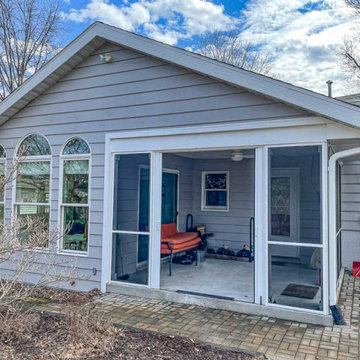
Wanting to maximize the enjoyment in their backyard, these West Lafayette homeowners hired Riverside Construction to convert their back porch into a screened porch addition.
We extended the roof over the existing sunroom to cover their new screened-in porch and constructed new screen walls. This family has a comfortable place to escape the bugs at night and enjoy the sun in the peak afternoon hours.

 Bluewater Home Builders
Large cottage white two-story wood gable roof photo in New York with a mixed material roof
 Randy Angell Designs
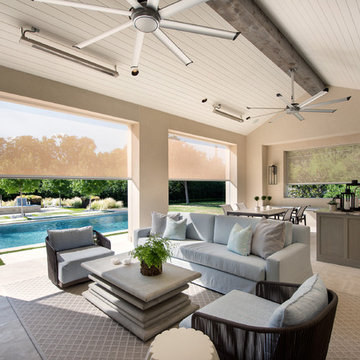
Inspiration for a large modern backyard concrete and rectangular infinity pool remodel in Dallas
 DiFabion Remodeling, Inc.
Evergreen Studio
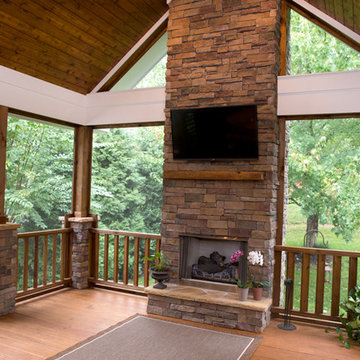
Inspiration for a mid-sized rustic screened-in back porch remodel in Charlotte with decking and a roof extension
Inspiration for a mid-sized rustic screened-in back porch remodel in Charlotte with decking and a roof extension

Sponsored
Columbus, OH
Structural Remodeling
Franklin County's Heavy Timber Specialists | Best of Houzz 2020!
 Haven Design and Construction
In this the sweet nursery, the designer specified a blue gray paneled wall as the focal point behind the white and acrylic crib. A comfortable cotton and linen glider and ottoman provide the perfect spot to rock baby to sleep. A dresser with a changing table topper provides additional function, while adorable car artwork, a woven mirror, and a sheepskin rug add finishing touches and additional texture.
 User

UserThis asian-inspired addition is located off of the kitchen, features include ceramic tile, shoji screen entry, koi pond, insulated glass, and separate HVAC system
 Timber Innovations LLC

The focal point of the project is the four seasons room. The Rumford-style fireplace fully supports the cantilevered addition.
Trendy family room photo in Other
Trendy family room photo in Other

 Quality Design & Construction
Screened Porch addition with EZE Breeze Windows, Velux skylights and tile flooring
Large minimalist tile back porch photo in Raleigh with a roof extension
Large minimalist tile back porch photo in Raleigh with a roof extension



 Michael Greenberg & Associates
Huge victorian gray three-story wood exterior home idea in New York with a gambrel roof


 Bunn Remodeling and Construction
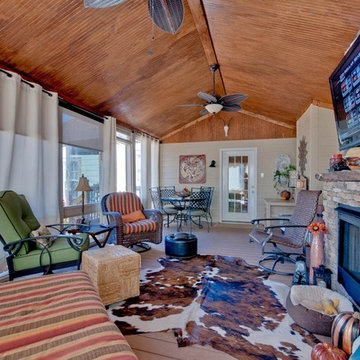
When this couple got married square footage was added to the master bedroom to include a closet and master bathroom. In addition a screen porch, 25x14 was added with bead board ceilings and a gas burning fireplace.
71