
Search results for "Additional screen" in Home Design Ideas



 Design Builders & Remodeling Inc.
Design Builders & Remodeling is a one stop shop operation. From the start, design solutions are strongly rooted in practical applications and experience. Project planning takes into account the realities of the construction process and mindful of your established budget. All the work is centralized in one firm reducing the chances of costly or time consuming surprises. A solid partnership with solid professionals to help you realize your dreams for a new or improved home.
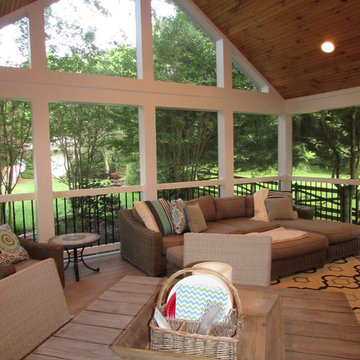
 Talon Construction Inc.
Talon Construction Screened Porch Addition

Mid-sized transitional screened-in back porch photo in DC Metro with a roof extension
Mid-sized transitional screened-in back porch photo in DC Metro with a roof extension
Find the right local pro for your project

 Cipriani Remodeling Solutions
New Screen Room Addition on stamped concrete pad - Thorofare
This is an example of a transitional stamped concrete screened-in back porch design in Philadelphia with a roof extension.
This is an example of a transitional stamped concrete screened-in back porch design in Philadelphia with a roof extension.
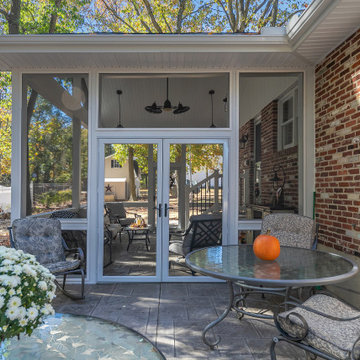 Cipriani Remodeling Solutions
New Screen Room Addition on stamped concrete pad - Thorofare
Inspiration for a stamped concrete screened-in back porch remodel in Philadelphia with a roof extension
Inspiration for a stamped concrete screened-in back porch remodel in Philadelphia with a roof extension
 Cipriani Remodeling Solutions
New Screen Room Addition on stamped concrete pad - Thorofare
Stamped concrete screened-in back porch photo in Philadelphia with a roof extension
Stamped concrete screened-in back porch photo in Philadelphia with a roof extension
 Criner Remodeling
A. Tatum Photography
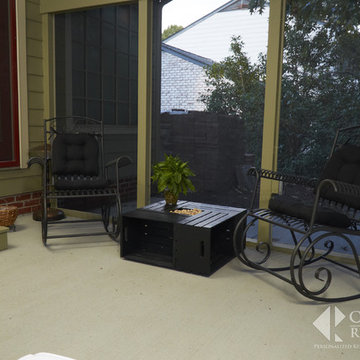
Trendy screened-in back porch photo in Other with a roof extension
Trendy screened-in back porch photo in Other with a roof extension

Sponsored
Columbus, OH

Hope Restoration & General Contracting
Columbus Design-Build, Kitchen & Bath Remodeling, Historic Renovations
 Criner Remodeling
A. Tatum Photography
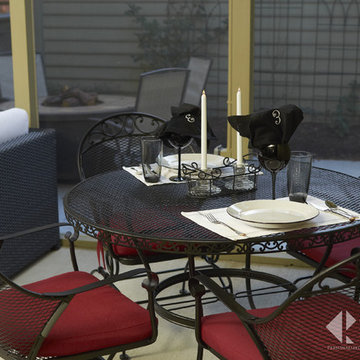
Inspiration for a contemporary screened-in back porch remodel in Other with a roof extension
Inspiration for a contemporary screened-in back porch remodel in Other with a roof extension
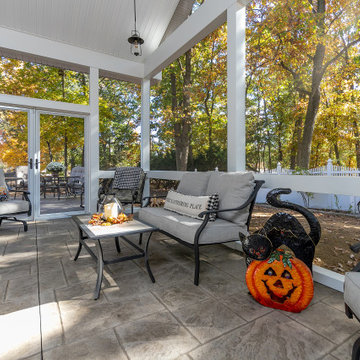 Cipriani Remodeling Solutions
New Screen Room Addition on stamped concrete pad - Thorofare
Inspiration for a stamped concrete screened-in back porch remodel in Philadelphia with a roof extension
Inspiration for a stamped concrete screened-in back porch remodel in Philadelphia with a roof extension
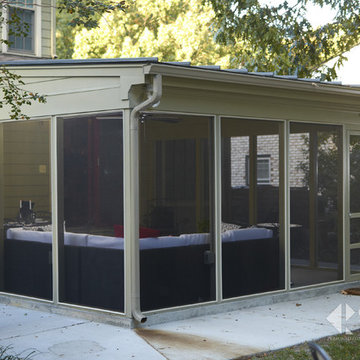 Criner Remodeling
A. Tatum Photography
This is an example of a contemporary screened-in back porch design in Other with a roof extension.
This is an example of a contemporary screened-in back porch design in Other with a roof extension.
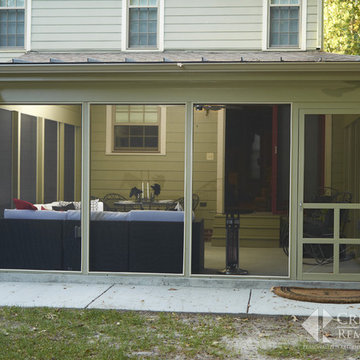 Criner Remodeling
A. Tatum Photography
This is an example of a contemporary screened-in back porch design in Other with a roof extension.
This is an example of a contemporary screened-in back porch design in Other with a roof extension.
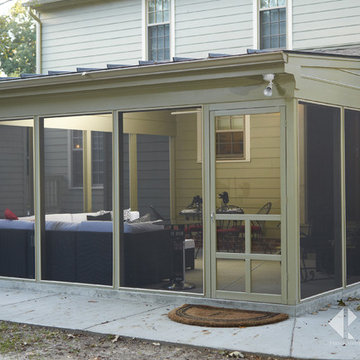 Criner Remodeling
A. Tatum Photography
This is an example of a contemporary screened-in back porch design in Other with a roof extension.
This is an example of a contemporary screened-in back porch design in Other with a roof extension.
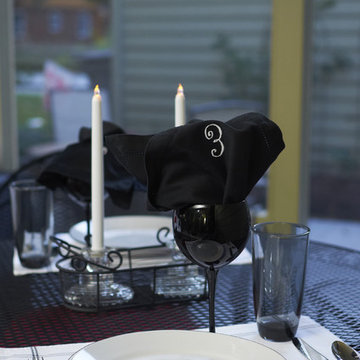 Criner Remodeling
A. Tatum Photography
Inspiration for a contemporary screened-in back porch remodel in Other with a roof extension
Inspiration for a contemporary screened-in back porch remodel in Other with a roof extension

Sponsored
Columbus, OH

Structural Remodeling
Franklin County's Heavy Timber Specialists | Best of Houzz 2020!
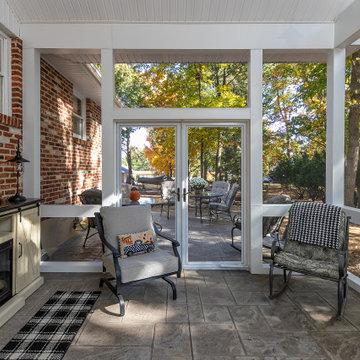 Cipriani Remodeling Solutions
New Screen Room Addition on stamped concrete pad - Thorofare
This is an example of a stamped concrete screened-in back porch design in Philadelphia with a roof extension.
This is an example of a stamped concrete screened-in back porch design in Philadelphia with a roof extension.
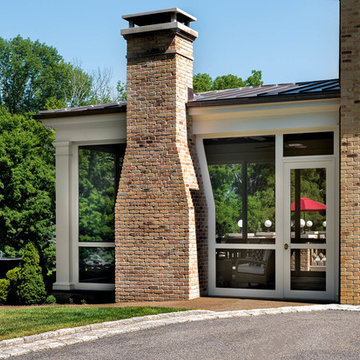


 Fibreworks®
Tim Furlong Jr.
Example of a classic medium tone wood floor and brown floor living room design in Louisville with blue walls and a standard fireplace
Example of a classic medium tone wood floor and brown floor living room design in Louisville with blue walls and a standard fireplace

 Dawn Christine, Architect PLLC
The sliding glass doors between the kitchen and sunroom completely disappear into the wall pockets and make this a premiere entertaining space by creating open flow between the spaces.
Photos by: Snapshots of Grace

Sponsored
Columbus, OH

Wannemacher Interiors
Customized Award-Winning Interior Design Solutions in Franklin Cnty OH
 Noble Renovation

Open deck remodeled into a beautiful screened in, year round functional, porch. EZE Breeze window system installed, allowing for protection or air flow, depending on the weather. Coretec luxury vinyl flooring was chosen in the versatile shade of Manilla Oak. An additional outside area deck was built for grilling and further seating.
 Atlanta Decking & Fence Co., Inc.
© 2014 Jan Stittleburg for Atlanta Decking.
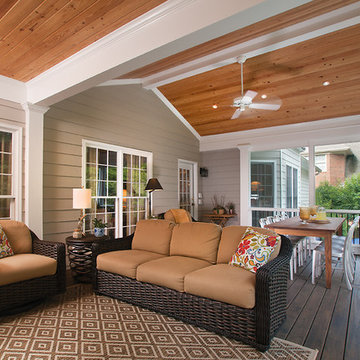
Inspiration for a transitional back porch remodel in Atlanta with a roof extension
Inspiration for a transitional back porch remodel in Atlanta with a roof extension
 ClearStory Construction
Ali Atriphotography
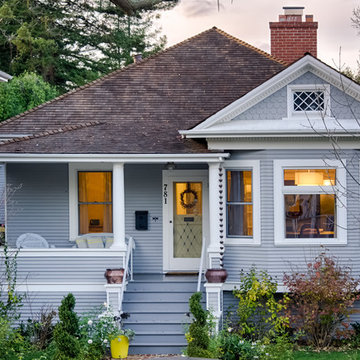
Small traditional gray one-story wood exterior home idea in San Francisco
Small traditional gray one-story wood exterior home idea in San Francisco
72