
Search results for "Additional screen" in Home Design Ideas
 Michael Nash Design, Build & Homes
2011 NARI CAPITAL COTY GRAND AWARD WINNER
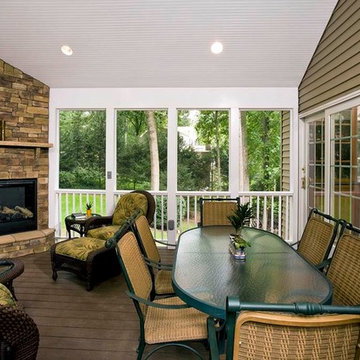
A single family home in Oakton, VA built in late 80’ was occupied by family of four for 10 years. The owner wishes to expand the living space, finish the basement, add a sunroom/breakfast area addition, eliminate the deck and put in a screen porch. Also convert the laundry room to an office/mudroom area.
The basement has gained a new bar area, a total new bathroom with shower and large vanities and all amenities, media area with gas fireplace and mantel surrounded with matching cherry bookcases and granite tops, recess lights, surround sound system, wood floor and steps. New French doors lead to a brick patio.
The first floor gained this new 16’x20’ cathedral ceiling sunroom/breakfast addition surrounded with large arched windows and French slider leading into new screen porch. The kitchen lay-out gained three more feet in width. Also by removing partition wall between the kitchen and existing family room, the first floor now has total open floor plan. The fireplace in existing family room was converted to gas.
The new kitchen design touts new appliances and a beautiful large furniture style island that is the focal point of the space. The island is made from cherry cabinetry stained in espresso and topped with a multi-color exotic granite counter. The wrap-around natural stained cherry cabinets around the perimeter include the display cabinets and bench seat in the dining room. A tumbled marble backsplash, wide plank mahogany floors and stainless steel appliances complete this gourmet kitchen.
The screen porch is done with Trex decking and the cathedral ceiling is covered in beaded panels . The corner gas fireplace surround is Ledgestone. The new addition has given this family a place to gather and relax for years to come.
 Soda Mountain Construction
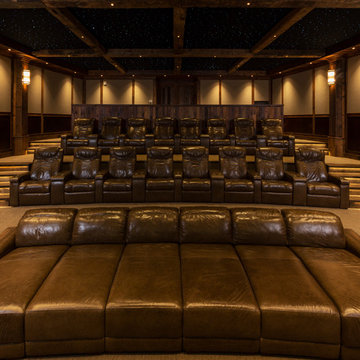
Huge elegant enclosed carpeted home theater photo in Denver with beige walls and a projector screen
 DMVF Architects
Photos by Derek Robinson

Inspiration for a mid-sized timeless hallway remodel in Dublin
Inspiration for a mid-sized timeless hallway remodel in Dublin
Find the right local pro for your project
 Houghland Architecture, Inc.
Charlotte Real Estate Photos

This is an example of a mid-sized transitional screened-in back porch design in Charlotte with decking and a roof extension.
This is an example of a mid-sized transitional screened-in back porch design in Charlotte with decking and a roof extension.
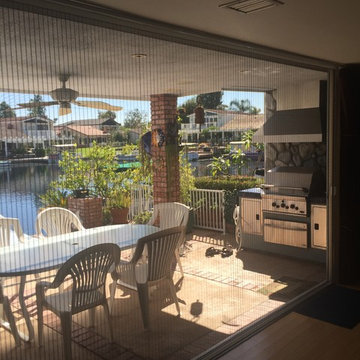
 Air Tech Screen Products Inc.
ZigZag Single Panel Retractable Screen Doors for large openings
The ZigZag single panel retractable screen doors are the ideal solution for bi-folding, lift-n-slide, and other large openings that features 1 large screen panel. In addition to its attractive pleated fabric look, the screen can be opened or closed with finger-touch controls from either end because the screen does not use a tension spring. The ZigZag screen is pre-assembled for fast and easy installation, and the screen opens at either end and can be moved and positioned. Available in 5 frame colors

 Austin Design Inc
Addition and renovation of a vacation home in the hills of Heath
Massachusetts. The first floor of the home was extensively renovated
including a new kitchen, bath room and laundry room. Additions include a
breakfast nook, window bay, entry foyer, a two story screened porch and
most importantly; a 75 foot-long indoor lap pool.
The pool design is based on the upright wings of the airplane, as the owner
is an avid aviator as well as a tri-athlete. Large expanses of glass allow
natural light to stream into the year-round training space. Cedar siding
and extensive stone work ground the modern form of the building in the
natural landscape.

 Cline Architects
Mid-sized modern gray one-story stucco house exterior idea in San Francisco with a hip roof and a shingle roof

Sponsored
Columbus, OH

Structural Remodeling
Franklin County's Heavy Timber Specialists | Best of Houzz 2020!
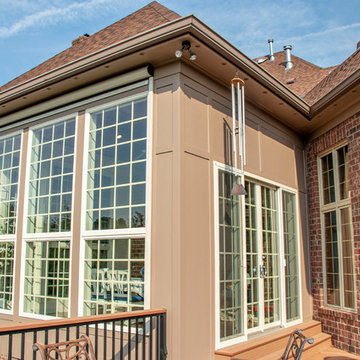
 Heartlands Building Company
A beautiful sun room addition with retractable solar shades installed to block the west facing sun.
Example of a mid-sized medium tone wood floor and brown floor sunroom design in St Louis with a standard ceiling
Example of a mid-sized medium tone wood floor and brown floor sunroom design in St Louis with a standard ceiling
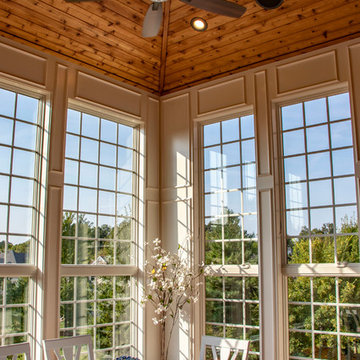 Heartlands Building Company
A beautiful sun room addition with retractable solar shades installed to block the west facing sun.
Mid-sized medium tone wood floor and brown floor sunroom photo in St Louis with a standard ceiling
Mid-sized medium tone wood floor and brown floor sunroom photo in St Louis with a standard ceiling

 Atlanta Decking & Fence Co., Inc.
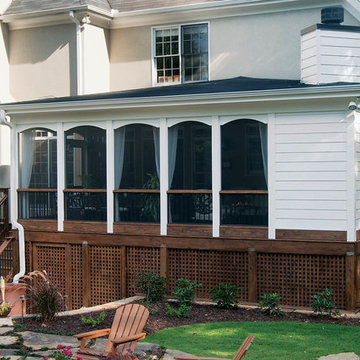
Project designed and built by Atlanta Decking & Fence. Photography by Jan Stittleburg, JS PhotoFX.
Transitional back porch idea in Atlanta with a roof extension
Transitional back porch idea in Atlanta with a roof extension
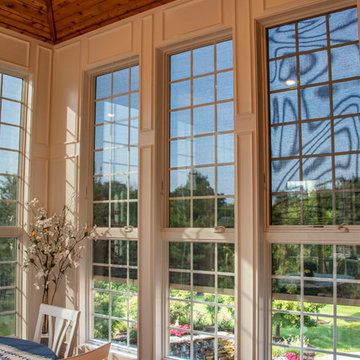 Heartlands Building Company
A beautiful sun room addition with retractable solar shades installed to block the west facing sun.
Inspiration for a mid-sized medium tone wood floor and brown floor sunroom remodel in St Louis with a standard ceiling
Inspiration for a mid-sized medium tone wood floor and brown floor sunroom remodel in St Louis with a standard ceiling
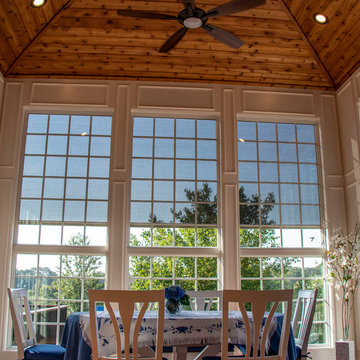 Heartlands Building Company
A beautiful sun room addition with retractable solar shades installed to block the west facing sun.
Inspiration for a mid-sized medium tone wood floor and brown floor sunroom remodel in St Louis with a standard ceiling
Inspiration for a mid-sized medium tone wood floor and brown floor sunroom remodel in St Louis with a standard ceiling

Sponsored
Columbus, OH
Structural Remodeling
Franklin County's Heavy Timber Specialists | Best of Houzz 2020!
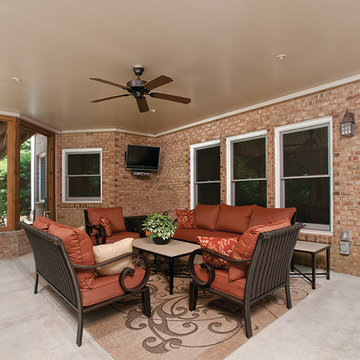 Atlanta Decking & Fence Co., Inc.
© 2014 Jan Stittleburg for Atlanta Decking.
Inspiration for a mid-sized timeless back porch remodel in Atlanta
Inspiration for a mid-sized timeless back porch remodel in Atlanta
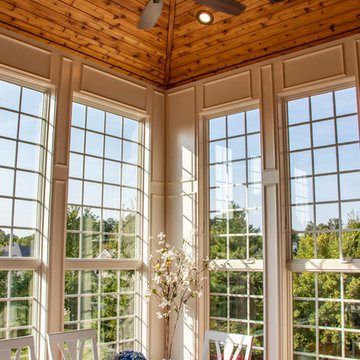 Heartlands Building Company
A beautiful sun room addition with retractable solar shades installed to block the west facing sun.
Inspiration for a mid-sized medium tone wood floor and brown floor sunroom remodel in St Louis with a standard ceiling
Inspiration for a mid-sized medium tone wood floor and brown floor sunroom remodel in St Louis with a standard ceiling
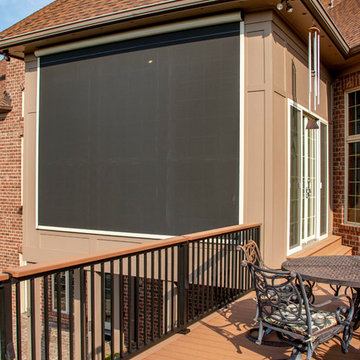 Heartlands Building Company
A beautiful sun room addition with retractable solar shades installed to block the west facing sun.
Mid-sized medium tone wood floor and brown floor sunroom photo in St Louis with a standard ceiling
Mid-sized medium tone wood floor and brown floor sunroom photo in St Louis with a standard ceiling
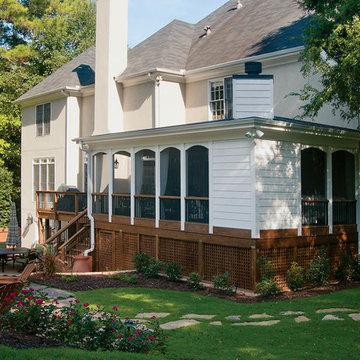 Atlanta Decking & Fence Co., Inc.
Project designed and built by Atlanta Decking & Fence. Photography by Jan Stittleburg, JS PhotoFX.
Inspiration for a transitional back porch remodel in Atlanta with a roof extension
Inspiration for a transitional back porch remodel in Atlanta with a roof extension


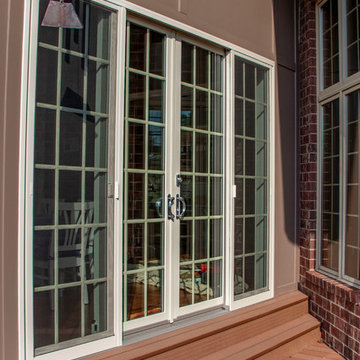 Heartlands Building Company
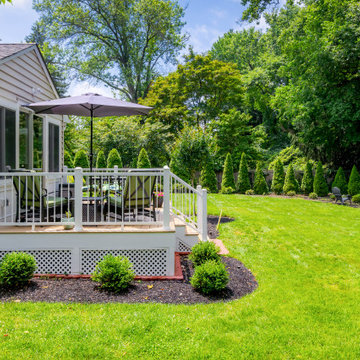
A gorgeous composite deck located next to a sunroom addition.
Example of a mid-sized backyard deck design in St Louis with no cover
Example of a mid-sized backyard deck design in St Louis with no cover
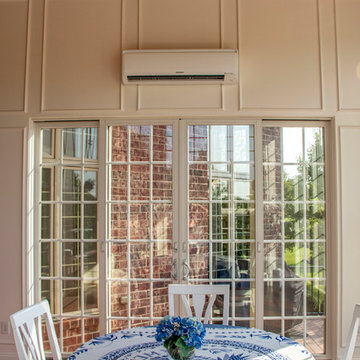 Heartlands Building Company
A beautiful sun room addition with retractable solar shades installed to block the west facing sun.
Inspiration for a mid-sized medium tone wood floor and brown floor sunroom remodel in St Louis with a standard ceiling
Inspiration for a mid-sized medium tone wood floor and brown floor sunroom remodel in St Louis with a standard ceiling
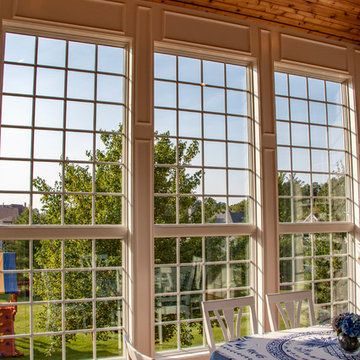 Heartlands Building Company
A beautiful sun room addition with retractable solar shades installed to block the west facing sun.
Mid-sized medium tone wood floor and brown floor sunroom photo in St Louis with a standard ceiling
Mid-sized medium tone wood floor and brown floor sunroom photo in St Louis with a standard ceiling
79