
Search results for "Additional screen" in Home Design Ideas
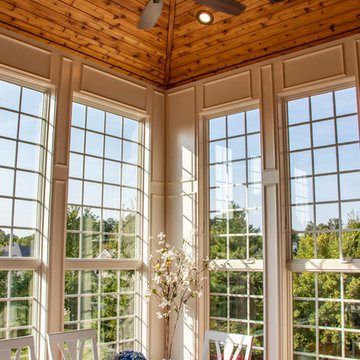
 Heartlands Building Company
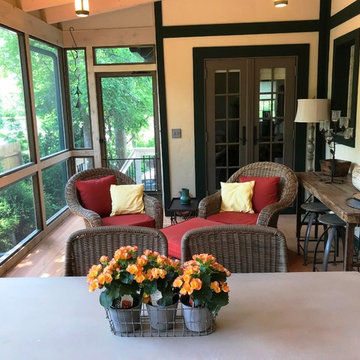
A beautiful sun room addition with retractable solar shades installed to block the west facing sun.
Inspiration for a mid-sized medium tone wood floor and brown floor sunroom remodel in St Louis with a standard ceiling
Inspiration for a mid-sized medium tone wood floor and brown floor sunroom remodel in St Louis with a standard ceiling
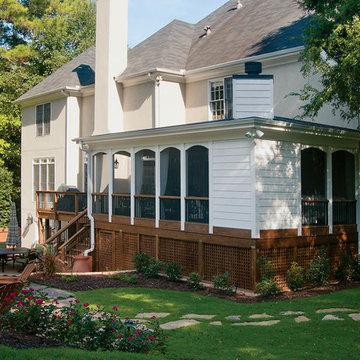
 Atlanta Decking & Fence Co., Inc.
Project designed and built by Atlanta Decking & Fence. Photography by Jan Stittleburg, JS PhotoFX.
Inspiration for a transitional back porch remodel in Atlanta with a roof extension
Inspiration for a transitional back porch remodel in Atlanta with a roof extension
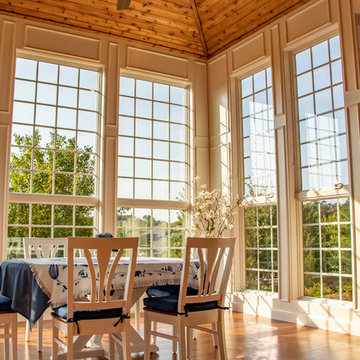 Heartlands Building Company
A beautiful sun room addition with retractable solar shades installed to block the west facing sun.
Inspiration for a mid-sized medium tone wood floor and brown floor sunroom remodel in St Louis with a standard ceiling
Inspiration for a mid-sized medium tone wood floor and brown floor sunroom remodel in St Louis with a standard ceiling
Find the right local pro for your project
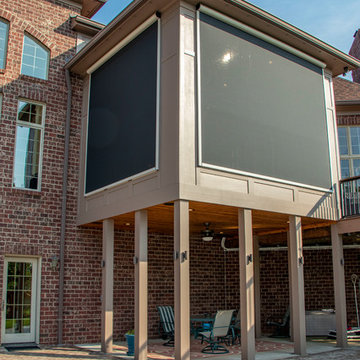 Heartlands Building Company
A beautiful sun room addition with retractable solar shades installed to block the west facing sun.
Inspiration for a mid-sized medium tone wood floor and brown floor sunroom remodel in St Louis with a standard ceiling
Inspiration for a mid-sized medium tone wood floor and brown floor sunroom remodel in St Louis with a standard ceiling

 Harbour Towne Construction
This beautiful, bright screened-in porch is a natural extension of this Atlanta home. With high ceilings and a natural stone stairway leading to the backyard, this porch is the perfect addition for summer.

 Moloney Architects
Living room - contemporary concrete floor and gray floor living room idea in Other with beige walls and a wood stove

 Hudson Place Realty
Property Marketed by Hudson Place Realty - Seldom seen, this unique property offers the highest level of original period detail and old world craftsmanship. With its 19th century provenance, 6000+ square feet and outstanding architectural elements, 913 Hudson Street captures the essence of its prominent address and rich history. An extensive and thoughtful renovation has revived this exceptional home to its original elegance while being mindful of the modern-day urban family.
Perched on eastern Hudson Street, 913 impresses with its 33’ wide lot, terraced front yard, original iron doors and gates, a turreted limestone facade and distinctive mansard roof. The private walled-in rear yard features a fabulous outdoor kitchen complete with gas grill, refrigeration and storage drawers. The generous side yard allows for 3 sides of windows, infusing the home with natural light.
The 21st century design conveniently features the kitchen, living & dining rooms on the parlor floor, that suits both elaborate entertaining and a more private, intimate lifestyle. Dramatic double doors lead you to the formal living room replete with a stately gas fireplace with original tile surround, an adjoining center sitting room with bay window and grand formal dining room.
A made-to-order kitchen showcases classic cream cabinetry, 48” Wolf range with pot filler, SubZero refrigerator and Miele dishwasher. A large center island houses a Decor warming drawer, additional under-counter refrigerator and freezer and secondary prep sink. Additional walk-in pantry and powder room complete the parlor floor.
The 3rd floor Master retreat features a sitting room, dressing hall with 5 double closets and laundry center, en suite fitness room and calming master bath; magnificently appointed with steam shower, BainUltra tub and marble tile with inset mosaics.
Truly a one-of-a-kind home with custom milled doors, restored ceiling medallions, original inlaid flooring, regal moldings, central vacuum, touch screen home automation and sound system, 4 zone central air conditioning & 10 zone radiant heat.

Sponsored
Columbus, OH

Structural Remodeling
Franklin County's Heavy Timber Specialists | Best of Houzz 2020!
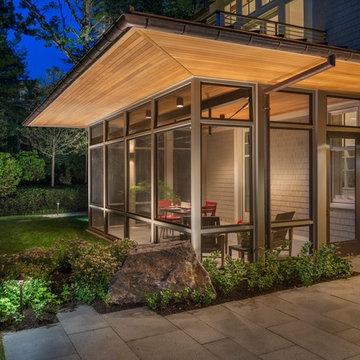
 Flavin Architects
A modern screen porch beautifully links this Wellesley home to its Garden. Extending overhangs that are clad in red cedar emphasize the indoor – outdoor connection and keep direct sun out of the interior. The grey granite floor pavers extend seamlessly from the inside to the outside. A custom designed steel truss with stainless steel cable supports the roof. The insect screen is black nylon for maximum transparency.
Photo by: Nat Rea Photography
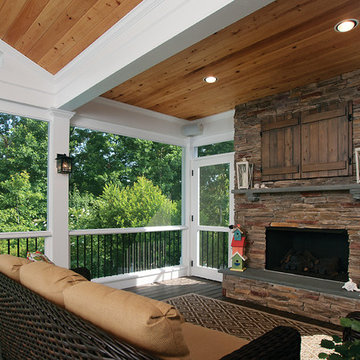 Atlanta Decking & Fence Co., Inc.
© 2014 Jan Stittleburg for Atlanta Decking.
This is an example of a large transitional back porch design in Atlanta with a roof extension.
This is an example of a large transitional back porch design in Atlanta with a roof extension.
 Rochman Design Build
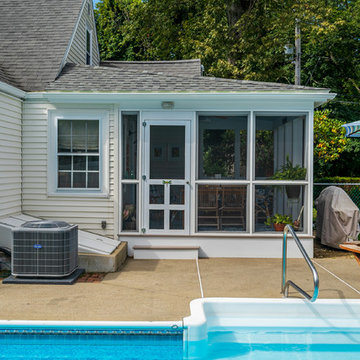
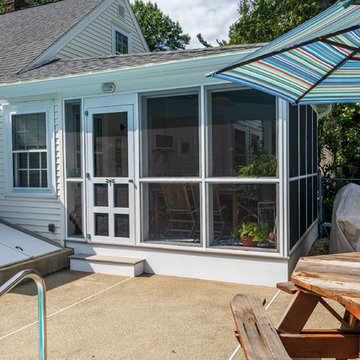
This 1920 English Cottage style home got an update. A 3 season screened porch addition to help our clients enjoy their English garden in the summer, an enlarged underground garage to house their cars in the winter, and an enlarged master bedroom.

 Scot Eckley, Inc.
John Granen
Example of a trendy backyard deck container garden design in Seattle with no cover
Example of a trendy backyard deck container garden design in Seattle with no cover
 Meadowlark Design+Build

Inviting screened-in porch addition by Meadowlark features Douglas fir flooring and ceiling trim
Example of a mid-sized ornate light wood floor sunroom design in Detroit with a standard fireplace and a standard ceiling
Example of a mid-sized ornate light wood floor sunroom design in Detroit with a standard fireplace and a standard ceiling


Sponsored
Columbus, OH
Structural Remodeling
Franklin County's Heavy Timber Specialists | Best of Houzz 2020!
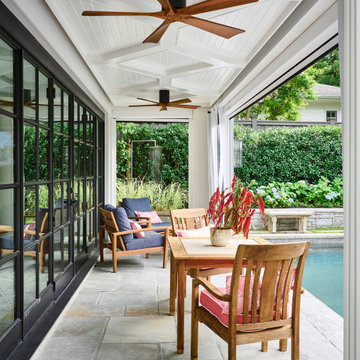
 Copper Sky Design + Remodel
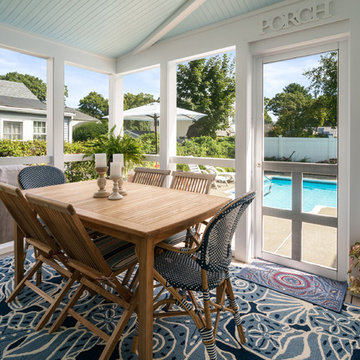
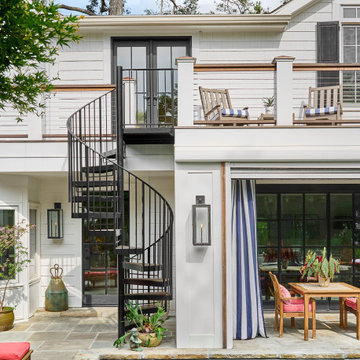
With a modest patio between the home and the pool, the homeowners longed for better entertaining spaces and more connection between their interior, exterior, pool, and second floor. Copper Sky Design + Remodel began this renovation with the removal of a weathered pergola and creating a large opening from their living room to the patio for new sleek accordion steel doors that seamlessly merge the indoor and outdoor spaces.
To further elevate the outdoor space, the adjacent patio was covered, and retractable screens and vinyl panels were installed. These features provide flexibility to enjoy the outdoors without the inconvenience of summertime insects, pollen, and unpredictable weather. The ceiling of the newly covered porch was custom designed to discreetly house the electrical components for the motorized screens, maintaining a clean and uncluttered appearance.
A spiral staircase was introduced, leading to a second-story deck that spans the width of the home. This addition provides easy access to the outdoors directly from the bedrooms, offering a serene spot for enjoying the stunning views of the backyard. The deck features cable railing, which preserves the unobstructed view, and is adorned with elegant copper post caps. For added privacy, louvered wooden screens were installed at one end of the deck.
Given the homeowners' joy for entertaining, this design included the installation of outdoor speakers and color-changing LED lights on the porch ceiling and upper deck railings. The LED lights allow for a customizable ambiance, enabling the homeowners to set the perfect mood for any occasion. Additionally, gas lanterns were added to the porch beams, casting a romantic glow over the pool area, and enhancing the atmosphere for evening gatherings.

Sponsored
Columbus, OH
Structural Remodeling
Franklin County's Heavy Timber Specialists | Best of Houzz 2020!
 Copper Sky Design + Remodel
With a modest patio between the home and the pool, the homeowners longed for better entertaining spaces and more connection between their interior, exterior, pool, and second floor. Copper Sky Design + Remodel began this renovation with the removal of a weathered pergola and creating a large opening from their living room to the patio for new sleek accordion steel doors that seamlessly merge the indoor and outdoor spaces.
To further elevate the outdoor space, the adjacent patio was covered, and retractable screens and vinyl panels were installed. These features provide flexibility to enjoy the outdoors without the inconvenience of summertime insects, pollen, and unpredictable weather. The ceiling of the newly covered porch was custom designed to discreetly house the electrical components for the motorized screens, maintaining a clean and uncluttered appearance.
A spiral staircase was introduced, leading to a second-story deck that spans the width of the home. This addition provides easy access to the outdoors directly from the bedrooms, offering a serene spot for enjoying the stunning views of the backyard. The deck features cable railing, which preserves the unobstructed view, and is adorned with elegant copper post caps. For added privacy, louvered wooden screens were installed at one end of the deck.
Given the homeowners' joy for entertaining, this design included the installation of outdoor speakers and color-changing LED lights on the porch ceiling and upper deck railings. The LED lights allow for a customizable ambiance, enabling the homeowners to set the perfect mood for any occasion. Additionally, gas lanterns were added to the porch beams, casting a romantic glow over the pool area, and enhancing the atmosphere for evening gatherings.
81