
Search results for "Additional screening" in Home Design Ideas

 Beverly Thomas LLC
Screened porch addition with exterior fireplace. Designed and constructed with future potential to be converted into conditioned space.
Inspiration for a craftsman exterior home remodel in DC Metro
Inspiration for a craftsman exterior home remodel in DC Metro

 Meadowlark Design+Build
The goal was to create an exterior space that could be used to take full advantage of the beautiful backyard area. Our designers stayed true to the Tudor-style aesthetic by creating a welcoming space that could be used for three seasons of the year. Design and construction by Meadowlark Design + Build in Ann Arbor, Michigan. Photography by Joshua Caldwell.
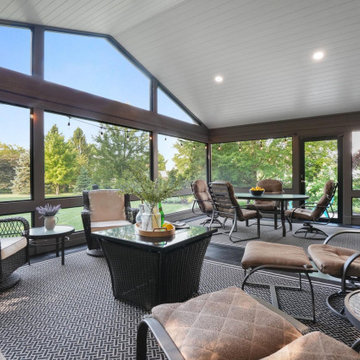
 Dave Fox Design Build Remodelers
Room addition in Dublin features a screened in porch with a wall of windowed doors, perfect for outdoor living.
Find the right local pro for your project
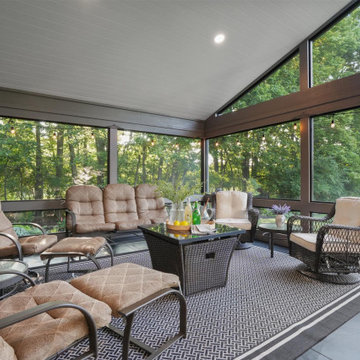 Dave Fox Design Build Remodelers
Room addition in Dublin features a screened in porch with a wall of windowed doors, perfect for outdoor living.


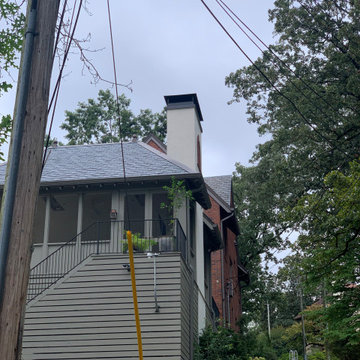
 Hackney Engineering, LLC
 provided foundation design and assisted with framing for the addition of an upper screened porch and lower-level garage to an existing residence.

Sponsored
Columbus, OH

Hope Restoration & General Contracting
Columbus Design-Build, Kitchen & Bath Remodeling, Historic Renovations
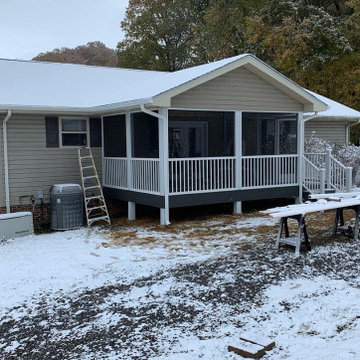
 Built by Josh LLC
Another screen room addition completed. A gable addition with a vaulted interior ceiling finished in white vinyl soffit. The Trex Company decking with white PCA screen system and railings was a beautiful touch to brighten up this new build.
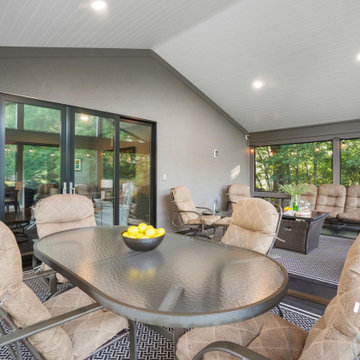 Dave Fox Design Build Remodelers
Room addition in Dublin features a screened in porch with a wall of windowed doors, perfect for outdoor living.
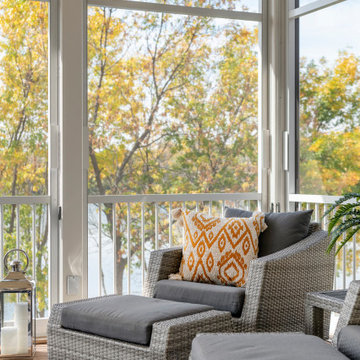
 Che Bella Interiors Design + Remodeling
The inviting new porch addition features a stunning angled vault ceiling and walls of oversize windows that frame the picture-perfect backyard views.
Photos by Spacecrafting Photography
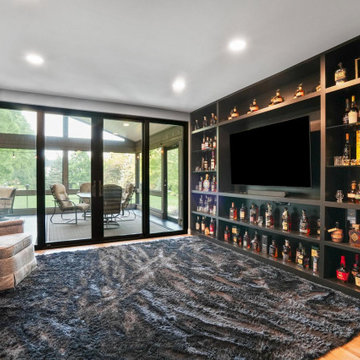 Dave Fox Design Build Remodelers
Room addition in Dublin features a screened in porch with a wall of windowed doors, perfect for outdoor living.

 The Cleary Company
Exterior view screened porch addition, size 18’ x 6’7”, red metal roof
Marshall Evan Photography
This is an example of a small coastal porch design in Columbus.
This is an example of a small coastal porch design in Columbus.

 Case Handyman Services
This 11'x12' screened-in patio uses the same shingles, siding, and paint as the original structure to ensure the addition blended in with the original structure. The Screeneze system was applied to ensure longevity.

Sponsored
Columbus, OH
Free consultation for landscape design!

Peabody Landscape Group
Franklin County's Reliable Landscape Design & Contracting
 Beverly Thomas LLC
Screened porch addition with exterior fireplace. Designed and constructed with future potential to be converted into conditioned space.
Inspiration for a craftsman porch remodel in DC Metro
Inspiration for a craftsman porch remodel in DC Metro
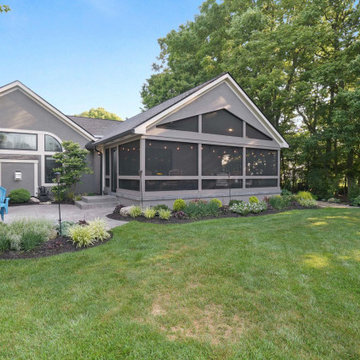 Dave Fox Design Build Remodelers
Room addition in Dublin features a screened in porch with a wall of windowed doors, perfect for outdoor living.


 Cipriani Remodeling Solutions
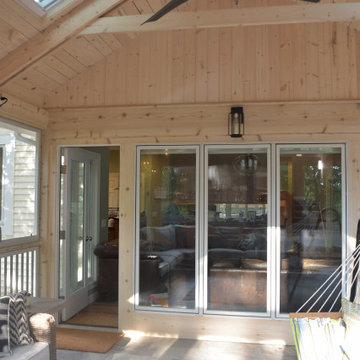
Family Room Renovation & Screen Porch Addition - Haddonfield
Inspiration for a timeless family room remodel in Philadelphia
Inspiration for a timeless family room remodel in Philadelphia

Sponsored
Columbus, OH

Structural Remodeling
Franklin County's Heavy Timber Specialists | Best of Houzz 2020!

 Studio Kohlhaas
Renovation and addition to 1925 Austin bungalow.
This is an example of a mid-sized country side porch design in Austin with a fire pit and a roof extension.
This is an example of a mid-sized country side porch design in Austin with a fire pit and a roof extension.
 Cipriani Remodeling Solutions
Family Room Renovation & Screen Porch Addition - Haddonfield
Elegant family room photo in Philadelphia
Elegant family room photo in Philadelphia
 Beverly Thomas LLC
Screened porch addition with exterior fireplace. Designed and constructed with future potential to be converted into conditioned space.
Arts and crafts exterior home photo in DC Metro
Arts and crafts exterior home photo in DC Metro
5