
Search results for "Additional security" in Home Design Ideas

 Specialty Doors
Accordion Doors wide range of sliding doors make a perfect addition to your space for a variety of different uses and designs.
Garage - industrial garage idea in Los Angeles
Garage - industrial garage idea in Los Angeles

 DJL Builders
 recently completed this charming detached garage that reflects many of the trends in out-building design.
Today’s garages are taller and wider, colorful, with larger windows and multi-sized doors to accommodate full sized SUV’s, the family boat and even recreational vehicles and toys that reflect an active lifestyle. Interior appointments like additional rooms, specialty flooring, organized storage and upgraded finishes satisfy the unique requirements of a multi-functional garage.
Technology has also caught up with the evolution of the garage. Smartphones and tablet apps allow the homeowner to control the garage remotely and securely.
Nothing says “welcome home!” like pulling into a well-designed, statement-making garage. Let DJL Builders add style and functionality to yours. Give us a call today!

 Rev-A-Shelf
This side-mounted wood tie rack is ideal for easy placement anywhere within your closet. Made of durable solid wood and with your choice of three finishes, white, maple and black it is the perfect addition for your tie storage needs. The beautiful pegs hold up to 34 ties securely on non slip plastic coated pegs and the comfortable pulls allow easy two-finger access. Available in four depths this wood tie-rack features full-extension slides for complete accessibility and installs easily with only three screws.
Find the right local pro for your project

 Land & Water Design
We added a beautiful naturalistic pool, landscaping, travertine paving, outdoor shower, custom porch and deck. Low maintenance landscaping, and planted bamboo in a secure 60 mil EPDM containment trench to give the clients privacy. One of our other challenges was to solve the storm water runoff, which we handled with and underground drain system.
The outdoor raised firepit is a nice addition for for sitting around those cool nights. To complete our project was the outdoor lighting design which highlights all of the awesome focal points.

 Hive Integration
This is an additional photo of the Kitchen. Featuring the simple whole home control remote through Control 4.
Kitchen - mid-sized transitional l-shaped medium tone wood floor and brown floor kitchen idea in Tampa with an undermount sink, shaker cabinets, white cabinets, quartzite countertops, white backsplash, glass tile backsplash, stainless steel appliances and an island
Kitchen - mid-sized transitional l-shaped medium tone wood floor and brown floor kitchen idea in Tampa with an undermount sink, shaker cabinets, white cabinets, quartzite countertops, white backsplash, glass tile backsplash, stainless steel appliances and an island


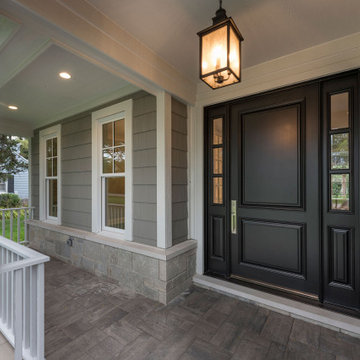
 Glenview Haus – Custom Doors & Wine Cellars
Glenview Haus Classic Collection of front doors provides solid wood doors that are elegantly styled with archetypal designs. These custom-made wooden front doors feature elaborate, raised moldings. Showcasing two-panel and one-panel door styles, clients can choose which time-honored look will better suit their home. The Classic Collection of front doors can additionally be customized with intricate and beautifully unique jointed and lead patterns to better fit the personalities of the individuals who live inside. The artisans at Glenview Haus focus on enhancing the natural elegance of the high-end wood grains by using furniture-quality stains and techniques.

Sponsored
Columbus, OH

Structural Remodeling
Franklin County's Heavy Timber Specialists | Best of Houzz 2020!



 Sotheby's International Realty
Beautifully designed by Giannetti Architects and skillfully built by Morrow & Morrow Construction in 2006 in the highly coveted guard gated Brentwood Circle. The stunning estate features 5bd/5.5ba including maid quarters, library, and detached pool house. Designer finishes throughout with wide plank hardwood floors, crown molding, and interior service elevator. Sumptuous master suite and bath with large terrace overlooking pool and yard. 3 additional bedroom suites + dance studio/4th bedroom upstairs. Spacious family room with custom built-ins, eat-in cook's kitchen with top of the line appliances and butler's pantry & nook. Formal living room w/ french limestone fireplace designed by Steve Gianetti and custom made in France, dining room, and office/library with floor-to ceiling mahogany built-in bookshelves & rolling ladder. Serene backyard with swimmer's pool & spa. Private and secure yet only minutes to the Village. This is a rare offering. Photos by PostRain

 Organized Living
Keep your entry way clear with the Over the Door Basic Entry Kit. Vertical hanging storage is created so you can maximize unused space behind your door. Store shoes, keys, and other accessories close by for your on-the-go lifestyle. This kit includes two Baskets and two Shoe Racks. Over the Door accessories fit securely into place with our patented locking system. Move accessories around to fit your needs, and add additional items at any time. Installation is easy; only an Allen wrench is required.

 Bruno Abisror - Sothebys International Realty
Beautifully designed by Giannetti Architects and skillfully built by Morrow & Morrow Construction in 2006 in the highly coveted guard gated Brentwood Circle. The stunning estate features 5bd/5.5ba including maid quarters, library, and detached pool house.
Designer finishes throughout with wide plank hardwood floors, crown molding, and interior service elevator. Sumptuous master suite and bath with large terrace overlooking pool and yard. 3 additional bedroom suites + dance studio/4th bedroom upstairs.
Spacious family room with custom built-ins, eat-in cook's kitchen with top of the line appliances and butler's pantry & nook. Formal living room w/ french limestone fireplace designed by Steve Gianetti and custom made in France, dining room, and office/library with floor-to ceiling mahogany built-in bookshelves & rolling ladder. Serene backyard with swimmer's pool & spa. Private and secure yet only minutes to the Village. This is a rare offering. Listed with Steven Moritz & Bruno Abisror. Post Rain - Jeff Ong Photos
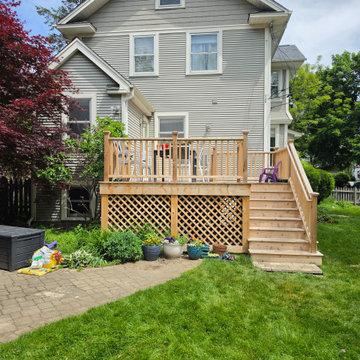
 Deckwerks, Inc.
This custom cedar deck project in Wilmette, IL, perfectly balances outdoor functionality with traditional craftsmanship. Built entirely with premium cedar, the design features a seamless transition from the main landing down to a spacious lower level, framed by classic matching cedar railings.
To maximize the usability of the backyard space, we fully enclosed the underside of the structure with durable lattice skirting. This clever addition creates a clean, cohesive look that beautifully hides the framing while keeping local wildlife out. To ensure no space goes to waste, we integrated a custom-built access door, converting the under-deck area into a highly functional, secure outdoor storage solution for lawn equipment and seasonal gear.
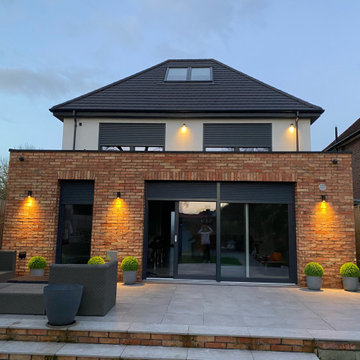
 Primo Construction Limited
Our project focuses on enhancing the exterior of a sizable brick house. With meticulous attention to detail, we've adorned the house exterior with a durable tile roof, adding both charm and longevity to the property. To complement the architectural style, atmospheric lighting has been strategically installed, creating a warm and inviting ambiance. Additionally, the installation of roller shutters provides both security and convenience, allowing for adjustable light and privacy control. Through careful craftsmanship and thoughtful design, we've transformed this brick house into a welcoming and functional home.

Sponsored
Columbus, OH
Structural Remodeling
Franklin County's Heavy Timber Specialists | Best of Houzz 2020!

 Outdoor Lighting Perspectives of Richmond
This patio, porch and outdoor kitchen can now be used both day and night with the addition of outdoor backyard lights. OLP designed and installed a LED lighting system that accentuates the unique features of the space while also increasing its safety, security and usability. The stunning stone and woodwork are highlighted with strategically place down lights that are of the highest quality and known to withstand the elements for years to come.

 design styles architecture
Situated on a double-lot of beach front property, this 5600 SF home is a beautiful example of seaside architectural detailing and luxury. The home is actually more than 15,000 SF when including all of the outdoor spaces and balconies. Spread across its 4 levels are 5 bedrooms, 6.5 baths, his and her office, gym, living, dining, & family rooms. It is all topped off with a large deck with wet bar on the top floor for watching the sunsets. It also includes garage space for 6 vehicles, a beach access garage for water sports equipment, and over 1000 SF of additional storage space. The home is equipped with integrated smart-home technology to control lighting, air conditioning, security systems, entertainment and multimedia, and is backed up by a whole house generator.
 Bruno Abisror - Sothebys International Realty
Beautifully designed by Giannetti Architects and skillfully built by Morrow & Morrow Construction in 2006 in the highly coveted guard gated Brentwood Circle. The stunning estate features 5bd/5.5ba including maid quarters, library, and detached pool house.
Designer finishes throughout with wide plank hardwood floors, crown molding, and interior service elevator. Sumptuous master suite and bath with large terrace overlooking pool and yard. 3 additional bedroom suites + dance studio/4th bedroom upstairs.
Spacious family room with custom built-ins, eat-in cook's kitchen with top of the line appliances and butler's pantry & nook. Formal living room w/ french limestone fireplace designed by Steve Gianetti and custom made in France, dining room, and office/library with floor-to ceiling mahogany built-in bookshelves & rolling ladder. Serene backyard with swimmer's pool & spa. Private and secure yet only minutes to the Village. This is a rare offering. Listed with Steven Moritz & Bruno Abisror. Post Rain - Jeff Ong Photos
www.124northgunston.com
http://www.abisrorproperties.com/gunston.html
http://stevenmoritz.com/
 Land & Water Design
We added a beautiful naturalistic pool, landscaping, travertine paving, outdoor shower, custom porch and deck. Low maintenance landscaping, and planted bamboo in a secure 60 mil EPDM containment trench to give the clients privacy. One of our other challenges was to solve the storm water runoff, which we handled with and underground drain system.
The outdoor raised firepit is a nice addition for for sitting around those cool nights. To complete our project was the outdoor lighting design which highlights all of the awesome focal points.

Sponsored
Columbus, OH
Structural Remodeling
Franklin County's Heavy Timber Specialists | Best of Houzz 2020!
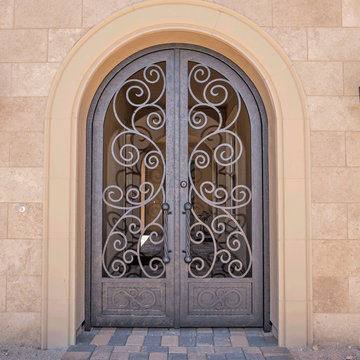
 First Impression Ironworks
Every Iron & Wood Gate from First Impression Ironworks is designed to provide security and beauty to your home, and is always custom built to your home’s specifications. Each gate is made in Arizona from the highest quality materials sourced here in the U.S.A., using only 100% American steel. Each Iron Gate is crafted from the most robust steel and gate posts available, as well as a standard 10” steel latch and lock guard, name brand Kwikset or Schlage hardware is always included, and customization is available for whatever needs fit your home best. Our product line includes a customizable array of steel plate gates, iron and wood gates, wrought iron and glass, or timeless iron and redwood gates. You can choose your Iron Gate from a variety of styles such as Contemporary, Traditional and Tuscan, and with additional options such as arches or digital locks. Our design consultants are here to help – Click the link below to learn more!
 Houlihan Lawrence
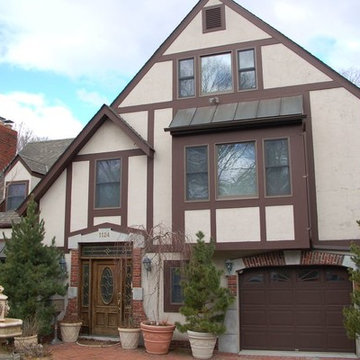
This timeless 1937 Tudor, filled with rich character, has been completely renovated with a true European feel. Four levels feature beautiful formal rooms, a gourmet kitchen, four bedrooms and a wealth of entertaining spaces with two family rooms, a recreation room, bar, theater and wine cellar. Additional 1500 square feet of space on finished lower level and 500 square feet on top level. The European flair extends to the grounds where an arbor, fountain and terrace enhance this supremely peaceful and private setting.
Amenities Close to Bus, Close to Park, Close to Railroad, Deck, Eat in Kitchen, Master Bath, Patio, Powder Room, Security System, Storage, Walk In Closet, Walk Out Basement, Wetbar

 Outdoor Expressions Co.
These homeowners increased privacy for their outdoor kitchen by using Weatherwell Elite Aluminum shutters. The louvers allow the homeowner flexibility to fully close for additional privacy or protection against weather but can also be pushed open to allow for desired airflow.
28