
Search results for "Additional services" in Home Design Ideas

 SturdeBuilt
Sturdevant Construction is a Class A General Contractor providing custom home building, additions, and remodeling services to the greater Hampton Roads area. Our goal is providing a timely service, and reliable product, with ethical behavior.

 Housatonic Architectural Services, LLC (closed)
diego gutierrez
Inspiration for a small contemporary master gray tile and ceramic tile ceramic tile corner bathtub remodel in Boston
Inspiration for a small contemporary master gray tile and ceramic tile ceramic tile corner bathtub remodel in Boston


Find the right local pro for your project

 TMC CONSTRUCTION SERVICES INC
porch addition with composite decking and built-in seat bench and grilling areas
This is an example of a traditional porch design in Cincinnati.
This is an example of a traditional porch design in Cincinnati.

 Rutherford Design Services
The rear right side of the home where the remodel and the addition will be happening. Before demo.
Inspiration for a large 1950s white two-story wood house exterior remodel in Charlotte with a shed roof and a mixed material roof
Inspiration for a large 1950s white two-story wood house exterior remodel in Charlotte with a shed roof and a mixed material roof

 Mentor Installed Services
Large classic back porch idea in Cleveland with decking and a roof extension



Sponsored
Columbus, OH

Hope Restoration & General Contracting
Columbus Design-Build, Kitchen & Bath Remodeling, Historic Renovations

 SturdeBuilt
Sturdevant Construction is a Class A General Contractor providing custom home building, additions, and remodeling services to the greater Hampton Roads area. Our goal is providing a timely service, and reliable product, with ethical behavior.

 Family Building Services, Inc.
Example of a mid-sized farmhouse l-shaped linoleum floor open concept kitchen design in Portland with an undermount sink, shaker cabinets, medium tone wood cabinets, quartz countertops, white backsplash, subway tile backsplash, white appliances and an island


 DOS Design Group
Large home addition project by Draft On Site Services.
Example of a huge minimalist backyard patio design in Vancouver with decking and a pergola
Example of a huge minimalist backyard patio design in Vancouver with decking and a pergola

Sponsored
Columbus, OH

Structural Remodeling
Franklin County's Heavy Timber Specialists | Best of Houzz 2020!


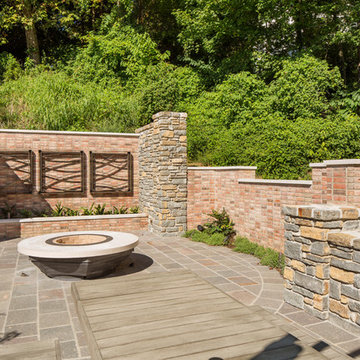

Sponsored
Columbus, OH
Structural Remodeling
Franklin County's Heavy Timber Specialists | Best of Houzz 2020!
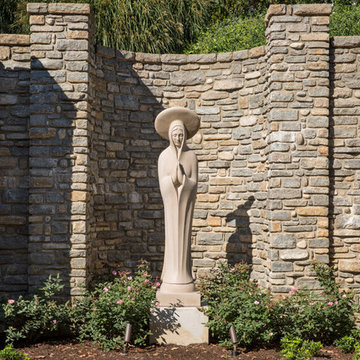

 Paris Furnishings, Inc.
Family room - coastal light wood floor and brown floor family room idea in Miami with white walls and a wall-mounted tv

 OLSON LEWIS + Architects
This New England home has the essence of a traditional home, yet offers a modern appeal. The home renovation and addition involved moving the kitchen to the addition, leaving the resulting space to become a formal dining and living area.
The extension over the garage created an expansive open space on the first floor. The large, cleverly designed space seamlessly integrates the kitchen, a family room, and an eating area.
A substantial center island made of soapstone slabs has ample space to accommodate prepping for dinner on one side, and the kids doing their homework on the other. The pull-out drawers at the end contain extra refrigerator and freezer space. Additionally, the glass backsplash tile offers a refreshing luminescence to the area. A custom designed informal dining table fills the space adjacent to the center island.
Paint colors in keeping with the overall color scheme were given to the children. Their resulting artwork sits above the family computers. Chalkboard paint covers the wall opposite the kitchen area creating a drawing wall for the kids. Around the corner from this, a reclaimed door from the grandmother's home hangs in the opening to the pantry. Details such as these provide a sense of family and history to the central hub of the home.
Builder: Anderson Contracting Service
Interior Designer: Kristina Crestin
Photographer: Jamie Salomon
123