
Search results for "Additional services" in Home Design Ideas

 Fell Construction
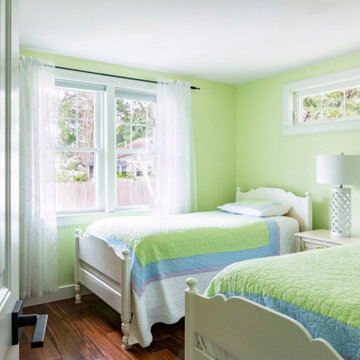
Beautiful finished room
Mid-sized tuscan two-story stucco house exterior photo in Los Angeles
Mid-sized tuscan two-story stucco house exterior photo in Los Angeles


Find the right local pro for your project


 Mace Property Services Inc
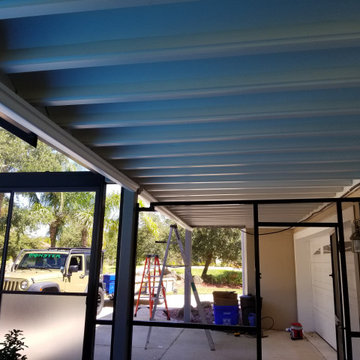
10' X 50' underdeck system and composite decking above
Example of a mid-sized classic two-story exterior home design in Orlando
Example of a mid-sized classic two-story exterior home design in Orlando



Sponsored
Columbus, OH

Structural Remodeling
Franklin County's Heavy Timber Specialists | Best of Houzz 2020!

 Family Building Services, Inc.
Greg Homolka
This is an example of a craftsman porch design in Portland.
This is an example of a craftsman porch design in Portland.


 Brothers Services Company
Great looking addition from all angles! It's important when you add any kind of addition to your home, that it matches what's existing, This is a great example of how to execute that.
 MP Diversified Services LLC
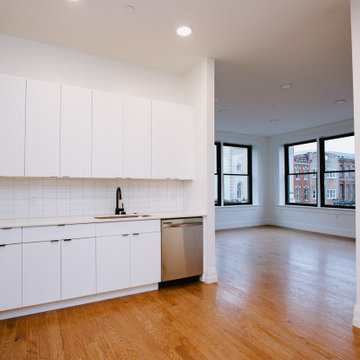
Completed apartment kitchen with white cabinetry, stainless steel appliances and an open connection to the window-lined living space. MP Diversified Services LLC completed the 801 Market renovation and third-story addition in Wilmington, Delaware, in 2024, creating 21 apartments.

 SturdeBuilt
Sturdevant Construction is a Class A General Contractor providing custom home building, additions, and remodeling services to the greater Hampton Roads area. Our goal is providing a timely service, and reliable product, with ethical behavior.



 Drummond House Plans
MASTER BATHROOM - HOME DESIGN NO. 3713-V1 by Drummond House Plans
Having received much attention at a Home Show in which it had been built on site and in response to the many requests for the addition of a garage to plan 3713, we are pleased to present model 3713-V1. The addition of a garage that is 14’ wide and almost 28’ deep is sure to meet the needs of the many who specifically requested this convenient feature.
Outside, the addition of a garage clad in fibre cement panels with cedar siding matches the rest of the structure for a pleasing visual impact and definite curb appeal.
Inside, other than the service entrance from the garage, this plan shares the same laudable features as its predecessor such as 9’ ceilings throughout the main level, a modern fireplace in the living room, a kitchen with an 8’ x 3’ island and computer corner, nicely sized bedrooms with ample closet space that includes a walk-in in the master bedroom and a full bathroom with separate 42” x 60” shower enclosure.
We invite you to discover our contemporary collection and share your comments with us ! http://www.drummondhouseplans.com/modern-and-contemporary.html
Blueprints, CAD and PDF files available starting at only $919 (best price guarantee)
DRUMMOND HOUSE PLANS - 2015COPYRIGHTS

 Wiedemann Architects LLC
Photos © Anice Hoachlander
Wiedemann Architects LCC, is a full-service architectural firm with experience in all scales of design projects, from residential additions to large institutional and commercial projects.

 Guinness Construction Services Inc
Living room - mid-sized farmhouse open concept medium tone wood floor and beige floor living room idea in Atlanta with beige walls, a standard fireplace, a plaster fireplace and a media wall
 Quoted Renos
Looking for Basement finishing services? We provide Basement finishing services in Calgary, Edmonton, and across Canada. Book now at Quoted Renos.
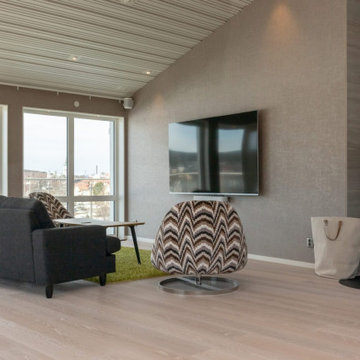
Minimalist living room photo in Toronto
Minimalist living room photo in Toronto

Sponsored
Columbus, OH
Structural Remodeling
Franklin County's Heavy Timber Specialists | Best of Houzz 2020!

 Stephanie Barnes-Castro
 is a full service architectural firm specializing in sustainable design serving Santa Cruz County. Her goal is to design a home to seamlessly tie into the natural environment and be aesthetically pleasing and energy efficient.

 Savos Interiors
Full Furnishing and Styling Service - Maximizing seating for the client’s social life was a must in this cozy town home. The large sectional and additional seating in front of the television create an inviting conversation area for game nights and movie nights. Behind the sectional, the two console tables and ottomans can be rearranged and pushed together to create an impromptu dining space. Utilizing every inch of this space allows the client to truly enjoy her home to its full potential.


142