
Search results for "Additional services" in Home Design Ideas

 ATD Contracting Services Inc.
Inspiration for a mid-sized timeless wooden l-shaped metal railing staircase remodel in Toronto with painted risers

 Barley|Pfeiffer Architecture
This 60's Style Ranch home was recently remodeled to withhold the Barley Pfeiffer standard. This home features large 8' vaulted ceilings, accented with stunning premium white oak wood. The large steel-frame windows and front door allow for the infiltration of natural light; specifically designed to let light in without heating the house. The fireplace is original to the home, but has been resurfaced with hand troweled plaster. Special design features include the rising master bath mirror to allow for additional storage.
Photo By: Alan Barley

Find the right local pro for your project
 ATD Contracting Services Inc.
Inspiration for a mid-sized timeless women's medium tone wood floor and brown floor dressing room remodel in Toronto with flat-panel cabinets and white cabinets

 Patriot Construction and Handyman Service
After building the substructure and deck, we added the patio and roof overlay. The existing house siding came down only so far to the foundation, so we added a stackstone veneer to hide that existing concrete. In this view, we are getting ready to add the wall screening. Additionally, before we added the deck material, we covered the joists with screening, making this enclosure bug proof (unless they come in through open doors).
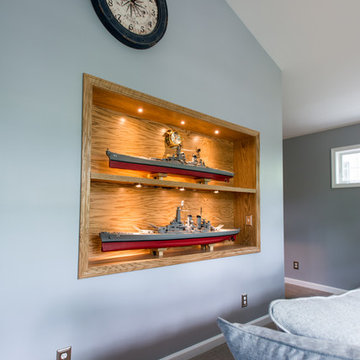
 Brothers Services Company
The addition features a comfortable living and entertaining space, a barn-door opening to a workout room, and a storage area with custom-sized shelving units for additional organization. The additional exterior lighting creates a welcoming atmosphere throughout the evening. Each detail of the design – from the size of the exercise room to fit their new machinery to the custom built-in cabinets that display their handmade ship models – was tailor-made for maximum use and enjoyment.
 Brothers Services Company
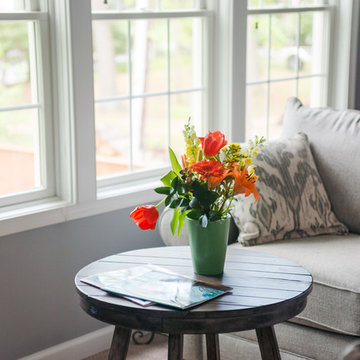
The addition features a comfortable living and entertaining space, a barn-door opening to a workout room, and a storage area with custom-sized shelving units for additional organization. The additional exterior lighting creates a welcoming atmosphere throughout the evening. Each detail of the design – from the size of the exercise room to fit their new machinery to the custom built-in cabinets that display their handmade ship models – was tailor-made for maximum use and enjoyment.

Sponsored
Columbus, OH

Structural Remodeling
Franklin County's Heavy Timber Specialists | Best of Houzz 2020!
 Brothers Services Company
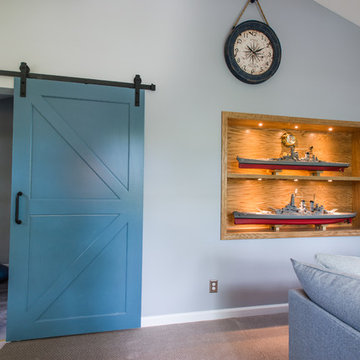
The addition features a comfortable living and entertaining space, a barn-door opening to a workout room, and a storage area with custom-sized shelving units for additional organization. The additional exterior lighting creates a welcoming atmosphere throughout the evening. Each detail of the design – from the size of the exercise room to fit their new machinery to the custom built-in cabinets that display their handmade ship models – was tailor-made for maximum use and enjoyment.
 ATD Contracting Services Inc.
Inspiration for a large transitional gray two-story wood gable roof remodel in Toronto
 Brothers Services Company
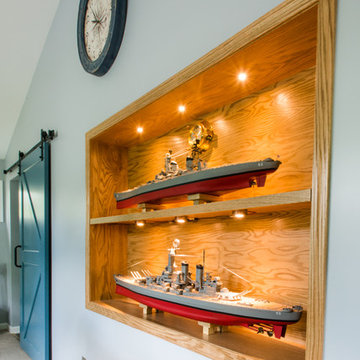
The addition features a comfortable living and entertaining space, a barn-door opening to a workout room, and a storage area with custom-sized shelving units for additional organization. The additional exterior lighting creates a welcoming atmosphere throughout the evening. Each detail of the design – from the size of the exercise room to fit their new machinery to the custom built-in cabinets that display their handmade ship models – was tailor-made for maximum use and enjoyment.

 Hagstrom Builder
Peter VonDeLinde Visuals
Large beach style gender-neutral carpeted and multicolored floor playroom photo in Minneapolis with white walls
Large beach style gender-neutral carpeted and multicolored floor playroom photo in Minneapolis with white walls
 ATD Contracting Services Inc.
Mid-sized elegant wooden l-shaped metal railing staircase photo in Toronto with painted risers
 ATD Contracting Services Inc.
Photo of a traditional partial sun side yard stone landscaping in Toronto.

Sponsored
Columbus, OH
Structural Remodeling
Franklin County's Heavy Timber Specialists | Best of Houzz 2020!
 Brothers Services Company
The addition features a comfortable living and entertaining space, a barn-door opening to a workout room, and a storage area with custom-sized shelving units for additional organization. The additional exterior lighting creates a welcoming atmosphere throughout the evening. Each detail of the design – from the size of the exercise room to fit their new machinery to the custom built-in cabinets that display their handmade ship models – was tailor-made for maximum use and enjoyment.

 Creative Remodeling Services, LLC.
Inspiration for a huge timeless brown two-story wood gable roof remodel in New York with a shingle roof

 The English Contractor & Remodeling Services
Screen porch addition seating area with ceiling fan is perfect for entertaining or enjoying your morning coffee and crossword. The windows of the existing home are echoed beautifully in the screen windows. The vaulted ceiling , lighting and ceiling fan complete the porch.
Photo by Lynn Siegfried, homestreetstudio.com.

 Elite Contractors Services Inc.
Example of a mid-sized classic beige two-story vinyl exterior home design in DC Metro

Sponsored
Columbus, OH

Hope Restoration & General Contracting
Columbus Design-Build, Kitchen & Bath Remodeling, Historic Renovations
 ATD Contracting Services Inc.
Mid-sized elegant backyard stone and rectangular pool fountain photo in Toronto


 Creative Remodeling Services, LLC.
Example of a huge classic brown two-story wood gable roof design in New York with a shingle roof
33