
Search results for "Additional strengthening" in Home Design Ideas
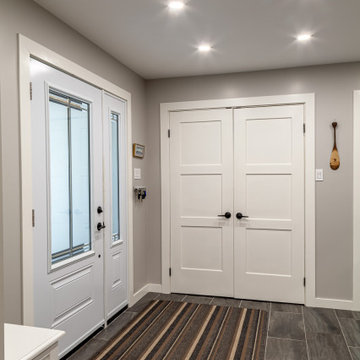
 Bell+Associates Architecture Inc.
This project showcases the transformation of a modest family cottage into a highly-functional, year-round waterfront retreat. Through a thoughtfully-designed addition and careful reorganization of interior space, the home now seamlessly combines the charm of its original structure with modern comforts and expanded living spaces, all while preserving views of the stunning riverfront setting.
Key Features:
1. Expanded Entry and Primary Suite: The newly created entryway offers a spacious and functional welcome to the home, featuring a practical laundry room and ample storage space. The private primary bedroom suite, complete with a modern ensuite bathroom, provides a peaceful sanctuary.
2. Sunroom for Year-Round Enjoyment: A light-filled sunroom extends the home’s outdoor living season by offering protection from the elements, allowing the family to enjoy the fresh air and scenic views throughout the year. The room features warm pine finishes on the walls and ceiling, with timber accents that complement the natural surroundings.
3. New River-Facing Deck: The large deck offers a perfect spot for family gatherings and relaxation, with unimpeded views of the water thanks to the use of a glass railing. Designed for both entertaining and quiet reflection, it’s a key feature that strengthens the connection between indoor and outdoor living.
4. Exterior Renovation: The exterior has been fully updated, blending the old cottage’s character with the new additions. A new roof and siding unify the entire structure, giving it a refreshed, cohesive.
5. Reconfigured Interior Spaces: The renovation reorganized key interior spaces, including the relocation of the basement stairs to allow for an expanded completely renovated kitchen and large, open eating area adjacent to the sunroom.
This successful renovation enhances both the functionality and aesthetic of the cottage, transforming it into a beautiful, all-season home that meets the evolving needs of its owners while maintaining a strong connection to the waterfront environment.
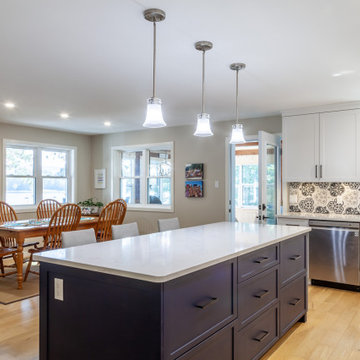 Bell+Associates Architecture Inc.
This project showcases the transformation of a modest family cottage into a highly-functional, year-round waterfront retreat. Through a thoughtfully-designed addition and careful reorganization of interior space, the home now seamlessly combines the charm of its original structure with modern comforts and expanded living spaces, all while preserving views of the stunning riverfront setting.
Key Features:
1. Expanded Entry and Primary Suite: The newly created entryway offers a spacious and functional welcome to the home, featuring a practical laundry room and ample storage space. The private primary bedroom suite, complete with a modern ensuite bathroom, provides a peaceful sanctuary.
2. Sunroom for Year-Round Enjoyment: A light-filled sunroom extends the home’s outdoor living season by offering protection from the elements, allowing the family to enjoy the fresh air and scenic views throughout the year. The room features warm pine finishes on the walls and ceiling, with timber accents that complement the natural surroundings.
3. New River-Facing Deck: The large deck offers a perfect spot for family gatherings and relaxation, with unimpeded views of the water thanks to the use of a glass railing. Designed for both entertaining and quiet reflection, it’s a key feature that strengthens the connection between indoor and outdoor living.
4. Exterior Renovation: The exterior has been fully updated, blending the old cottage’s character with the new additions. A new roof and siding unify the entire structure, giving it a refreshed, cohesive.
5. Reconfigured Interior Spaces: The renovation reorganized key interior spaces, including the relocation of the basement stairs to allow for an expanded completely renovated kitchen and large, open eating area adjacent to the sunroom.
This successful renovation enhances both the functionality and aesthetic of the cottage, transforming it into a beautiful, all-season home that meets the evolving needs of its owners while maintaining a strong connection to the waterfront environment.
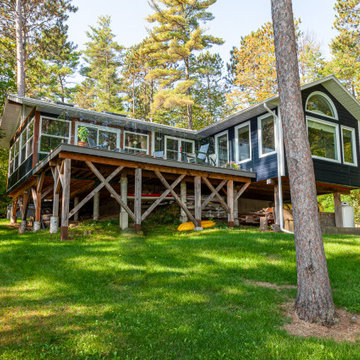 Bell+Associates Architecture Inc.
This project showcases the transformation of a modest family cottage into a highly-functional, year-round waterfront retreat. Through a thoughtfully-designed addition and careful reorganization of interior space, the home now seamlessly combines the charm of its original structure with modern comforts and expanded living spaces, all while preserving views of the stunning riverfront setting.
Key Features:
1. Expanded Entry and Primary Suite: The newly created entryway offers a spacious and functional welcome to the home, featuring a practical laundry room and ample storage space. The private primary bedroom suite, complete with a modern ensuite bathroom, provides a peaceful sanctuary.
2. Sunroom for Year-Round Enjoyment: A light-filled sunroom extends the home’s outdoor living season by offering protection from the elements, allowing the family to enjoy the fresh air and scenic views throughout the year. The room features warm pine finishes on the walls and ceiling, with timber accents that complement the natural surroundings.
3. New River-Facing Deck: The large deck offers a perfect spot for family gatherings and relaxation, with unimpeded views of the water thanks to the use of a glass railing. Designed for both entertaining and quiet reflection, it’s a key feature that strengthens the connection between indoor and outdoor living.
4. Exterior Renovation: The exterior has been fully updated, blending the old cottage’s character with the new additions. A new roof and siding unify the entire structure, giving it a refreshed, cohesive.
5. Reconfigured Interior Spaces: The renovation reorganized key interior spaces, including the relocation of the basement stairs to allow for an expanded completely renovated kitchen and large, open eating area adjacent to the sunroom.
This successful renovation enhances both the functionality and aesthetic of the cottage, transforming it into a beautiful, all-season home that meets the evolving needs of its owners while maintaining a strong connection to the waterfront environment.
Find the right local pro for your project
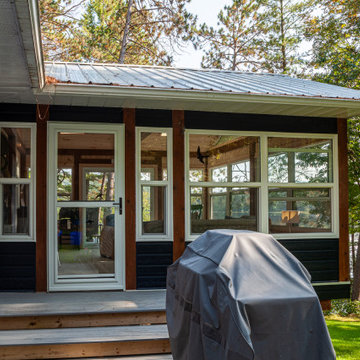 Bell+Associates Architecture Inc.
This project showcases the transformation of a modest family cottage into a highly-functional, year-round waterfront retreat. Through a thoughtfully-designed addition and careful reorganization of interior space, the home now seamlessly combines the charm of its original structure with modern comforts and expanded living spaces, all while preserving views of the stunning riverfront setting.
Key Features:
1. Expanded Entry and Primary Suite: The newly created entryway offers a spacious and functional welcome to the home, featuring a practical laundry room and ample storage space. The private primary bedroom suite, complete with a modern ensuite bathroom, provides a peaceful sanctuary.
2. Sunroom for Year-Round Enjoyment: A light-filled sunroom extends the home’s outdoor living season by offering protection from the elements, allowing the family to enjoy the fresh air and scenic views throughout the year. The room features warm pine finishes on the walls and ceiling, with timber accents that complement the natural surroundings.
3. New River-Facing Deck: The large deck offers a perfect spot for family gatherings and relaxation, with unimpeded views of the water thanks to the use of a glass railing. Designed for both entertaining and quiet reflection, it’s a key feature that strengthens the connection between indoor and outdoor living.
4. Exterior Renovation: The exterior has been fully updated, blending the old cottage’s character with the new additions. A new roof and siding unify the entire structure, giving it a refreshed, cohesive.
5. Reconfigured Interior Spaces: The renovation reorganized key interior spaces, including the relocation of the basement stairs to allow for an expanded completely renovated kitchen and large, open eating area adjacent to the sunroom.
This successful renovation enhances both the functionality and aesthetic of the cottage, transforming it into a beautiful, all-season home that meets the evolving needs of its owners while maintaining a strong connection to the waterfront environment.
 H2D Architecture + Design
The Loyal Heights Addition expanded the existing home to create a more open, functional living environment centered around daily life and gathering. The design introduced a larger, more usable kitchen and dining area, improving both circulation and connection between spaces. A vaulted ceiling paired with strategically placed skylights brings in natural light deep into the space, enhancing the sense of volume and openness. Extending from the main living area, a compact deck provides an inviting outdoor space for seating and grilling, strengthening the home’s connection to the outdoors and supporting year-round indoor-outdoor living. Additionally, the primary suite was reconfigured to create a dedicated bedroom, bathroom, and closet area.
+ Architecture: H2D Architecture + Design
+ Interior Design: H2D Architecture + Design
www.h2darchitects.com
+ Builder: GT Residential Contracting
+ Photography: Anastasiya Homes
 H2D Architecture + Design
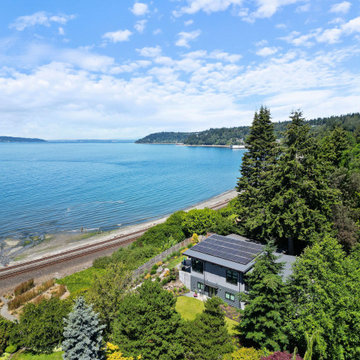
Located in the Perrinville neighborhood of Edmonds, this waterfront project began as a vision for a large addition and attached garage and evolved into a substantial partial rebuild of the existing home. The design goals centered on expanding and modernizing the residence while responding thoughtfully to the site’s sensitive environmental conditions, including a stream, steep slope, and the Puget Sound shoreline with associated buffers. Careful planning ensured compliance with critical area restrictions while maximizing sweeping water views and strengthening the home’s connection to its remarkable setting. The reimagined main floor was designed as an open, light-filled great room organized around a large kitchen and generous entertaining spaces. Expansive glass doors and a dramatic wall of windows frame views of the Puget Sound, creating a seamless indoor–outdoor connection and allowing natural light to fill the interior. A new addition is designed with a two-car garage at the lower level and a primary suite above, designed as a private retreat with elevated views and refined finishes. Sustainability and efficiency were also central goals: the existing foundation and main floor system were salvaged and reused, while rebuilt walls support a modern double shed roofline constructed with SIP panels (Structurally Insulated Panels) over exposed wood beams. The result is a cohesive, contemporary home that balances environmental sensitivity, performance, and waterfront living.
+ Architecture: H2D Architecture + Design
+ Interior Design: H2D Architecture + Design
www.h2darchitects.com
+ Built by: Carlisle Classic Homes
+ Photography: Anastasiya Homes
 b Studio Architecture
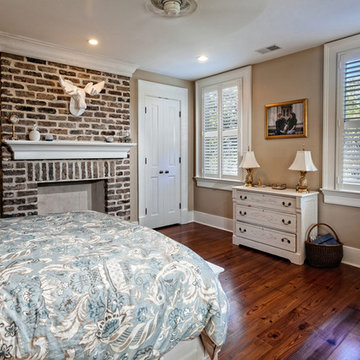
A guest bedroom with restored fireplace.
Originally built in 1835, years of deferred maintance and a failing foundation rendered this home in need of a serious help. The home had poorly constructed additions removed, it's core historic structure was raise out of the flood zone, and the angled walls were brought to plumb. The interior was then crafted for contemporary living while maintaining the windows and details of the original home. A complementary addition was added to create an inviting kitchen and master suite. Now re-built and strengthened, it is ready to add to the city's charm for another 150 years.
photos by www.newport653.com

Sponsored
Columbus, OH

Structural Remodeling
Franklin County's Heavy Timber Specialists | Best of Houzz 2020!
 H2D Architecture + Design
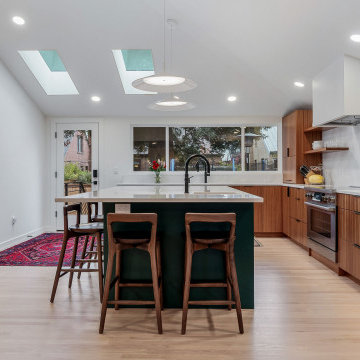
The Loyal Heights Addition expanded the existing home to create a more open, functional living environment centered around daily life and gathering. The design introduced a larger, more usable kitchen and dining area, improving both circulation and connection between spaces. A vaulted ceiling paired with strategically placed skylights brings in natural light deep into the space, enhancing the sense of volume and openness. Extending from the main living area, a compact deck provides an inviting outdoor space for seating and grilling, strengthening the home’s connection to the outdoors and supporting year-round indoor-outdoor living. Additionally, the primary suite was reconfigured to create a dedicated bedroom, bathroom, and closet area.
+ Architecture: H2D Architecture + Design
+ Interior Design: H2D Architecture + Design
www.h2darchitects.com
+ Builder: GT Residential Contracting
+ Photography: Anastasiya Homes
 H2D Architecture + Design
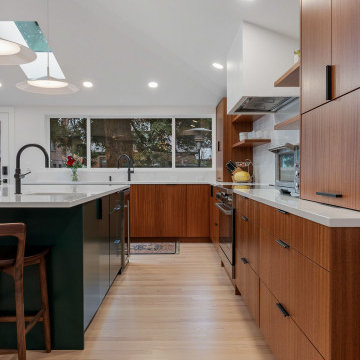
The Loyal Heights Addition expanded the existing home to create a more open, functional living environment centered around daily life and gathering. The design introduced a larger, more usable kitchen and dining area, improving both circulation and connection between spaces. A vaulted ceiling paired with strategically placed skylights brings in natural light deep into the space, enhancing the sense of volume and openness. Extending from the main living area, a compact deck provides an inviting outdoor space for seating and grilling, strengthening the home’s connection to the outdoors and supporting year-round indoor-outdoor living. Additionally, the primary suite was reconfigured to create a dedicated bedroom, bathroom, and closet area.
+ Architecture: H2D Architecture + Design
+ Interior Design: H2D Architecture + Design
www.h2darchitects.com
+ Builder: GT Residential Contracting
+ Photography: Anastasiya Homes

 Casa de Tierra
Our pioneer project, Casita de Tierra in San Juan del Sur, Nicaragua, showcases the natural building techniques of a rubble trench foundation, earthbag construction, natural plasters, earthen floors, and a composting toilet.
Our earthbag wall system consists of locally available, cost-efficient, polypropylene bags that are filled with a formula of clay and aggregate unearthed from our building site. The bags are stacked like bricks in running bonds, which are strengthened by courses of barbed wire laid between each row, and tamped into place. The walls are then plastered with a mix composed of clay, sand, soil and straw, and are followed by gypsum and lime renders to create attractive walls.
The casita exhibits a load-bearing wall system demonstrating that thick earthen walls, with no rebar or cement, can support a roofing structure. We, also, installed earthen floors, created an indoor dry-composting toilet system, utilized local woods for the furniture, routed all grey water to the outdoor garden, and maximized air flow by including cross-ventilating screened windows below the natural palm frond and cane roof.
Casita de Tierra exemplifies an economically efficient, structurally sound, aesthetically pleasing, environmentally kind, and socially responsible home.
 H2D Architecture + Design
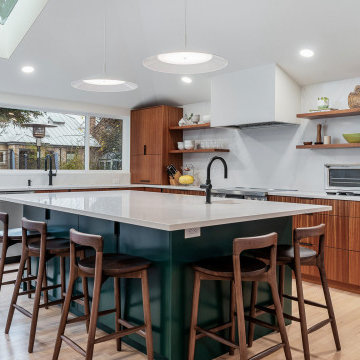
The Loyal Heights Addition expanded the existing home to create a more open, functional living environment centered around daily life and gathering. The design introduced a larger, more usable kitchen and dining area, improving both circulation and connection between spaces. A vaulted ceiling paired with strategically placed skylights brings in natural light deep into the space, enhancing the sense of volume and openness. Extending from the main living area, a compact deck provides an inviting outdoor space for seating and grilling, strengthening the home’s connection to the outdoors and supporting year-round indoor-outdoor living. Additionally, the primary suite was reconfigured to create a dedicated bedroom, bathroom, and closet area.
+ Architecture: H2D Architecture + Design
+ Interior Design: H2D Architecture + Design
www.h2darchitects.com
+ Builder: GT Residential Contracting
+ Photography: Anastasiya Homes
 H2D Architecture + Design
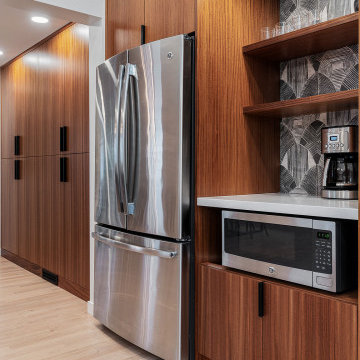
The Loyal Heights Addition expanded the existing home to create a more open, functional living environment centered around daily life and gathering. The design introduced a larger, more usable kitchen and dining area, improving both circulation and connection between spaces. A vaulted ceiling paired with strategically placed skylights brings in natural light deep into the space, enhancing the sense of volume and openness. Extending from the main living area, a compact deck provides an inviting outdoor space for seating and grilling, strengthening the home’s connection to the outdoors and supporting year-round indoor-outdoor living. Additionally, the primary suite was reconfigured to create a dedicated bedroom, bathroom, and closet area.
+ Architecture: H2D Architecture + Design
+ Interior Design: H2D Architecture + Design
www.h2darchitects.com
+ Builder: GT Residential Contracting
+ Photography: Anastasiya Homes
 H2D Architecture + Design
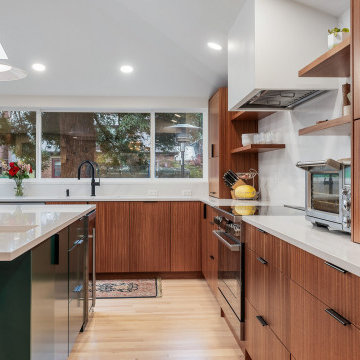
The Loyal Heights Addition expanded the existing home to create a more open, functional living environment centered around daily life and gathering. The design introduced a larger, more usable kitchen and dining area, improving both circulation and connection between spaces. A vaulted ceiling paired with strategically placed skylights brings in natural light deep into the space, enhancing the sense of volume and openness. Extending from the main living area, a compact deck provides an inviting outdoor space for seating and grilling, strengthening the home’s connection to the outdoors and supporting year-round indoor-outdoor living. Additionally, the primary suite was reconfigured to create a dedicated bedroom, bathroom, and closet area.
+ Architecture: H2D Architecture + Design
+ Interior Design: H2D Architecture + Design
www.h2darchitects.com
+ Builder: GT Residential Contracting
+ Photography: Anastasiya Homes

Sponsored
Columbus, OH
Structural Remodeling
Franklin County's Heavy Timber Specialists | Best of Houzz 2020!
 H2D Architecture + Design
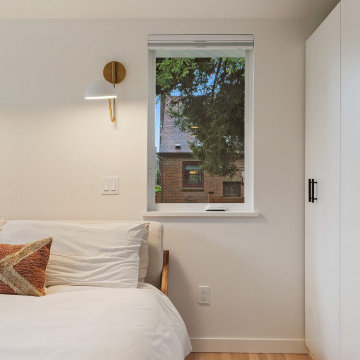
The Loyal Heights Addition expanded the existing home to create a more open, functional living environment centered around daily life and gathering. The design introduced a larger, more usable kitchen and dining area, improving both circulation and connection between spaces. A vaulted ceiling paired with strategically placed skylights brings in natural light deep into the space, enhancing the sense of volume and openness. Extending from the main living area, a compact deck provides an inviting outdoor space for seating and grilling, strengthening the home’s connection to the outdoors and supporting year-round indoor-outdoor living. Additionally, the primary suite was reconfigured to create a dedicated bedroom, bathroom, and closet area.
+ Architecture: H2D Architecture + Design
+ Interior Design: H2D Architecture + Design
www.h2darchitects.com
+ Builder: GT Residential Contracting
+ Photography: Anastasiya Homes
 H2D Architecture + Design
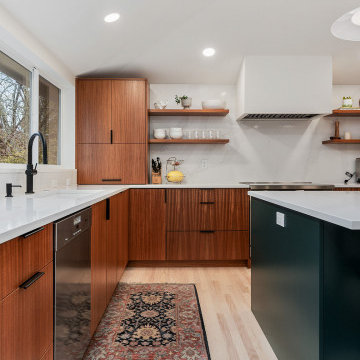
The Loyal Heights Addition expanded the existing home to create a more open, functional living environment centered around daily life and gathering. The design introduced a larger, more usable kitchen and dining area, improving both circulation and connection between spaces. A vaulted ceiling paired with strategically placed skylights brings in natural light deep into the space, enhancing the sense of volume and openness. Extending from the main living area, a compact deck provides an inviting outdoor space for seating and grilling, strengthening the home’s connection to the outdoors and supporting year-round indoor-outdoor living. Additionally, the primary suite was reconfigured to create a dedicated bedroom, bathroom, and closet area.
+ Architecture: H2D Architecture + Design
+ Interior Design: H2D Architecture + Design
www.h2darchitects.com
+ Builder: GT Residential Contracting
+ Photography: Anastasiya Homes
 H2D Architecture + Design
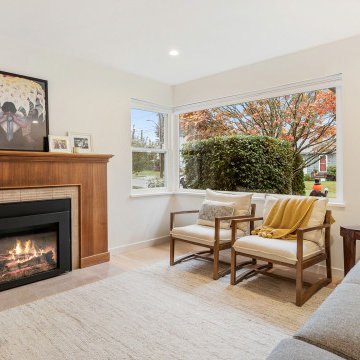
The Loyal Heights Addition expanded the existing home to create a more open, functional living environment centered around daily life and gathering. The design introduced a larger, more usable kitchen and dining area, improving both circulation and connection between spaces. A vaulted ceiling paired with strategically placed skylights brings in natural light deep into the space, enhancing the sense of volume and openness. Extending from the main living area, a compact deck provides an inviting outdoor space for seating and grilling, strengthening the home’s connection to the outdoors and supporting year-round indoor-outdoor living. Additionally, the primary suite was reconfigured to create a dedicated bedroom, bathroom, and closet area.
+ Architecture: H2D Architecture + Design
+ Interior Design: H2D Architecture + Design
www.h2darchitects.com
+ Builder: GT Residential Contracting
+ Photography: Anastasiya Homes
 b Studio Architecture
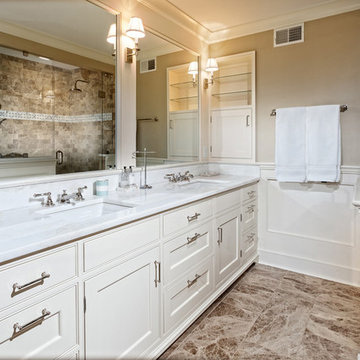
Master Bathroom
Originally built in 1835, years of deferred maintance and a failing foundation rendered this home in need of a serious help. The home had poorly constructed additions removed, it's core historic structure was raise out of the flood zone, and the angled walls were brought to plumb. The interior was then crafted for contemporary living while maintaining the windows and details of the original home. A complementary addition was added to create an inviting kitchen and master suite. Now re-built and strengthened, it is ready to add to the city's charm for another 150 years.
photos by www.newport653.com

Sponsored
Columbus, OH

HomeCraft Remodeling
Custom Craftsmanship & Build Solutions in Franklin County, Ohio
 H2D Architecture + Design
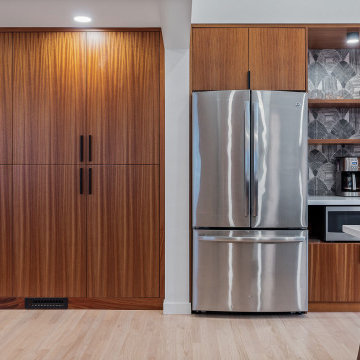
The Loyal Heights Addition expanded the existing home to create a more open, functional living environment centered around daily life and gathering. The design introduced a larger, more usable kitchen and dining area, improving both circulation and connection between spaces. A vaulted ceiling paired with strategically placed skylights brings in natural light deep into the space, enhancing the sense of volume and openness. Extending from the main living area, a compact deck provides an inviting outdoor space for seating and grilling, strengthening the home’s connection to the outdoors and supporting year-round indoor-outdoor living. Additionally, the primary suite was reconfigured to create a dedicated bedroom, bathroom, and closet area.
+ Architecture: H2D Architecture + Design
+ Interior Design: H2D Architecture + Design
www.h2darchitects.com
+ Builder: GT Residential Contracting
+ Photography: Anastasiya Homes

 GODS WILL REMODEL COMPANY
“I CAN DO ALL THINGS THROUGH CHRIST WHO STRENGTHENS AND EMPOWERS ME.” PHILIPPIANS 4:13
We serve in the state of Texas and most estates in the US
Commercial and Residential
Nationwide travel for large and commercial projects.
We carry General Liability and Workers Comp
New Builds, additions, Retails, hotels, multifamily, commercial and residential
We are Interested, to becoming your subcontractors for your projects.
We have the manpower to do all these trades if available.
-Fences
-Concrete work
-Pumping service
-Patios
-Sidewalks
-Driveways
-Asphalt
-Paving
-Slabs
-Stamped
-Epoxy
-Stain
-Saw cut concrete
-Driveways
-And over lay
-Pérgolas
-Outdoor kitchens
Framing metal and wood
Remodeling
Sheetrock
Insulation
Welding
Foundation
Painting
Retaining walls
Stucco
Siding
Stone work
Concrete
Paving commercial and Residential
General Roofing
Demolition
Drywall
Windows and doors installation
Flooring
Dumpster services
Repairs
Pools
Cleaning
And more
Our services include the following and much more: kitchen remodeling, new construction, house remodeling, bathroom remodeling, custom designs, home remodeling services, room additions, home Renovation, patios and decks, basement remodeling, office renovations and general renovations and improvements.
Whatever your construction and remodeling needs are, you can count on us to respect your budget while delivering high-quality work. Your investment in a remodeling project will bring you a lifetime of enjoyment. We will custom create your new living space according to your needs, and design the home of your dreams as you have always wanted.
Roofing Services
We manufacture Metal Roofing
R- Panel roofing
certified in asphalt shingles, Tile Roofing, Standing Seam Metal, Tile Roofing, Decra stone coated metal, TPO commercial roofing, Slate and coating. We carry Workman's comp, liability and trailers.
We can do labor only or turn key.
Will only partner with fair and trusted GCs that are looking for hard working and honest crews that pay on a weekly basis.
We also provide our own Project Managers onsite (optional for daily fees) - if you don't provide your own.
contact us 972 828 75 84
GODSWILLREMODELCOMPANY@GMAIL.COM
www.GODSWILLREMODELCOMPANY.com
 S.O.M.E. Architects, P.C.
Bradley Beach Residence |
Situated on a corner lot in the seaside town of Bradley Beach, NJ. Our client wanted to update this 1930’s beach bungalow without losing its coastal charm. The design strategy was to strengthen the connection between interior & exterior spaces. In order to re-orient the internal organization, the main entry was relocated from the north to the east side of the house. On the north façade a new two level porch was added keeping the massing of the house in concert with the neighborhood fabric and provided views to the Atlantic Ocean from the Master Suite.
Past renovations and additions caused a fragmented floor plan with no connection the backyard. By removing a bedroom and bathroom on the first floor we were able to enlarge the kitchen while creating a visual connection to the new pool area and backyard. The addition of a butler panty walk-thru acts as a transition between the informal kitchen and the new entry foyer. The interior design, material selections and articulations lend color & texture to the once bland palette. Every finishing detail unifies the coastal location, existing charm, & eclectic style of our client, resulting in a vibrant yet intimate space.
9