
Search results for "Additional studies" in Home Design Ideas

 Donald A. Gardner Architects
A simplified roofline creates interest with thoughtfully placed gable accents. Tapered columns highlight the front porch and welcome guests to the sidelight framed entry. Inside, the floor plan is equally thoughtful, with a spacious great room, open kitchen with island, and single dining space. The master suite is expansive with dual walk-in closets and a bathroom comfortably suited for two. Additional features include a walk-in pantry, oversized utility room, three-car garage, and an inviting screened porch with cathedral ceiling, skylights, and a fireplace. Two additional bedrooms and a study round-out this classic design.
 Milwaukee/NARI Home Improvement Council, Inc.
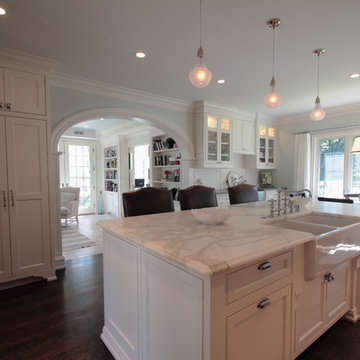
Cream City Construction/Louis Anthony Custom Cabinetry (team entry): Whole House Remodel
The Tudor-style home experienced an entire first floor renovation. The kitchen was relocated into the former family room, which allowed for a new library/study within the old kitchen. The new kitchen space provides more space, plus a newly created mudroom. In addition to the living and dining rooms being remodeled, the sunroom was converted to a new family room and home office.
 Main Street Homes
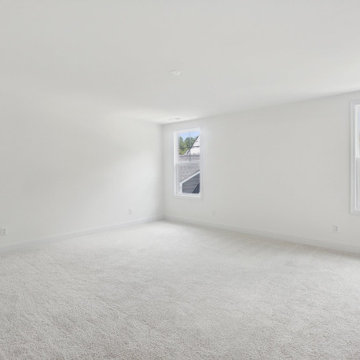
Build the Robinson Home Plan by Main Street Homes! This exceptional four bedroom and three bath home features a large dynamic great room open to a gourmet kitchen with oversized breakfast nook and island. A formal dining room, study/bedroom and full bath complete the first floor. A luxurious primary bedroom with huge walk-in closet and en suite with a bathtub and separate shower is on the second floor along with two additional bedrooms with walk-in closets, a laundry room, and a full bath. For more information about this floor plan, click the following link https://www.gomsh.com/plan/robinson
Find the right local pro for your project
 Donald A. Gardner Architects
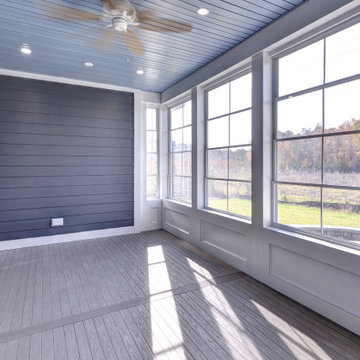
This neighborhood-friendly design features a modern farmhouse exterior and a narrow footprint. The gourmet kitchen is designed around a cook-top island, features an adjacent pantry, enjoys double ovens, and has a window over the sink. The master suite is downstairs with a bedroom/study and two additional bedrooms are upstairs with a Jack-and-Jill bathroom.
 Donald A. Gardner Architects
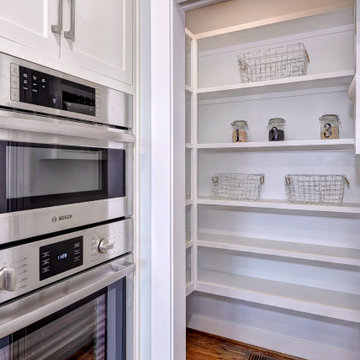
This neighborhood-friendly design features a modern farmhouse exterior and a narrow footprint. The gourmet kitchen is designed around a cook-top island, features an adjacent pantry, enjoys double ovens, and has a window over the sink. The master suite is downstairs with a bedroom/study and two additional bedrooms are upstairs with a Jack-and-Jill bathroom.

 Landmark Homes
This 1-story home with open floor plan includes 3 bedrooms, 2 bathrooms, and a study. Stylish vinyl plank flooring flows from the foyer through the main living areas including the kitchen and family room. The kitchen with stainless steel appliances and granite countertops with tile backsplash, includes a wraparound breakfast bar for eat-in seating. Off of the kitchen is the dining area where sliding glass doors provide access to the deck and backyard. The dining area, in turn, opens to the family room warmed by a gas fireplace with attractive stone surround. The owner’s suite is a quiet retreat to the rear of the home and features an elegant tray ceiling, spacious closet, and a private bathroom with double bowl vanity and 5’ shower. To the front of the home are two additional bedrooms, a full bathroom, and the study.
 Donald A. Gardner Architects
A simplified roofline creates interest with thoughtfully placed gable accents. Tapered columns highlight the front porch and welcome guests to the sidelight framed entry. Inside, the floor plan is equally thoughtful, with a spacious great room, open kitchen with island, and single dining space. The master suite is expansive with dual walk-in closets and a bathroom comfortably suited for two. Additional features include a walk-in pantry, oversized utility room, three-car garage, and an inviting screened porch with cathedral ceiling, skylights, and a fireplace. Two additional bedrooms and a study round-out this classic design.


 Donald A. Gardner Architects
This neighborhood-friendly design features a modern farmhouse exterior and a narrow footprint. The gourmet kitchen is designed around a cook-top island, features an adjacent pantry, enjoys double ovens, and has a window over the sink. The master suite is downstairs with a bedroom/study and two additional bedrooms are upstairs with a Jack-and-Jill bathroom.

 Westpoint Homes
6000 NW 151st Terrace, Deer Creek Village, Edmond, OK SQFT: 2235 LIVING: 1 BEDS: 3 DINING: 1 BATHS: 2 GARAGE: 3 STUDY: 1 FLOOR PLAN Broadmoor FEATURES This home is built on a cul-de-sac. In addition to the standard features it includes upgraded features of an 8 foot front door and decorative wooden garage doors.
 Main Street Homes
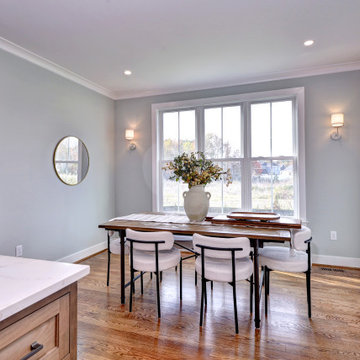
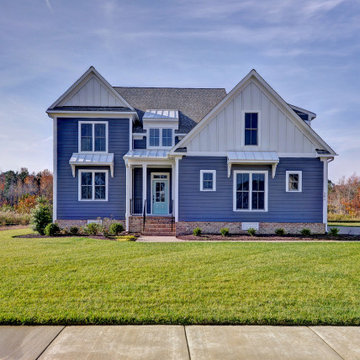
Build the Robinson Home Plan by Main Street Homes! This exceptional four bedroom and three bath home features a large dynamic great room open to a gourmet kitchen with oversized breakfast nook and island. A formal dining room, study/bedroom and full bath complete the first floor. A luxurious primary bedroom with huge walk-in closet and en suite with a bathtub and separate shower is on the second floor along with two additional bedrooms with walk-in closets, a laundry room, and a full bath. For more information about this floor plan, click the following link https://www.gomsh.com/plan/robinson
 Donald A. Gardner Architects
This neighborhood-friendly design features a modern farmhouse exterior and a narrow footprint. The gourmet kitchen is designed around a cook-top island, features an adjacent pantry, enjoys double ovens, and has a window over the sink. The master suite is downstairs with a bedroom/study and two additional bedrooms are upstairs with a Jack-and-Jill bathroom.

 London Bay Homes
The three-bedroom, three-bath Anguilla is just blocks from shopping and dining at the picturesque Village of Venetian Bay and the Gulf of Mexico beaches at Clam Pass Park.
With 3,584 square feet of air-conditioned living space, this luxury single-family home offers wood flooring throughout the study, separate dining room, and kitchen with café.
The café, great room and study open up into the outdoor living area and covered lanai via 10-foot sliding glass doors. Outdoors, you’ll enjoy unique luxury features that include an outdoor linear fire pit and seating, raised wood deck at the pool, a water feature at the pool focal point and a garden wall.
The master suite occupies an entire wing and boasts an expansive bedroom and bathroom, and his-and-her walk-in closets.
An additional two-car garage located on the other wing of the home is accessible through an in-and-out driveway for added convenience, and camera surveillance and security provide peace of mind.
Image ©Advanced Photography Specialists

 Richmond American
Master bedroom | Visit our website to see where we’re building the Paisley plan in the Las Vegas area! You’ll find photos, interactive floor plans and more.
The Paisley offers the convenience of a ranch-style plan, plus a bonus loft upstairs for added entertaining space. Highlights include a quiet study, an inviting great room and a spacious kitchen with breakfast nook and adjacent covered patio. The relaxing master suite includes an expansive walk-in closet and en-suite bath, and is separated from two additional bedrooms for privacy. Personalization options vary by community, but may include a dining room in lieu of the study, gourmet kitchen features and a deluxe master bath.

Sponsored
Columbus, OH

Structural Remodeling
Franklin County's Heavy Timber Specialists | Best of Houzz 2020!
 Donald A. Gardner Architects
A simplified roofline creates interest with thoughtfully placed gable accents. Tapered columns highlight the front porch and welcome guests to the sidelight framed entry. Inside, the floor plan is equally thoughtful, with a spacious great room, open kitchen with island, and single dining space. The master suite is expansive with dual walk-in closets and a bathroom comfortably suited for two. Additional features include a walk-in pantry, oversized utility room, three-car garage, and an inviting screened porch with cathedral ceiling, skylights, and a fireplace. Two additional bedrooms and a study round-out this classic design.

 Legacy Builders Group
Kyle Cannon
Mid-sized elegant built-in desk medium tone wood floor study room photo in Cincinnati with beige walls and no fireplace
Mid-sized elegant built-in desk medium tone wood floor study room photo in Cincinnati with beige walls and no fireplace

 Lisa Gabrielson Design
Lauren Rubinstein
Inspiration for a large transitional open concept medium tone wood floor living room remodel in Atlanta with a bar and white walls
Inspiration for a large transitional open concept medium tone wood floor living room remodel in Atlanta with a bar and white walls

 The LoftCrafters, Inc.
This bold media room is the perfect fusion of fun and function with ample lighting and storage.
Inspiration for a huge home office remodel in Orange County
Inspiration for a huge home office remodel in Orange County

Sponsored
Columbus, OH
Structural Remodeling
Franklin County's Heavy Timber Specialists | Best of Houzz 2020!
 Main Street Homes
Build the Robinson Home Plan by Main Street Homes! This exceptional four bedroom and three bath home features a large dynamic great room open to a gourmet kitchen with oversized breakfast nook and island. A formal dining room, study/bedroom and full bath complete the first floor. A luxurious primary bedroom with huge walk-in closet and en suite with a bathtub and separate shower is on the second floor along with two additional bedrooms with walk-in closets, a laundry room, and a full bath. For more information about this floor plan, click the following link https://www.gomsh.com/plan/robinson
 Donald A. Gardner Architects
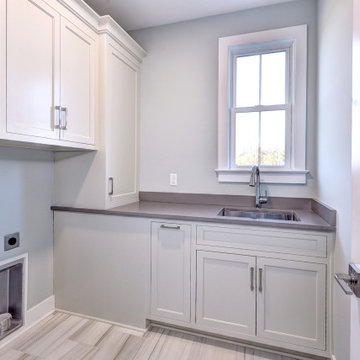
This neighborhood-friendly design features a modern farmhouse exterior and a narrow footprint. The gourmet kitchen is designed around a cook-top island, features an adjacent pantry, enjoys double ovens, and has a window over the sink. The master suite is downstairs with a bedroom/study and two additional bedrooms are upstairs with a Jack-and-Jill bathroom.
 Donald A. Gardner Architects
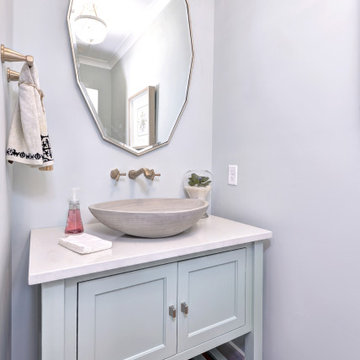
This neighborhood-friendly design features a modern farmhouse exterior and a narrow footprint. The gourmet kitchen is designed around a cook-top island, features an adjacent pantry, enjoys double ovens, and has a window over the sink. The master suite is downstairs with a bedroom/study and two additional bedrooms are upstairs with a Jack-and-Jill bathroom.
113