
Search results for "Additional transformation" in Home Design Ideas
 Pure Energy Construction
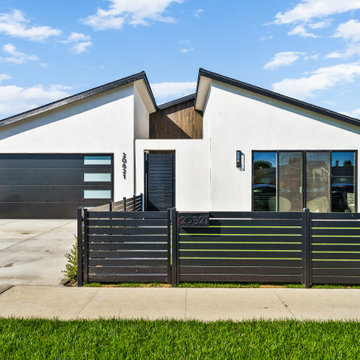
We completed a full house remodel, including two new room additions. The project involved a complete demo and rebuild, transforming the home to include three bedrooms and two custom-designed bathrooms, one featuring a wet room for a spa-like experience. We also added an outdoor shower in the backyard for convenience and style. In the kitchen, a striking 3D wall panel was installed, adding a modern and eye-catching element.
 Pure Energy Construction
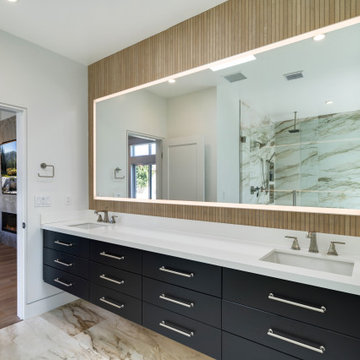
We completed a full house remodel, including two new room additions. The project involved a complete demo and rebuild, transforming the home to include three bedrooms and two custom-designed bathrooms, one featuring a wet room for a spa-like experience. We also added an outdoor shower in the backyard for convenience and style. In the kitchen, a striking 3D wall panel was installed, adding a modern and eye-catching element.
 Pure Energy Construction
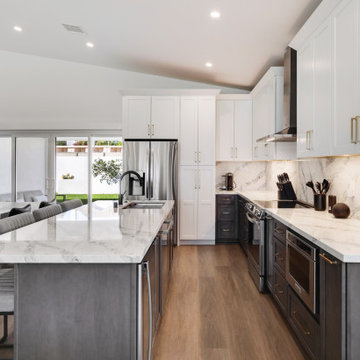
We completed a full house remodel, including two new room additions. The project involved a complete demo and rebuild, transforming the home to include three bedrooms and two custom-designed bathrooms, one featuring a wet room for a spa-like experience. We also added an outdoor shower in the backyard for convenience and style. In the kitchen, a striking 3D wall panel was installed, adding a modern and eye-catching element.
Find the right local pro for your project
 Pure Energy Construction
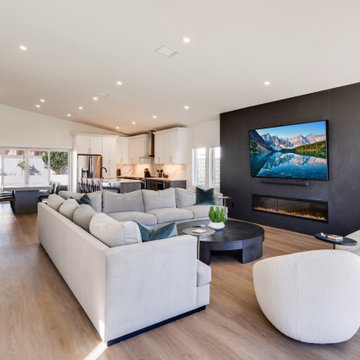
We completed a full house remodel, including two new room additions. The project involved a complete demo and rebuild, transforming the home to include three bedrooms and two custom-designed bathrooms, one featuring a wet room for a spa-like experience. We also added an outdoor shower in the backyard for convenience and style. In the kitchen, a striking 3D wall panel was installed, adding a modern and eye-catching element.
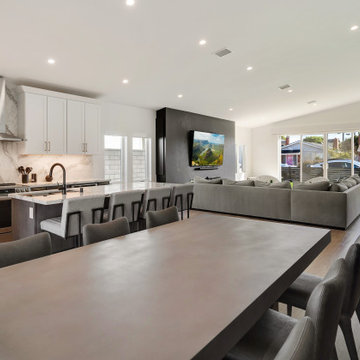 Pure Energy Construction
We completed a full house remodel, including two new room additions. The project involved a complete demo and rebuild, transforming the home to include three bedrooms and two custom-designed bathrooms, one featuring a wet room for a spa-like experience. We also added an outdoor shower in the backyard for convenience and style. In the kitchen, a striking 3D wall panel was installed, adding a modern and eye-catching element.
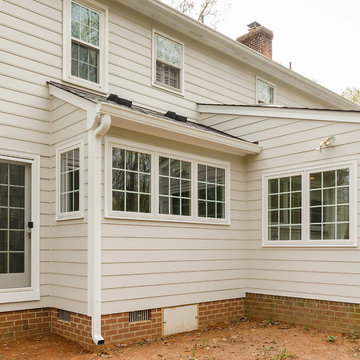
 DesignLine Home Transformations
New kitchen bump-out addition adjoining rebuilt sun room. Trim, siding and windows to match existing.
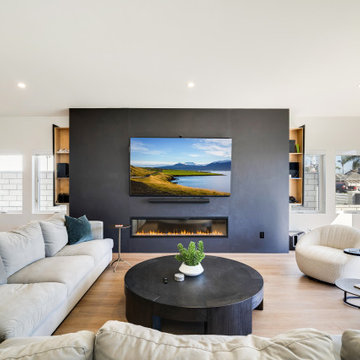 Pure Energy Construction
We completed a full house remodel, including two new room additions. The project involved a complete demo and rebuild, transforming the home to include three bedrooms and two custom-designed bathrooms, one featuring a wet room for a spa-like experience. We also added an outdoor shower in the backyard for convenience and style. In the kitchen, a striking 3D wall panel was installed, adding a modern and eye-catching element.

Sponsored
Columbus, OH

Hope Restoration & General Contracting
Columbus Design-Build, Kitchen & Bath Remodeling, Historic Renovations
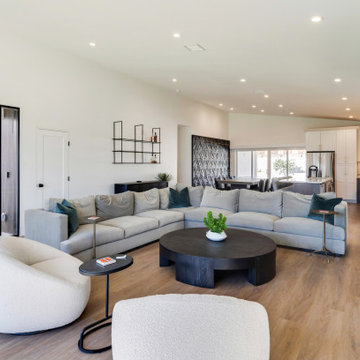 Pure Energy Construction
We completed a full house remodel, including two new room additions. The project involved a complete demo and rebuild, transforming the home to include three bedrooms and two custom-designed bathrooms, one featuring a wet room for a spa-like experience. We also added an outdoor shower in the backyard for convenience and style. In the kitchen, a striking 3D wall panel was installed, adding a modern and eye-catching element.
 Pure Energy Construction
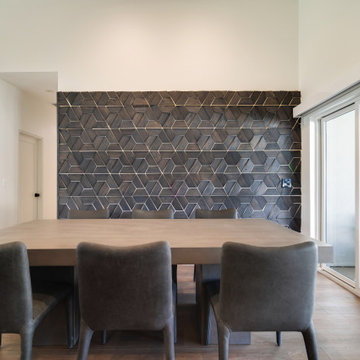
We completed a full house remodel, including two new room additions. The project involved a complete demo and rebuild, transforming the home to include three bedrooms and two custom-designed bathrooms, one featuring a wet room for a spa-like experience. We also added an outdoor shower in the backyard for convenience and style. In the kitchen, a striking 3D wall panel was installed, adding a modern and eye-catching element.
 Pure Energy Construction
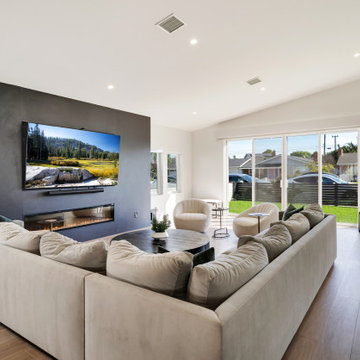
We completed a full house remodel, including two new room additions. The project involved a complete demo and rebuild, transforming the home to include three bedrooms and two custom-designed bathrooms, one featuring a wet room for a spa-like experience. We also added an outdoor shower in the backyard for convenience and style. In the kitchen, a striking 3D wall panel was installed, adding a modern and eye-catching element.
 Pure Energy Construction
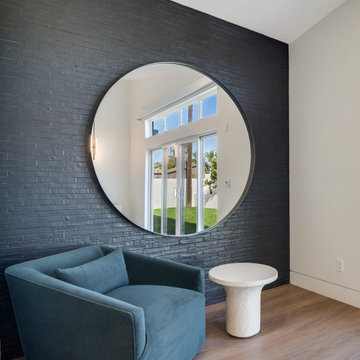
We completed a full house remodel, including two new room additions. The project involved a complete demo and rebuild, transforming the home to include three bedrooms and two custom-designed bathrooms, one featuring a wet room for a spa-like experience. We also added an outdoor shower in the backyard for convenience and style. In the kitchen, a striking 3D wall panel was installed, adding a modern and eye-catching element.
 Pure Energy Construction
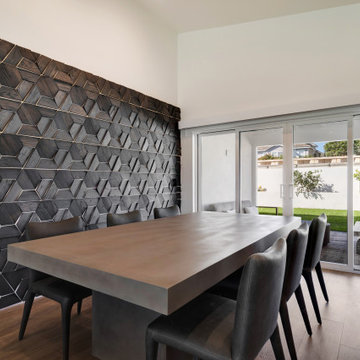
We completed a full house remodel, including two new room additions. The project involved a complete demo and rebuild, transforming the home to include three bedrooms and two custom-designed bathrooms, one featuring a wet room for a spa-like experience. We also added an outdoor shower in the backyard for convenience and style. In the kitchen, a striking 3D wall panel was installed, adding a modern and eye-catching element.

 Black Knight Group
This 1966 contemporary home was completely renovated into a beautiful, functional home with an up-to-date floor plan more fitting for the way families live today. Removing all of the existing kitchen walls created the open concept floor plan. Adding an addition to the back of the house extended the family room. The first floor was also reconfigured to add a mudroom/laundry room and the first floor powder room was transformed into a full bath. A true master suite with spa inspired bath and walk-in closet was made possible by reconfiguring the existing space and adding an addition to the front of the house.

Sponsored
Columbus, OH

Structural Remodeling
Franklin County's Heavy Timber Specialists | Best of Houzz 2020!
 Pure Energy Construction
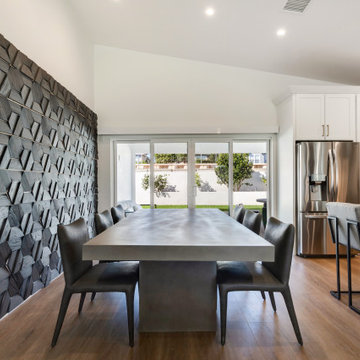
We completed a full house remodel, including two new room additions. The project involved a complete demo and rebuild, transforming the home to include three bedrooms and two custom-designed bathrooms, one featuring a wet room for a spa-like experience. We also added an outdoor shower in the backyard for convenience and style. In the kitchen, a striking 3D wall panel was installed, adding a modern and eye-catching element.
 Moss Building & Design
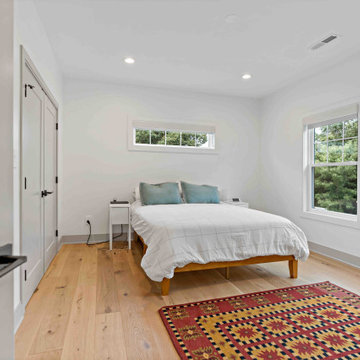
Our customers purchased their north Arlington home, a traditional Cape Cod, knowing that eventually they would want to add square footage to it, as they hoped to raise their family in the community they loved, and stay settled for many years. With the addition of an entirely new second level as well as a main level bump out the back of the home, our homeowners are now enjoying a completely transformed home that they can enjoy for years to come.
With a focus on modern and contemporary design, the home now features a large and comfortable kitchen and open dining and family room area, which leads to the new screened porch off the back of the main level. A new set of stairs lead up to the new second floor, which features three bedrooms, two large bathrooms, and a laundry room. A finishing touch to the remodel? Entirely new siding on the home in an elegant dark gray James Hardie smooth lap siding.

 Dave Fox Design Build Remodelers
This remodel consisted of a whole house transformation. We took this 3 bedroom dated home and turned it into a 5 bedroom award winning showpiece, all without an addition. By reworking the awkward floor plan and lowering the living room floor to be level with the rest of the house we were able to create additional space within the existing footprint of the home. What was once the small lack-luster master suite, is now 2 kids bedrooms that share a jack and jill bath. The master suite was relocated to the first floor, and the kitchen that was located right at the front door, is now located in the back of the home with great access to the patio overlooking the golf course.
View more about this project and our company at our website: www.davefox.com
 Moss Building & Design
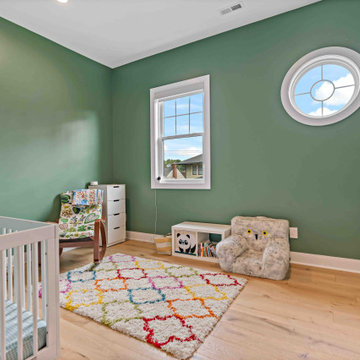
Our customers purchased their north Arlington home, a traditional Cape Cod, knowing that eventually they would want to add square footage to it, as they hoped to raise their family in the community they loved, and stay settled for many years. With the addition of an entirely new second level as well as a main level bump out the back of the home, our homeowners are now enjoying a completely transformed home that they can enjoy for years to come.
With a focus on modern and contemporary design, the home now features a large and comfortable kitchen and open dining and family room area, which leads to the new screened porch off the back of the main level. A new set of stairs lead up to the new second floor, which features three bedrooms, two large bathrooms, and a laundry room. A finishing touch to the remodel? Entirely new siding on the home in an elegant dark gray James Hardie smooth lap siding.

Sponsored
Columbus, OH
Structural Remodeling
Franklin County's Heavy Timber Specialists | Best of Houzz 2020!
 Moss Building & Design
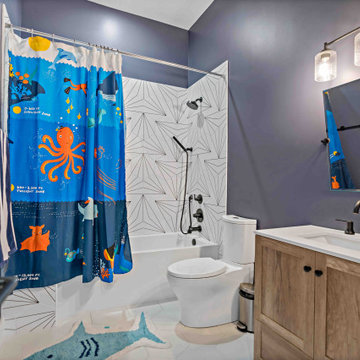
Our customers purchased their north Arlington home, a traditional Cape Cod, knowing that eventually they would want to add square footage to it, as they hoped to raise their family in the community they loved, and stay settled for many years. With the addition of an entirely new second level as well as a main level bump out the back of the home, our homeowners are now enjoying a completely transformed home that they can enjoy for years to come.
With a focus on modern and contemporary design, the home now features a large and comfortable kitchen and open dining and family room area, which leads to the new screened porch off the back of the main level. A new set of stairs lead up to the new second floor, which features three bedrooms, two large bathrooms, and a laundry room. A finishing touch to the remodel? Entirely new siding on the home in an elegant dark gray James Hardie smooth lap siding.
 Moss Building & Design
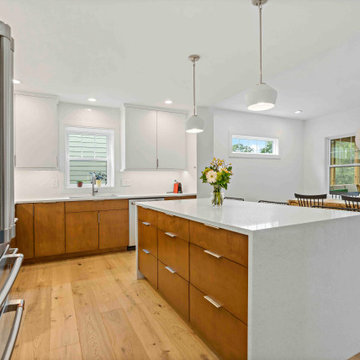
Our customers purchased their north Arlington home, a traditional Cape Cod, knowing that eventually they would want to add square footage to it, as they hoped to raise their family in the community they loved, and stay settled for many years. With the addition of an entirely new second level as well as a main level bump out the back of the home, our homeowners are now enjoying a completely transformed home that they can enjoy for years to come.
With a focus on modern and contemporary design, the home now features a large and comfortable kitchen and open dining and family room area, which leads to the new screened porch off the back of the main level. A new set of stairs lead up to the new second floor, which features three bedrooms, two large bathrooms, and a laundry room. A finishing touch to the remodel? Entirely new siding on the home in an elegant dark gray James Hardie smooth lap siding.
 Moss Building & Design
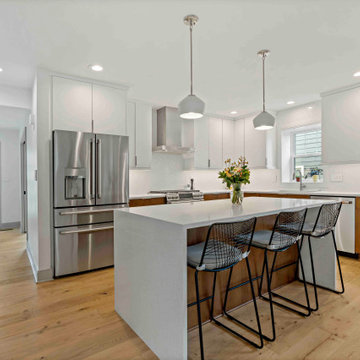
Our customers purchased their north Arlington home, a traditional Cape Cod, knowing that eventually they would want to add square footage to it, as they hoped to raise their family in the community they loved, and stay settled for many years. With the addition of an entirely new second level as well as a main level bump out the back of the home, our homeowners are now enjoying a completely transformed home that they can enjoy for years to come.
With a focus on modern and contemporary design, the home now features a large and comfortable kitchen and open dining and family room area, which leads to the new screened porch off the back of the main level. A new set of stairs lead up to the new second floor, which features three bedrooms, two large bathrooms, and a laundry room. A finishing touch to the remodel? Entirely new siding on the home in an elegant dark gray James Hardie smooth lap siding.
3