
Search results for "Additional transformation" in Home Design Ideas
 Moss Building & Design
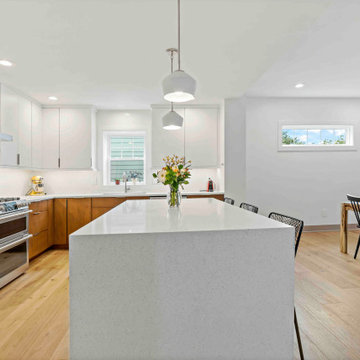
Our customers purchased their north Arlington home, a traditional Cape Cod, knowing that eventually they would want to add square footage to it, as they hoped to raise their family in the community they loved, and stay settled for many years. With the addition of an entirely new second level as well as a main level bump out the back of the home, our homeowners are now enjoying a completely transformed home that they can enjoy for years to come.
With a focus on modern and contemporary design, the home now features a large and comfortable kitchen and open dining and family room area, which leads to the new screened porch off the back of the main level. A new set of stairs lead up to the new second floor, which features three bedrooms, two large bathrooms, and a laundry room. A finishing touch to the remodel? Entirely new siding on the home in an elegant dark gray James Hardie smooth lap siding.
 Moss Building & Design
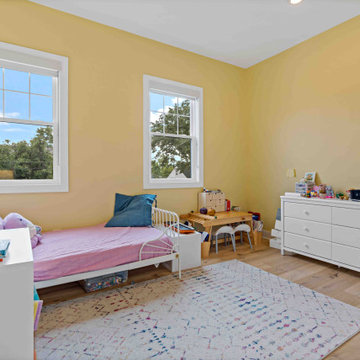
Our customers purchased their north Arlington home, a traditional Cape Cod, knowing that eventually they would want to add square footage to it, as they hoped to raise their family in the community they loved, and stay settled for many years. With the addition of an entirely new second level as well as a main level bump out the back of the home, our homeowners are now enjoying a completely transformed home that they can enjoy for years to come.
With a focus on modern and contemporary design, the home now features a large and comfortable kitchen and open dining and family room area, which leads to the new screened porch off the back of the main level. A new set of stairs lead up to the new second floor, which features three bedrooms, two large bathrooms, and a laundry room. A finishing touch to the remodel? Entirely new siding on the home in an elegant dark gray James Hardie smooth lap siding.
 Moss Building & Design
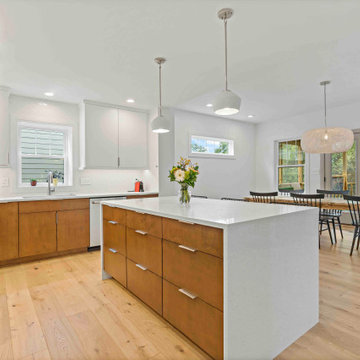
Our customers purchased their north Arlington home, a traditional Cape Cod, knowing that eventually they would want to add square footage to it, as they hoped to raise their family in the community they loved, and stay settled for many years. With the addition of an entirely new second level as well as a main level bump out the back of the home, our homeowners are now enjoying a completely transformed home that they can enjoy for years to come.
With a focus on modern and contemporary design, the home now features a large and comfortable kitchen and open dining and family room area, which leads to the new screened porch off the back of the main level. A new set of stairs lead up to the new second floor, which features three bedrooms, two large bathrooms, and a laundry room. A finishing touch to the remodel? Entirely new siding on the home in an elegant dark gray James Hardie smooth lap siding.
Find the right local pro for your project
 Moss Building & Design
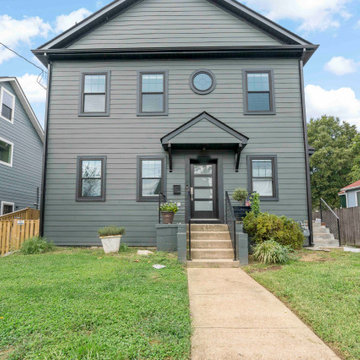
Our customers purchased their north Arlington home, a traditional Cape Cod, knowing that eventually they would want to add square footage to it, as they hoped to raise their family in the community they loved, and stay settled for many years. With the addition of an entirely new second level as well as a main level bump out the back of the home, our homeowners are now enjoying a completely transformed home that they can enjoy for years to come.
With a focus on modern and contemporary design, the home now features a large and comfortable kitchen and open dining and family room area, which leads to the new screened porch off the back of the main level. A new set of stairs lead up to the new second floor, which features three bedrooms, two large bathrooms, and a laundry room. A finishing touch to the remodel? Entirely new siding on the home in an elegant dark gray James Hardie smooth lap siding.
 Moss Building & Design
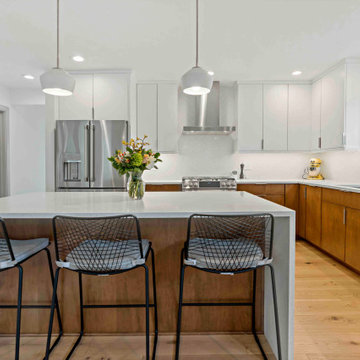
Our customers purchased their north Arlington home, a traditional Cape Cod, knowing that eventually they would want to add square footage to it, as they hoped to raise their family in the community they loved, and stay settled for many years. With the addition of an entirely new second level as well as a main level bump out the back of the home, our homeowners are now enjoying a completely transformed home that they can enjoy for years to come.
With a focus on modern and contemporary design, the home now features a large and comfortable kitchen and open dining and family room area, which leads to the new screened porch off the back of the main level. A new set of stairs lead up to the new second floor, which features three bedrooms, two large bathrooms, and a laundry room. A finishing touch to the remodel? Entirely new siding on the home in an elegant dark gray James Hardie smooth lap siding.
 Moss Building & Design
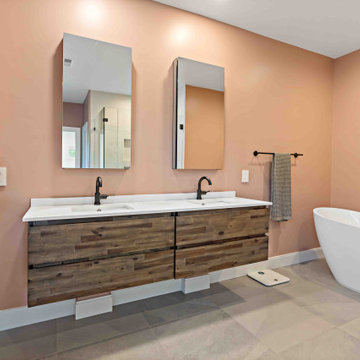
Our customers purchased their north Arlington home, a traditional Cape Cod, knowing that eventually they would want to add square footage to it, as they hoped to raise their family in the community they loved, and stay settled for many years. With the addition of an entirely new second level as well as a main level bump out the back of the home, our homeowners are now enjoying a completely transformed home that they can enjoy for years to come.
With a focus on modern and contemporary design, the home now features a large and comfortable kitchen and open dining and family room area, which leads to the new screened porch off the back of the main level. A new set of stairs lead up to the new second floor, which features three bedrooms, two large bathrooms, and a laundry room. A finishing touch to the remodel? Entirely new siding on the home in an elegant dark gray James Hardie smooth lap siding.
 Moss Building & Design
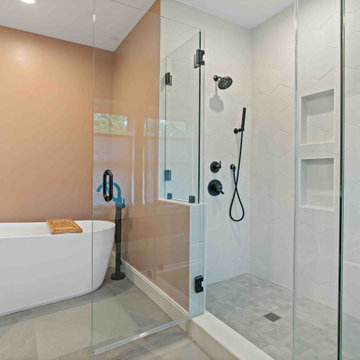
Our customers purchased their north Arlington home, a traditional Cape Cod, knowing that eventually they would want to add square footage to it, as they hoped to raise their family in the community they loved, and stay settled for many years. With the addition of an entirely new second level as well as a main level bump out the back of the home, our homeowners are now enjoying a completely transformed home that they can enjoy for years to come.
With a focus on modern and contemporary design, the home now features a large and comfortable kitchen and open dining and family room area, which leads to the new screened porch off the back of the main level. A new set of stairs lead up to the new second floor, which features three bedrooms, two large bathrooms, and a laundry room. A finishing touch to the remodel? Entirely new siding on the home in an elegant dark gray James Hardie smooth lap siding.

Sponsored
Columbus, OH

Structural Remodeling
Franklin County's Heavy Timber Specialists | Best of Houzz 2020!
 Moss Building & Design
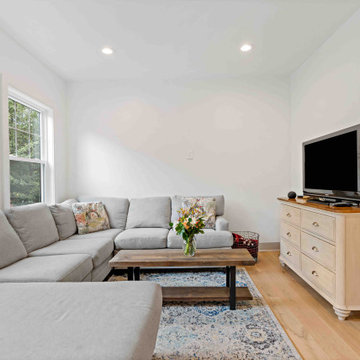
Our customers purchased their north Arlington home, a traditional Cape Cod, knowing that eventually they would want to add square footage to it, as they hoped to raise their family in the community they loved, and stay settled for many years. With the addition of an entirely new second level as well as a main level bump out the back of the home, our homeowners are now enjoying a completely transformed home that they can enjoy for years to come.
With a focus on modern and contemporary design, the home now features a large and comfortable kitchen and open dining and family room area, which leads to the new screened porch off the back of the main level. A new set of stairs lead up to the new second floor, which features three bedrooms, two large bathrooms, and a laundry room. A finishing touch to the remodel? Entirely new siding on the home in an elegant dark gray James Hardie smooth lap siding.
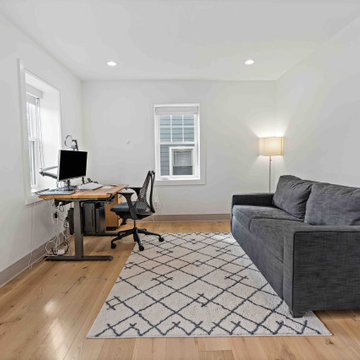 Moss Building & Design
Our customers purchased their north Arlington home, a traditional Cape Cod, knowing that eventually they would want to add square footage to it, as they hoped to raise their family in the community they loved, and stay settled for many years. With the addition of an entirely new second level as well as a main level bump out the back of the home, our homeowners are now enjoying a completely transformed home that they can enjoy for years to come.
With a focus on modern and contemporary design, the home now features a large and comfortable kitchen and open dining and family room area, which leads to the new screened porch off the back of the main level. A new set of stairs lead up to the new second floor, which features three bedrooms, two large bathrooms, and a laundry room. A finishing touch to the remodel? Entirely new siding on the home in an elegant dark gray James Hardie smooth lap siding.
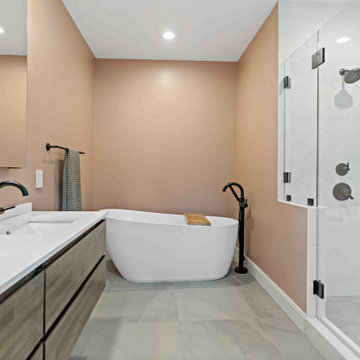 Moss Building & Design
Our customers purchased their north Arlington home, a traditional Cape Cod, knowing that eventually they would want to add square footage to it, as they hoped to raise their family in the community they loved, and stay settled for many years. With the addition of an entirely new second level as well as a main level bump out the back of the home, our homeowners are now enjoying a completely transformed home that they can enjoy for years to come.
With a focus on modern and contemporary design, the home now features a large and comfortable kitchen and open dining and family room area, which leads to the new screened porch off the back of the main level. A new set of stairs lead up to the new second floor, which features three bedrooms, two large bathrooms, and a laundry room. A finishing touch to the remodel? Entirely new siding on the home in an elegant dark gray James Hardie smooth lap siding.
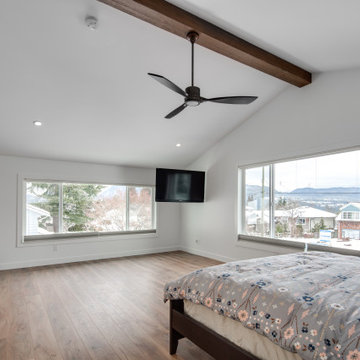
 Vancouver General Contractors
A spacious bedroom transformation highlighting dramatic vaulted ceilings, a rustic exposed timber accent beam, wide-plank hardwood floors, and large windows that fill the space with natural light.

 Dave Fox Design Build Remodelers
This remodel consisted of a whole house transformation. We took this 3 bedroom dated home and turned it into a 5 bedroom award winning showpiece, all without an addition. By reworking the awkward floor plan and lowering the living room floor to be level with the rest of the house we were able to create additional space within the existing footprint of the home. What was once the small lack-luster master suite, is now 2 kids bedrooms that share a jack and jill bath. The master suite was relocated to the first floor, and the kitchen that was located right at the front door, is now located in the back of the home with great access to the patio overlooking the golf course.
View more about this project and our company at our website: www.davefox.com


Sponsored
Sunbury, OH

J.Holderby - Renovations
Franklin County's Leading General Contractors - 2X Best of Houzz!

 Black Knight Group
This 1966 contemporary home was completely renovated into a beautiful, functional home with an up-to-date floor plan more fitting for the way families live today. Removing all of the existing kitchen walls created the open concept floor plan. Adding an addition to the back of the house extended the family room. The first floor was also reconfigured to add a mudroom/laundry room and the first floor powder room was transformed into a full bath. A true master suite with spa inspired bath and walk-in closet was made possible by reconfiguring the existing space and adding an addition to the front of the house.

 Nicholas Design Collaborative
Kitchen
Photo: Van Inwegen Digital Arts
Example of a mid-sized trendy l-shaped concrete floor open concept kitchen design in Chicago with an undermount sink, flat-panel cabinets, brown cabinets, recycled glass countertops, gray backsplash, stone slab backsplash, paneled appliances and an island
Example of a mid-sized trendy l-shaped concrete floor open concept kitchen design in Chicago with an undermount sink, flat-panel cabinets, brown cabinets, recycled glass countertops, gray backsplash, stone slab backsplash, paneled appliances and an island

 Cummings Architecture + Interiors
Looking at this home today, you would never know that the project began as a poorly maintained duplex. Luckily, the homeowners saw past the worn façade and engaged our team to uncover and update the Victorian gem that lay underneath. Taking special care to preserve the historical integrity of the 100-year-old floor plan, we returned the home back to its original glory as a grand, single family home.
The project included many renovations, both small and large, including the addition of a a wraparound porch to bring the façade closer to the street, a gable with custom scrollwork to accent the new front door, and a more substantial balustrade. Windows were added to bring in more light and some interior walls were removed to open up the public spaces to accommodate the family’s lifestyle.
You can read more about the transformation of this home in Old House Journal: http://www.cummingsarchitects.com/wp-content/uploads/2011/07/Old-House-Journal-Dec.-2009.pdf
Photo Credit: Eric Roth

Sponsored
Columbus, OH
Structural Remodeling
Franklin County's Heavy Timber Specialists | Best of Houzz 2020!

 L Marie Interior Design
Clients' first home and there forever home with a family of four and in laws close, this home needed to be able to grow with the family. This most recent growth included a few home additions including the kids bathrooms (on suite) added on to the East end, the two original bathrooms were converted into one larger hall bath, the kitchen wall was blown out, entrying into a complete 22'x22' great room addition with a mudroom and half bath leading to the garage and the final addition a third car garage. This space is transitional and classic to last the test of time.

 Advance Design Studio, Ltd.
This 1930's Barrington Hills farmhouse was in need of some TLC when it was purchased by this southern family of five who planned to make it their new home. The renovation taken on by Advance Design Studio's designer Scott Christensen and master carpenter Justin Davis included a custom porch, custom built in cabinetry in the living room and children's bedrooms, 2 children's on-suite baths, a guest powder room, a fabulous new master bath with custom closet and makeup area, a new upstairs laundry room, a workout basement, a mud room, new flooring and custom wainscot stairs with planked walls and ceilings throughout the home.
The home's original mechanicals were in dire need of updating, so HVAC, plumbing and electrical were all replaced with newer materials and equipment. A dramatic change to the exterior took place with the addition of a quaint standing seam metal roofed farmhouse porch perfect for sipping lemonade on a lazy hot summer day.
In addition to the changes to the home, a guest house on the property underwent a major transformation as well. Newly outfitted with updated gas and electric, a new stacking washer/dryer space was created along with an updated bath complete with a glass enclosed shower, something the bath did not previously have. A beautiful kitchenette with ample cabinetry space, refrigeration and a sink was transformed as well to provide all the comforts of home for guests visiting at the classic cottage retreat.
The biggest design challenge was to keep in line with the charm the old home possessed, all the while giving the family all the convenience and efficiency of modern functioning amenities. One of the most interesting uses of material was the porcelain "wood-looking" tile used in all the baths and most of the home's common areas. All the efficiency of porcelain tile, with the nostalgic look and feel of worn and weathered hardwood floors. The home’s casual entry has an 8" rustic antique barn wood look porcelain tile in a rich brown to create a warm and welcoming first impression.
Painted distressed cabinetry in muted shades of gray/green was used in the powder room to bring out the rustic feel of the space which was accentuated with wood planked walls and ceilings. Fresh white painted shaker cabinetry was used throughout the rest of the rooms, accentuated by bright chrome fixtures and muted pastel tones to create a calm and relaxing feeling throughout the home.
Custom cabinetry was designed and built by Advance Design specifically for a large 70” TV in the living room, for each of the children’s bedroom’s built in storage, custom closets, and book shelves, and for a mudroom fit with custom niches for each family member by name.
The ample master bath was fitted with double vanity areas in white. A generous shower with a bench features classic white subway tiles and light blue/green glass accents, as well as a large free standing soaking tub nestled under a window with double sconces to dim while relaxing in a luxurious bath. A custom classic white bookcase for plush towels greets you as you enter the sanctuary bath.
Joe Nowak
 L & L Home Restoration, LLC
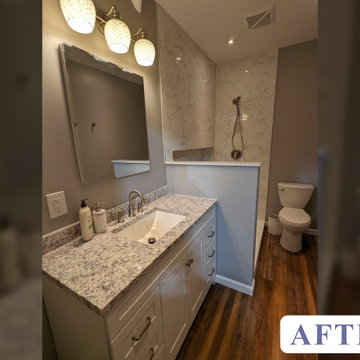
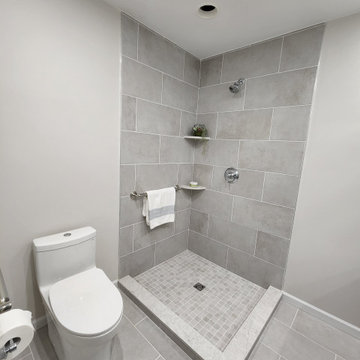
Walk-in closet transformed into an additional bathroom..
Corner shower - mid-sized contemporary 3/4 gray tile and ceramic tile ceramic tile, gray floor and single-sink corner shower idea in Raleigh with shaker cabinets, gray cabinets, a one-piece toilet, white walls, an undermount sink, granite countertops, white countertops and a built-in vanity
Corner shower - mid-sized contemporary 3/4 gray tile and ceramic tile ceramic tile, gray floor and single-sink corner shower idea in Raleigh with shaker cabinets, gray cabinets, a one-piece toilet, white walls, an undermount sink, granite countertops, white countertops and a built-in vanity
4