
Search results for "Additional" in Home Design Ideas
 Copper Sky Design + Remodel
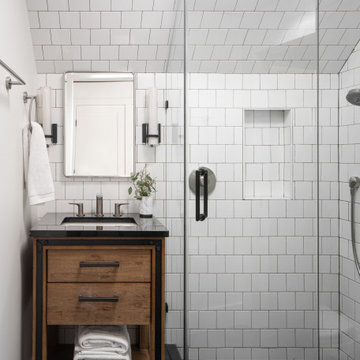
This three-fixture bathroom is perfect for out-of-town guests who stay in the carriage home.
Example of a classic bathroom design in Atlanta
Example of a classic bathroom design in Atlanta
 Brad Cox, Architect, Inc.

The king-sized bed is nestled between two cabinets and enjoys a view of beautiful old Oak trees.
Example of a large classic master medium tone wood floor and brown floor bedroom design in San Francisco with green walls
Example of a large classic master medium tone wood floor and brown floor bedroom design in San Francisco with green walls
 T.W. Ellis LLC

Inspiration for a large transitional u-shaped medium tone wood floor and brown floor open concept kitchen remodel in Baltimore with a farmhouse sink, raised-panel cabinets, white cabinets, gray backsplash, stainless steel appliances, an island, quartz countertops and white countertops
Find the right local pro for your project
 Thomson & Cooke Architects pllc
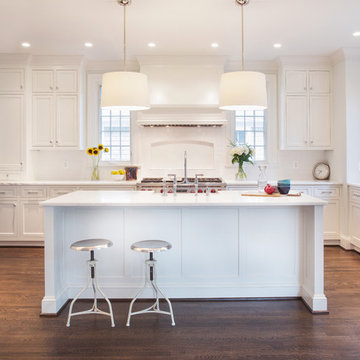
Example of a mid-sized classic u-shaped dark wood floor eat-in kitchen design in DC Metro with white cabinets, marble countertops, recessed-panel cabinets, paneled appliances and a farmhouse sink
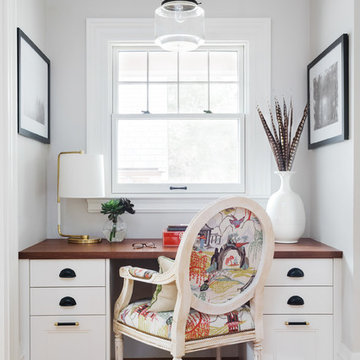
 Realm Interiors
Photography by Joyelle West Collaboration with Bespoke of Winchester
Example of a transitional built-in desk medium tone wood floor and brown floor home office design in Boston with gray walls
Example of a transitional built-in desk medium tone wood floor and brown floor home office design in Boston with gray walls
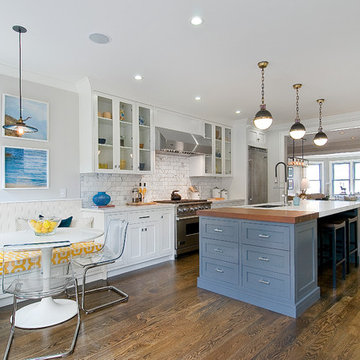
 Cardea Building Co.
Example of a transitional galley open concept kitchen design in San Francisco with glass-front cabinets, white cabinets, white backsplash, subway tile backsplash and stainless steel appliances
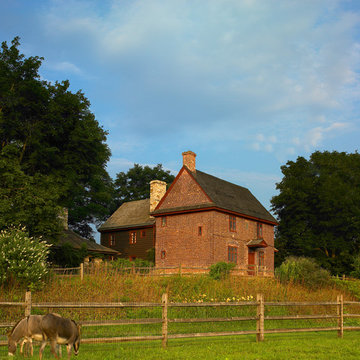
 John Milner Architects, Inc.
Don Pearse Photographer
Country red two-story brick exterior home photo in Philadelphia
Country red two-story brick exterior home photo in Philadelphia

Sponsored
Columbus, OH

Structural Remodeling
Franklin County's Heavy Timber Specialists | Best of Houzz 2020!

 Ernest Schieferstein Architecture
The flag-shaped lot allowed for a long driveway leading up to the house, offering a nice long driveway with a view of the home’s entry from the street.
 Cambridgeport Construction
Shannon Ryder

Elegant light wood floor enclosed dining room photo in Boston with brown walls
Elegant light wood floor enclosed dining room photo in Boston with brown walls
 Holly Kidwell Interiors
Sarah Walor
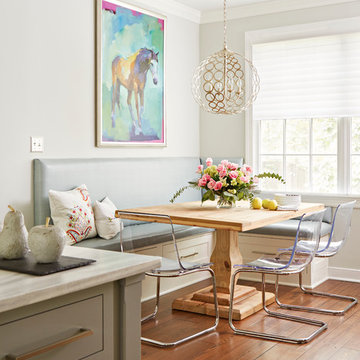
Example of a transitional medium tone wood floor kitchen/dining room combo design in Richmond with gray walls
Example of a transitional medium tone wood floor kitchen/dining room combo design in Richmond with gray walls
 Orion Ruckle
rancho photos

Inspiration for a timeless laundry room remodel in San Diego with an undermount sink, a side-by-side washer/dryer and gray countertops
Inspiration for a timeless laundry room remodel in San Diego with an undermount sink, a side-by-side washer/dryer and gray countertops

 Lake Country Builders

Example of a beach style gender-neutral carpeted and beige floor kids' room design in Minneapolis with brown walls

Sponsored
Columbus, OH

Hope Restoration & General Contracting
Columbus Design-Build, Kitchen & Bath Remodeling, Historic Renovations

 BANDD DESIGN
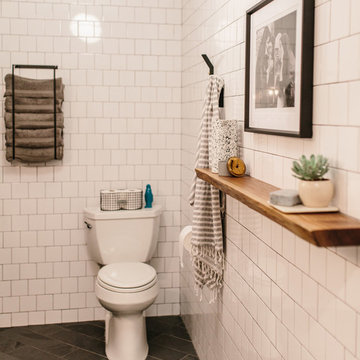
A dramatic renovation we completed on this Austin garage! We turned an unused storage space into a fully functioning bathroom! Crisp white tile walls, slate gray floor tiles, and a wall-mounted sink, shelf, and towel rack create the perfect space for family and guests to move from the outside pool area to the indoors without getting the rest of the home wet.
Designed by Sara Barney’s BANDD DESIGN, who are based in Austin, Texas and serving throughout Round Rock, Lake Travis, West Lake Hills, and Tarrytown.
For more about BANDD DESIGN, click here: https://bandddesign.com/
To learn more about this project, click here: https://bandddesign.com/pool-bathroom-addition/
 Ventura Construction

Example of a tuscan master terra-cotta tile bedroom design in Santa Barbara with white walls

 User
UserThis Greek Revival row house in Boerum Hill was previously owned by a local architect who renovated it several times, including the addition of a two-story steel and glass extension at the rear. The new owners came to us seeking to restore the house and its original formality, while adapting it to the modern needs of a family of five. The detailing of the 25 x 36 foot structure had been lost and required some sleuthing into the history of Greek Revival style in historic Brooklyn neighborhoods.
In addition to completely re-framing the interior, the house also required a new south-facing brick façade due to significant deterioration. The modern extension was replaced with a more traditionally detailed wood and copper- clad bay, still open to natural light and the garden view without sacrificing comfort. The kitchen was relocated from the first floor to the garden level with an adjacent formal dining room. Both rooms were enlarged from their previous iterations to accommodate weekly dinners with extended family. The kitchen includes a home office and breakfast nook that doubles as a homework station. The cellar level was further excavated to accommodate finished storage space and a playroom where activity can be monitored from the kitchen workspaces.
The parlor floor is now reserved for entertaining. New pocket doors can be closed to separate the formal front parlor from the more relaxed back portion, where the family plays games or watches TV together. At the end of the hall, a powder room with brass details, and a luxe bar with antique mirrored backsplash and stone tile flooring, leads to the deck and direct garden access. Because of the property width, the house is able to provide ample space for the interior program within a shorter footprint. This allows the garden to remain expansive, with a small lawn for play, an outdoor food preparation area with a cast-in-place concrete bench, and a place for entertaining towards the rear. The newly designed landscaping will continue to develop, further enhancing the yard’s feeling of escape, and filling-in the views from the kitchen and back parlor above. A less visible, but equally as conscious, addition is a rooftop PV solar array that provides nearly 100% of the daily electrical usage, with the exception of the AC system on hot summer days.
The well-appointed interiors connect the traditional backdrop of the home to a youthful take on classic design and functionality. The materials are elegant without being precious, accommodating a young, growing family. Unique colors and patterns provide a feeling of luxury while inviting inhabitants and guests to relax and enjoy this classic Brooklyn brownstone.
This project won runner-up in the architecture category for the 2017 NYC&G Innovation in Design Awards and was featured in The American House: 100 Contemporary Homes.
Photography by Francis Dzikowski / OTTO

Sponsored
Columbus, OH
Structural Remodeling
Franklin County's Heavy Timber Specialists | Best of Houzz 2020!
 APM architecture
Shoot2sell
Interior Furnishings/Finishes: Moser Yeaman

Inspiration for a mid-sized eclectic freestanding desk light wood floor study room remodel in Dallas with white walls
Inspiration for a mid-sized eclectic freestanding desk light wood floor study room remodel in Dallas with white walls
 Bistany Design®
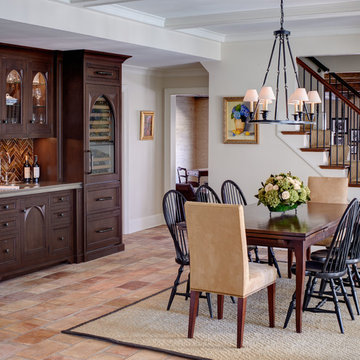
The family often entertains large parties and also needed space for their family of seven to gather. This eating area is open to the kitchen as well as the family room allowing great traffic flow throughout the home. Custom gothic-inspired cabinet doors on the bar cabinetry make a statement within the space.
 JMJ Studios

Interior remodel of child's bedroom including custom casework to maximize usable space and a lofted bunk. Catherine Nguyen Photography
Leonardo's Casework and Design
74