
Search results for "Additional" in Home Design Ideas


 Jami Meek Designs
Low Gear Photography

Example of a large transitional gender-neutral carpeted and gray floor nursery design in Kansas City with white walls
Example of a large transitional gender-neutral carpeted and gray floor nursery design in Kansas City with white walls
 FineCraft Contractors, Design + Build
FineCraft Contractors, Inc.
mcd Studios
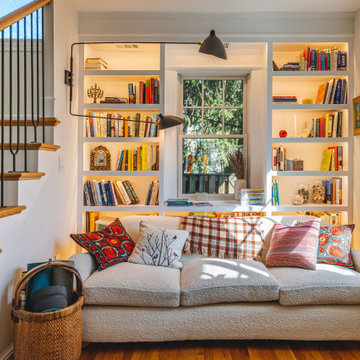
Example of a small eclectic open concept medium tone wood floor and brown floor family room library design in DC Metro with white walls
Example of a small eclectic open concept medium tone wood floor and brown floor family room library design in DC Metro with white walls
Find the right local pro for your project
 Webber + Studio, Architects
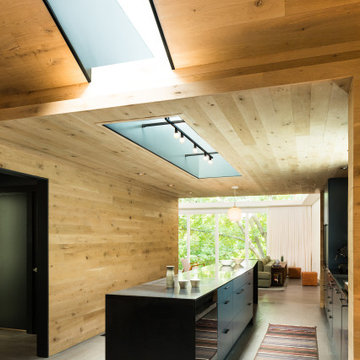
Kitchen leading into addition in the back of the house.
Mid-sized minimalist galley dark wood floor kitchen photo in Austin with colored appliances and an island
Mid-sized minimalist galley dark wood floor kitchen photo in Austin with colored appliances and an island
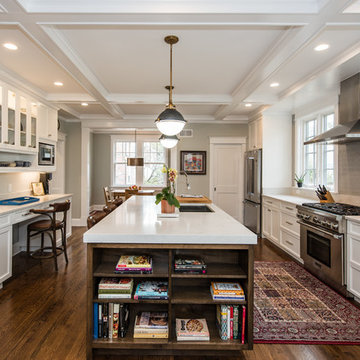 FineCraft Contractors, Design + Build
Finecraft Contractors, Inc.
Upton Architecture
Soleimani Photography
Inspiration for a large transitional galley dark wood floor and brown floor open concept kitchen remodel in DC Metro with an undermount sink, recessed-panel cabinets, white cabinets, granite countertops, gray backsplash, subway tile backsplash, stainless steel appliances and an island
Inspiration for a large transitional galley dark wood floor and brown floor open concept kitchen remodel in DC Metro with an undermount sink, recessed-panel cabinets, white cabinets, granite countertops, gray backsplash, subway tile backsplash, stainless steel appliances and an island

 Kuklinski + Rappe Architects
The addition blends seamlessly with the original structure. Details on the breakfast nook bay match original wood details on the front facade of the house. Leslie Schwartz Photography.
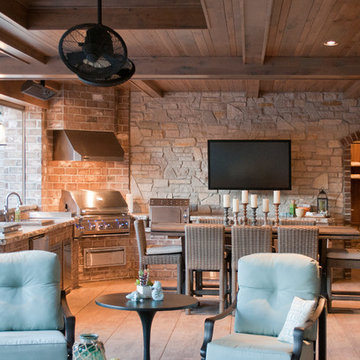
 Lloyd Vosters & Son Home Builders
Sanderson Photography
Patio kitchen - traditional patio kitchen idea in Other with decking and a roof extension
Patio kitchen - traditional patio kitchen idea in Other with decking and a roof extension

Sponsored
Columbus, OH

Structural Remodeling
Franklin County's Heavy Timber Specialists | Best of Houzz 2020!

 Grossmueller's Design Consultants
John Tsantes
Elegant freestanding desk medium tone wood floor study room photo in DC Metro with purple walls
Elegant freestanding desk medium tone wood floor study room photo in DC Metro with purple walls

 MainStreet Design Build
Home is where the heart is for this family and not surprisingly, a much needed mudroom entrance for their teenage boys and a soothing master suite to escape from everyday life are at the heart of this home renovation. With some small interior modifications and a 6′ x 20′ addition, MainStreet Design Build was able to create the perfect space this family had been hoping for.
In the original layout, the side entry of the home converged directly on the laundry room, which opened up into the family room. This unappealing room configuration created a difficult traffic pattern across carpeted flooring to the rest of the home. Additionally, the garage entry came in from a separate entrance near the powder room and basement, which also lead directly into the family room.
With the new addition, all traffic was directed through the new mudroom, providing both locker and closet storage for outerwear before entering the family room. In the newly remodeled family room space, MainStreet Design Build removed the old side entry door wall and made a game area with French sliding doors that opens directly into the backyard patio. On the second floor, the addition made it possible to expand and re-design the master bath and bedroom. The new bedroom now has an entry foyer and large living space, complete with crown molding and a very large private bath. The new luxurious master bath invites room for two at the elongated custom inset furniture vanity, a freestanding tub surrounded by built-in’s and a separate toilet/steam shower room.
Kate Benjamin Photography
 JAMES V. COANE & ASSOCIATES, ARCHITECTS
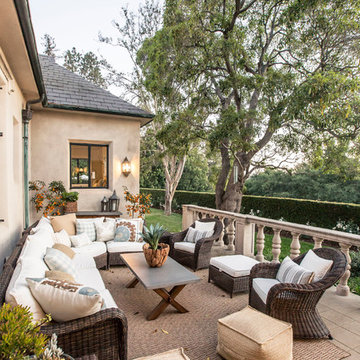
Inspiration for a timeless backyard patio remodel in Los Angeles with no cover


Sponsored
Columbus, OH
Structural Remodeling
Franklin County's Heavy Timber Specialists | Best of Houzz 2020!


79