
Search results for "Additional" in Home Design Ideas
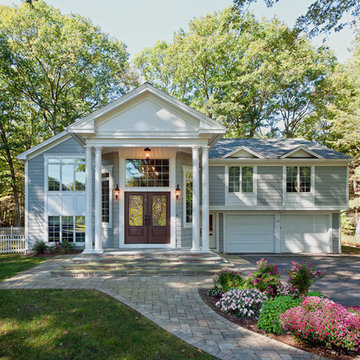

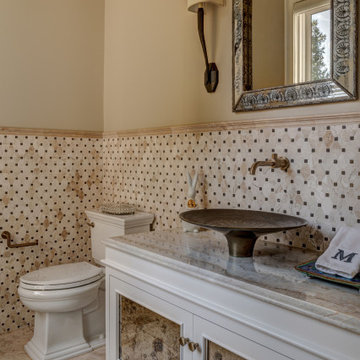

 Dubinett Architects, llc.
Photographer: Peter Kubilus

Farmhouse indoor rectangular pool photo in New York
Farmhouse indoor rectangular pool photo in New York
Find the right local pro for your project
 DiVittorio Design LLC
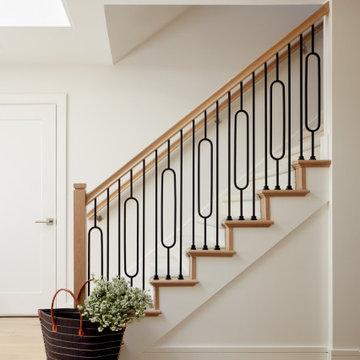
Example of a transitional carpeted mixed material railing staircase design in San Francisco with carpeted risers

 MA Peterson Design Build, Inc.
alyssa lee photography

Inspiration for a timeless men's carpeted and beige floor dressing room remodel in Minneapolis with recessed-panel cabinets and medium tone wood cabinets
Inspiration for a timeless men's carpeted and beige floor dressing room remodel in Minneapolis with recessed-panel cabinets and medium tone wood cabinets
 Alair Homes Arlington
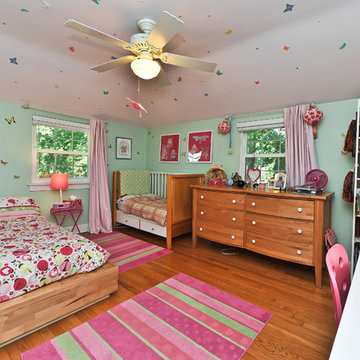
Addition and whole house renovation to 1940's Arlington colonial home; doubling the square-footage. Includes new Kraftmaid Cabinets, new appliances, new dining area, new living room area, full basement playroom, new master, and new guest room.

Sponsored
Columbus, OH

Hope Restoration & General Contracting
Columbus Design-Build, Kitchen & Bath Remodeling, Historic Renovations

 Denise Hall Montgomery Architecture
Photo credit: Muffy Kibbey

Inspiration for a transitional medium tone wood floor kitchen remodel in San Francisco with an integrated sink, shaker cabinets, white cabinets, stainless steel countertops, window backsplash, stainless steel appliances and an island
Inspiration for a transitional medium tone wood floor kitchen remodel in San Francisco with an integrated sink, shaker cabinets, white cabinets, stainless steel countertops, window backsplash, stainless steel appliances and an island
 BCB Homes, Inc.
Hamilton Photography

Large trendy master multicolored tile and glass tile white floor corner bathtub photo in Miami with flat-panel cabinets, white cabinets, an undermount sink, marble countertops and white walls
Large trendy master multicolored tile and glass tile white floor corner bathtub photo in Miami with flat-panel cabinets, white cabinets, an undermount sink, marble countertops and white walls


 Landis Architects | Builders
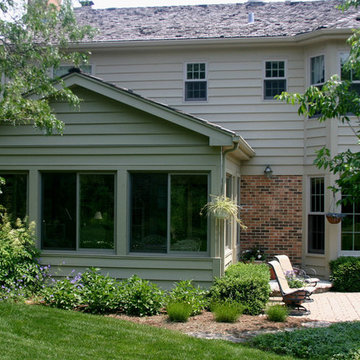
The owners of a Bethesda home purchased the property next door with the intent to combine the two lots and build an addition to their existing house. They wanted a swimming pool with an outdoor living area, a two-car garage, family room, kitchenette, and guest suite.
The client wanted a place to park two sports cars. The new garage is 625 sq.ft. We installed a heavy-duty elastomeric-coated floor that has a high polish.
Our team reviewed the site and what it would look like once the neighboring house was demolished. One of the crucial goals of the designers was to locate the pool behind the addition and keep the massing of the addition down to retain sunlight to the pool in the summer without the new structure or existing house shading the pool.
Framing. We ordered pre-built trusses for the roof of the addition. Pre-built trusses are more common in new house construction, but it was the most efficient way to frame the structure. The trusses were delivered to the jobsite and we hired a crane and operator to lift them onto the structure where our crew fit them in place. Though there is currently no connection between the second floor of the main house and the second floor of the addition, the trusses were designed to allow for a future connection, should the clients want. For the two openings that connect the main floor of the house to the main floor of the addition, we waited until we had almost completed the framing before we cut through the back wall of the house.
Exterior Finishes. For the siding, we used real stucco to match the stucco on the existing home. We added Hardipanel with a stucco pattern as an accent. We also matched the existing home’s roofing for the addition.
Upper level. The second floor of the addition is 632 sq.f.t and has a sitting area/exercise space, a full bath, bedroom and a storage closet. The trusses were designed so the clients can eventually connect the addition through the second floor of the main house. The railings on the stairs to this level match the railing in the main house.
Michael K. Wilkinson

Sponsored
Columbus, OH

Structural Remodeling
Franklin County's Heavy Timber Specialists | Best of Houzz 2020!

 Riddle Construction & Design
Custom locker system includes built-in seat, multiple storage areas and custom docking area with USB compatible plugs.
Large elegant porcelain tile hallway photo in Seattle with gray walls
Large elegant porcelain tile hallway photo in Seattle with gray walls

 GAYLA BECHTOL ARCHITECT
This inviting sitting room seamlessly blends Santa Fe Style Architecture with modern artistry, featuring exposed vigas, plaster walls, and brick floors that honor the spirit of Adobe Architecture. A gallery wall of black-and-white photography adds a contemporary edge, while woven chairs, patterned textiles, and a corner fireplace root the space in Southwestern tradition. The French doors open to a serene garden, creating a harmonious connection between indoor comfort and outdoor beauty, a hallmark of thoughtful Custom Residential Design Santa Fe.

 User
UserThis Greek Revival row house in Boerum Hill was previously owned by a local architect who renovated it several times, including the addition of a two-story steel and glass extension at the rear. The new owners came to us seeking to restore the house and its original formality, while adapting it to the modern needs of a family of five. The detailing of the 25 x 36 foot structure had been lost and required some sleuthing into the history of Greek Revival style in historic Brooklyn neighborhoods.
In addition to completely re-framing the interior, the house also required a new south-facing brick façade due to significant deterioration. The modern extension was replaced with a more traditionally detailed wood and copper- clad bay, still open to natural light and the garden view without sacrificing comfort. The kitchen was relocated from the first floor to the garden level with an adjacent formal dining room. Both rooms were enlarged from their previous iterations to accommodate weekly dinners with extended family. The kitchen includes a home office and breakfast nook that doubles as a homework station. The cellar level was further excavated to accommodate finished storage space and a playroom where activity can be monitored from the kitchen workspaces.
The parlor floor is now reserved for entertaining. New pocket doors can be closed to separate the formal front parlor from the more relaxed back portion, where the family plays games or watches TV together. At the end of the hall, a powder room with brass details, and a luxe bar with antique mirrored backsplash and stone tile flooring, leads to the deck and direct garden access. Because of the property width, the house is able to provide ample space for the interior program within a shorter footprint. This allows the garden to remain expansive, with a small lawn for play, an outdoor food preparation area with a cast-in-place concrete bench, and a place for entertaining towards the rear. The newly designed landscaping will continue to develop, further enhancing the yard’s feeling of escape, and filling-in the views from the kitchen and back parlor above. A less visible, but equally as conscious, addition is a rooftop PV solar array that provides nearly 100% of the daily electrical usage, with the exception of the AC system on hot summer days.
The well-appointed interiors connect the traditional backdrop of the home to a youthful take on classic design and functionality. The materials are elegant without being precious, accommodating a young, growing family. Unique colors and patterns provide a feeling of luxury while inviting inhabitants and guests to relax and enjoy this classic Brooklyn brownstone.
This project won runner-up in the architecture category for the 2017 NYC&G Innovation in Design Awards and was featured in The American House: 100 Contemporary Homes.
Photography by Francis Dzikowski / OTTO

Sponsored
Columbus, OH
Structural Remodeling
Franklin County's Heavy Timber Specialists | Best of Houzz 2020!

 Marks-Woods Construction Services, LLC
Mid-sized transitional medium tone wood floor and brown floor dining room photo in DC Metro with white walls
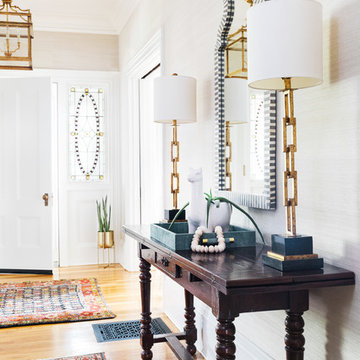
 Realm Interiors
Photography by Joyelle West Collaboration with Elana Rudiger Interiors
Inspiration for a transitional medium tone wood floor and brown floor entryway remodel in Boston with beige walls and a white front door
Inspiration for a transitional medium tone wood floor and brown floor entryway remodel in Boston with beige walls and a white front door
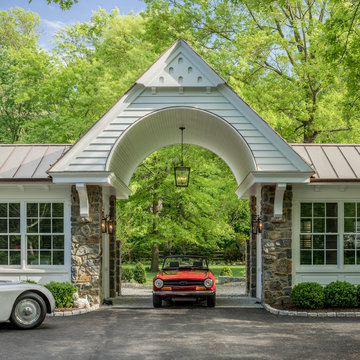
 Period Architecture Ltd.
Angle Eye Photography, Porter Construction
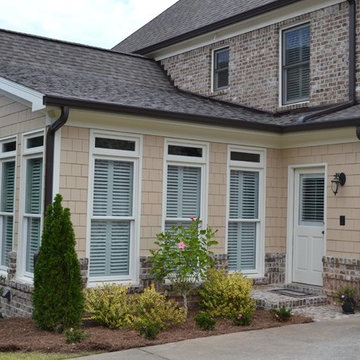
Example of a large classic gray two-story concrete fiberboard exterior home design in Wilmington with a shingle roof
Example of a large classic gray two-story concrete fiberboard exterior home design in Wilmington with a shingle roof
82