
Search results for "Additionally assist" in Home Design Ideas
 Keidel Supply
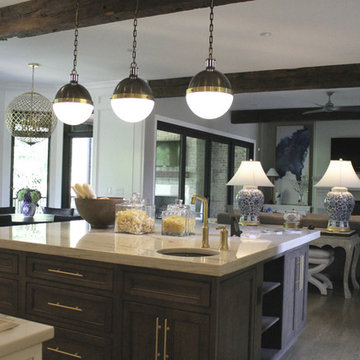
An oversized island is great for cooking and entertaining. Mouser custom cabinets have the alder magma accent stain on the island and the quartz countertops brings the whole look together. The island has an additional bar sink to assist with cooking or anything else.

 Joshua Tree & Landscape Co.
Water features are a stunning addition to any yard. They don't just have to be a pond. A running stream or water fall not only give visual impact but will add the ambiance of the sound of running water. Incorporating native plants can assist in keeping the look natural.
 ROAM Architecture
Updating a modern classic

These clients adore their home’s location, nestled within a 2-1/2 acre site largely wooded and abutting a creek and nature preserve. They contacted us with the intent of repairing some exterior and interior issues that were causing deterioration, and needed some assistance with the design and selection of new exterior materials which were in need of replacement.
Our new proposed exterior includes new natural wood siding, a stone base, and corrugated metal. New entry doors and new cable rails completed this exterior renovation.
Additionally, we assisted these clients resurrect an existing pool cabana structure and detached 2-car garage which had fallen into disrepair. The garage / cabana building was renovated in the same aesthetic as the main house.
Find the right local pro for your project


 Corinthian Fine Homes
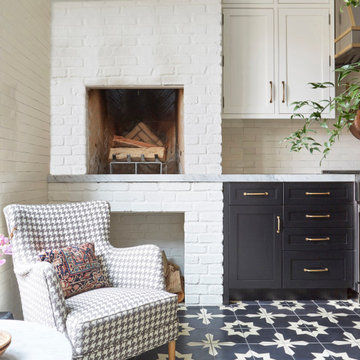
These homeowners are well known to our team as repeat clients and asked us to convert a dated deck overlooking their pool and the lake into an indoor/outdoor living space. A new footer foundation with tile floor was added to withstand the Indiana climate and to create an elegant aesthetic. The existing transom windows were raised and a collapsible glass wall with retractable screens was added to truly bring the outdoor space inside. Overhead heaters and ceiling fans now assist with climate control and a custom TV cabinet was built and installed utilizing motorized retractable hardware to hide the TV when not in use.
As the exterior project was concluding we additionally removed 2 interior walls and french doors to a room to be converted to a game room. We removed a storage space under the stairs leading to the upper floor and installed contemporary stair tread and cable handrail for an updated modern look. The first floor living space is now open and entertainer friendly with uninterrupted flow from inside to outside and is simply stunning.
 Rocky Mountain Outdoor Living
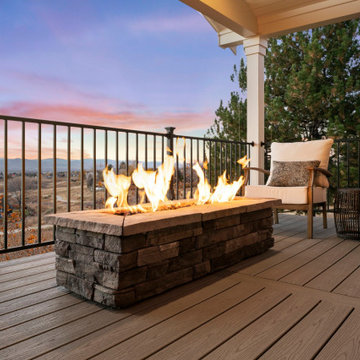
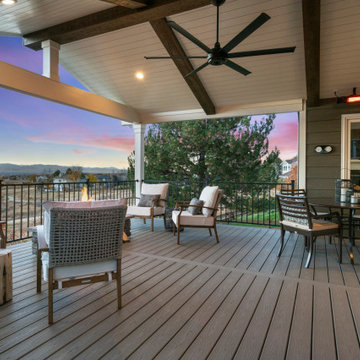
The Prairie View project completely transformed the back outdoor living space and enhanced the curb appeal in the front of the property. A beautifully crafted deck now features a fire pit and also heating and cooling attributes to allow this space to be enjoyed year-round, along with the assistance of a roof addition. The under-decking system protects the patio below from moisture, making it the ideal location to cook even during inclement weather. The meticulously crafted walkway, illuminated retaining walls, and entryway were the perfect finishes to tie this transformation together.
 Rocky Mountain Outdoor Living
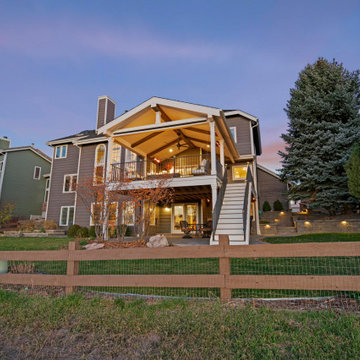
The Prairie View project completely transformed the back outdoor living space and enhanced the curb appeal in the front of the property. A beautifully crafted deck now features a fire pit and also heating and cooling attributes to allow this space to be enjoyed year-round, along with the assistance of a roof addition. The under-decking system protects the patio below from moisture, making it the ideal location to cook even during inclement weather. The meticulously crafted walkway, illuminated retaining walls, and entryway were the perfect finishes to tie this transformation together.

Sponsored
Columbus, OH

Structural Remodeling
Franklin County's Heavy Timber Specialists | Best of Houzz 2020!
 Rocky Mountain Outdoor Living
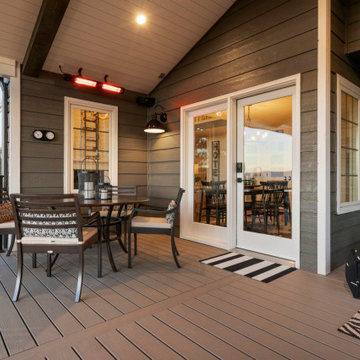
The Prairie View project completely transformed the back outdoor living space and enhanced the curb appeal in the front of the property. A beautifully crafted deck now features a fire pit and also heating and cooling attributes to allow this space to be enjoyed year-round, along with the assistance of a roof addition. The under-decking system protects the patio below from moisture, making it the ideal location to cook even during inclement weather. The meticulously crafted walkway, illuminated retaining walls, and entryway were the perfect finishes to tie this transformation together.
 Rocky Mountain Outdoor Living
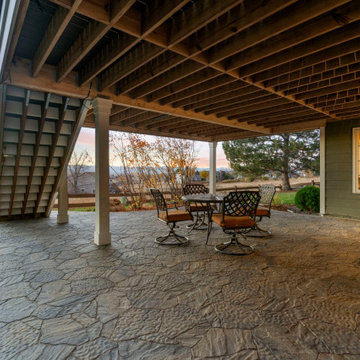
The Prairie View project completely transformed the back outdoor living space and enhanced the curb appeal in the front of the property. A beautifully crafted deck now features a fire pit and also heating and cooling attributes to allow this space to be enjoyed year-round, along with the assistance of a roof addition. The under-decking system protects the patio below from moisture, making it the ideal location to cook even during inclement weather. The meticulously crafted walkway, illuminated retaining walls, and entryway were the perfect finishes to tie this transformation together.
 Rocky Mountain Outdoor Living
The Prairie View project completely transformed the back outdoor living space and enhanced the curb appeal in the front of the property. A beautifully crafted deck now features a fire pit and also heating and cooling attributes to allow this space to be enjoyed year-round, along with the assistance of a roof addition. The under-decking system protects the patio below from moisture, making it the ideal location to cook even during inclement weather. The meticulously crafted walkway, illuminated retaining walls, and entryway were the perfect finishes to tie this transformation together.
 Rocky Mountain Outdoor Living
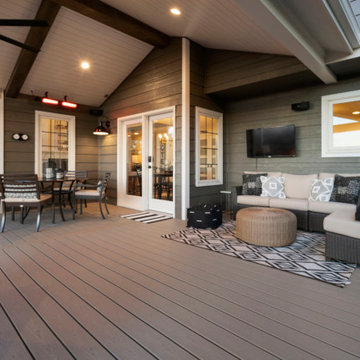
The Prairie View project completely transformed the back outdoor living space and enhanced the curb appeal in the front of the property. A beautifully crafted deck now features a fire pit and also heating and cooling attributes to allow this space to be enjoyed year-round, along with the assistance of a roof addition. The under-decking system protects the patio below from moisture, making it the ideal location to cook even during inclement weather. The meticulously crafted walkway, illuminated retaining walls, and entryway were the perfect finishes to tie this transformation together.
 Rocky Mountain Outdoor Living
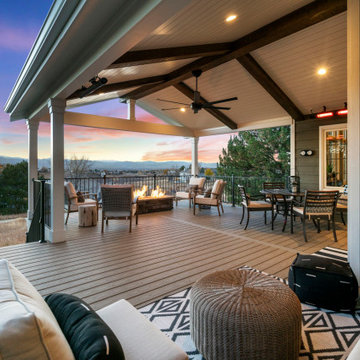
The Prairie View project completely transformed the back outdoor living space and enhanced the curb appeal in the front of the property. A beautifully crafted deck now features a fire pit and also heating and cooling attributes to allow this space to be enjoyed year-round, along with the assistance of a roof addition. The under-decking system protects the patio below from moisture, making it the ideal location to cook even during inclement weather. The meticulously crafted walkway, illuminated retaining walls, and entryway were the perfect finishes to tie this transformation together.

 HA Architecture
Within the confines of a strict budget, we assisted a South Austin client who desired an updated kitchen and dining area as well as a new private master bedroom with ensuite and laundry / mudroom area. The existing ranch style home was transformed with only a modest addition but a clever reorganization of space.
A modest addition of the master suite at the back of the house includes vaulted ceilings, concrete floors, plenty of windows, a sliding glass door, and modern ceiling fan.

Sponsored
Columbus, OH
Free consultation for landscape design!

Peabody Landscape Group
Franklin County's Reliable Landscape Design & Contracting
 Rocky Mountain Outdoor Living
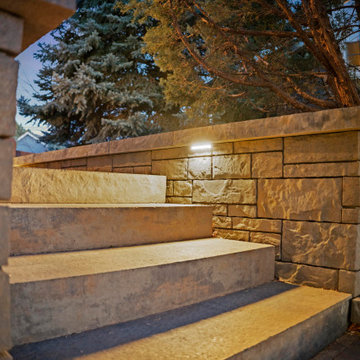
The Prairie View project completely transformed the back outdoor living space and enhanced the curb appeal in the front of the property. A beautifully crafted deck now features a fire pit and also heating and cooling attributes to allow this space to be enjoyed year-round, along with the assistance of a roof addition. The under-decking system protects the patio below from moisture, making it the ideal location to cook even during inclement weather. The meticulously crafted walkway, illuminated retaining walls, and entryway were the perfect finishes to tie this transformation together.
 Rocky Mountain Outdoor Living
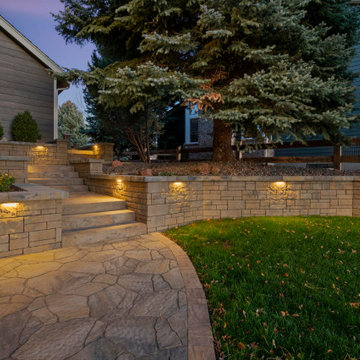
The Prairie View project completely transformed the back outdoor living space and enhanced the curb appeal in the front of the property. A beautifully crafted deck now features a fire pit and also heating and cooling attributes to allow this space to be enjoyed year-round, along with the assistance of a roof addition. The under-decking system protects the patio below from moisture, making it the ideal location to cook even during inclement weather. The meticulously crafted walkway, illuminated retaining walls, and entryway were the perfect finishes to tie this transformation together.
 Rocky Mountain Outdoor Living
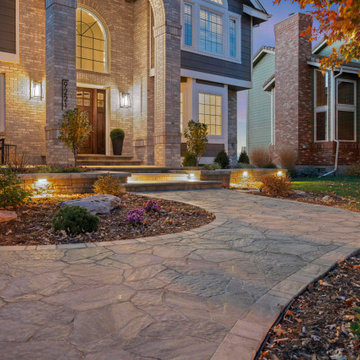
The Prairie View project completely transformed the back outdoor living space and enhanced the curb appeal in the front of the property. A beautifully crafted deck now features a fire pit and also heating and cooling attributes to allow this space to be enjoyed year-round, along with the assistance of a roof addition. The under-decking system protects the patio below from moisture, making it the ideal location to cook even during inclement weather. The meticulously crafted walkway, illuminated retaining walls, and entryway were the perfect finishes to tie this transformation together.
 HA Architecture
Within the confines of a strict budget, we assisted a South Austin client who desired an updated kitchen and dining area as well as a new private master bedroom with ensuite and laundry / mudroom area. The existing ranch style home was transformed with only a modest addition but a clever reorganization of space.
A modest addition of the master suite at the back of the house includes vaulted ceilings, concrete floors, and modern ceiling fan. A panorama of windows and sliding glass door, allow ample light, scenic views, and access to the back yard.

Sponsored
Columbus, OH
Structural Remodeling
Franklin County's Heavy Timber Specialists | Best of Houzz 2020!
 Rocky Mountain Outdoor Living
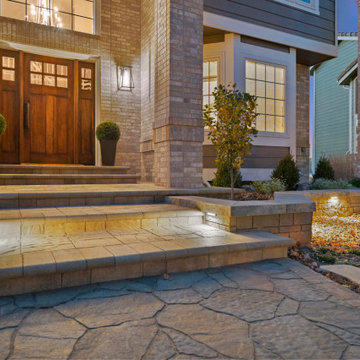
The Prairie View project completely transformed the back outdoor living space and enhanced the curb appeal in the front of the property. A beautifully crafted deck now features a fire pit and also heating and cooling attributes to allow this space to be enjoyed year-round, along with the assistance of a roof addition. The under-decking system protects the patio below from moisture, making it the ideal location to cook even during inclement weather. The meticulously crafted walkway, illuminated retaining walls, and entryway were the perfect finishes to tie this transformation together.
 Rocky Mountain Outdoor Living
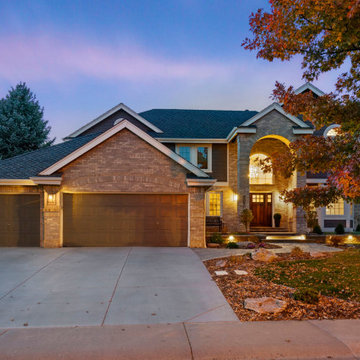
The Prairie View project completely transformed the back outdoor living space and enhanced the curb appeal in the front of the property. A beautifully crafted deck now features a fire pit and also heating and cooling attributes to allow this space to be enjoyed year-round, along with the assistance of a roof addition. The under-decking system protects the patio below from moisture, making it the ideal location to cook even during inclement weather. The meticulously crafted walkway, illuminated retaining walls, and entryway were the perfect finishes to tie this transformation together.
 Rocky Mountain Outdoor Living
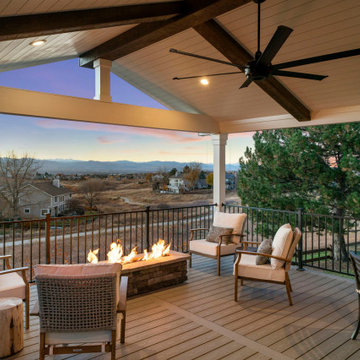
The Prairie View project completely transformed the back outdoor living space and enhanced the curb appeal in the front of the property. A beautifully crafted deck now features a fire pit and also heating and cooling attributes to allow this space to be enjoyed year-round, along with the assistance of a roof addition. The under-decking system protects the patio below from moisture, making it the ideal location to cook even during inclement weather. The meticulously crafted walkway, illuminated retaining walls, and entryway were the perfect finishes to tie this transformation together.
6