
Search results for "Additionally assist" in Home Design Ideas
 Allwood Construction Inc
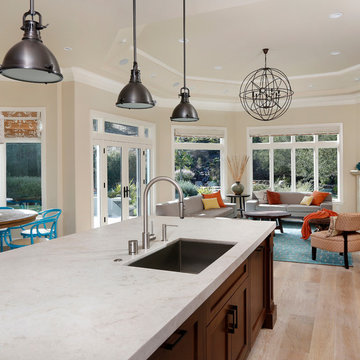
Inspiration for a transitional l-shaped eat-in kitchen remodel in San Francisco with an undermount sink, shaker cabinets, dark wood cabinets and stainless steel appliances
 E_ Designs
Few opportunities come about to design/ renovate a home designed by St Paul’s own Clarence H. Johnston. 785 Dayton, is the only known residential Greek Revival commission by Minnesota’s most prolific architect. Johnston, designed at least 42 mansions along St. Paul’s Historic Summit Avenue.
Looking for additional assistance, the new homeowner’s found Castle to help them design and renovate a main floor ½ bath and create a new master bathroom in the existing 2nd floor master bedroom. Creating spaces that married with the original style and aesthetic of this historic home was essential.
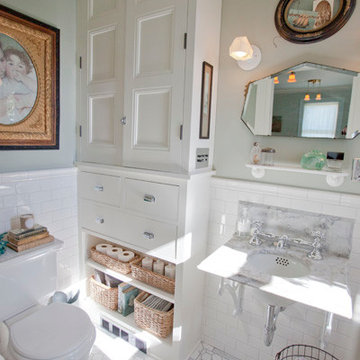
The brand new 2nd floor master bathroom was designed to complement an additional bathroom across the hallway. Taking an existing closet space, Castle was able to use the very small square footage to create a new bathroom that feels very spacious! New Carrera marble hex tiles floors were selected with a marble boarder to pair with the restored and hand-picked marble sink. Traditional subway tile was installed around the room and shower with a beautiful chair rail tile. The new linen closet was custom built by the homeowner’s personal cabinet maker. The storage was designed to match an original piece in the home, as well as provide function for the space. All of the details matter; push button electrical switching, new historically designed porcelain bath accessories by Rejuvenation Hardware, historically designed plumbing fixtures, solid marble shower curb and door threshold, salvaging the original closet door to be installed as a new pocket door, and salvaging the existing window.
Both bathrooms will be enjoyed for many generations to come and add to the beautiful history of the home. This home was a true joy for Castle to be a part of. Come visit this home at Castle’s Annual Educational Home Tour, Fall 2016.
 E_ Designs
Few opportunities come about to design/ renovate a home designed by St Paul’s own Clarence H. Johnston. 785 Dayton, is the only known residential Greek Revival commission by Minnesota’s most prolific architect. Johnston, designed at least 42 mansions along St. Paul’s Historic Summit Avenue.
Looking for additional assistance, the new homeowner’s found Castle to help them design and renovate a main floor ½ bath and create a new master bathroom in the existing 2nd floor master bedroom. Creating spaces that married with the original style and aesthetic of this historic home was essential.
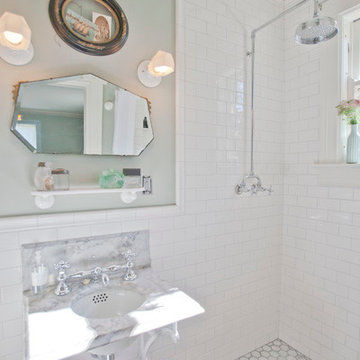
The brand new 2nd floor master bathroom was designed to complement an additional bathroom across the hallway. Taking an existing closet space, Castle was able to use the very small square footage to create a new bathroom that feels very spacious! New Carrera marble hex tiles floors were selected with a marble boarder to pair with the restored and hand-picked marble sink. Traditional subway tile was installed around the room and shower with a beautiful chair rail tile. The new linen closet was custom built by the homeowner’s personal cabinet maker. The storage was designed to match an original piece in the home, as well as provide function for the space. All of the details matter; push button electrical switching, new historically designed porcelain bath accessories by Rejuvenation Hardware, historically designed plumbing fixtures, solid marble shower curb and door threshold, salvaging the original closet door to be installed as a new pocket door, and salvaging the existing window.
Both bathrooms will be enjoyed for many generations to come and add to the beautiful history of the home. This home was a true joy for Castle to be a part of. Come visit this home at Castle’s Annual Educational Home Tour, Fall 2016.
Find the right local pro for your project
 E_ Designs
Few opportunities come about to design/ renovate a home designed by St Paul’s own Clarence H. Johnston. 785 Dayton, is the only known residential Greek Revival commission by Minnesota’s most prolific architect. Johnston, designed at least 42 mansions along St. Paul’s Historic Summit Avenue.
Looking for additional assistance, the new homeowner’s found Castle to help them design and renovate a main floor ½ bath and create a new master bathroom in the existing 2nd floor master bedroom. Creating spaces that married with the original style and aesthetic of this historic home was essential.
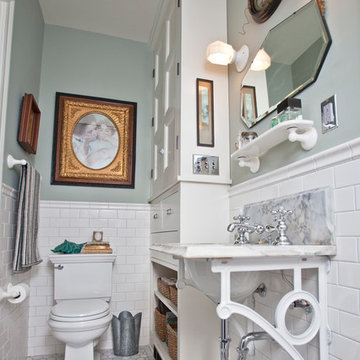
The brand new 2nd floor master bathroom was designed to complement an additional bathroom across the hallway. Taking an existing closet space, Castle was able to use the very small square footage to create a new bathroom that feels very spacious! New Carrera marble hex tiles floors were selected with a marble boarder to pair with the restored and hand-picked marble sink. Traditional subway tile was installed around the room and shower with a beautiful chair rail tile. The new linen closet was custom built by the homeowner’s personal cabinet maker. The storage was designed to match an original piece in the home, as well as provide function for the space. All of the details matter; push button electrical switching, new historically designed porcelain bath accessories by Rejuvenation Hardware, historically designed plumbing fixtures, solid marble shower curb and door threshold, salvaging the original closet door to be installed as a new pocket door, and salvaging the existing window.
Both bathrooms will be enjoyed for many generations to come and add to the beautiful history of the home. This home was a true joy for Castle to be a part of. Come visit this home at Castle’s Annual Educational Home Tour, Fall 2016.

 Everything Home
Unique textures, printed rugs, dark wood floors, and neutral-hued furnishings make this traditional home a cozy, stylish abode.
Project completed by Wendy Langston's Everything Home interior design firm, which serves Carmel, Zionsville, Fishers, Westfield, Noblesville, and Indianapolis.
For more about Everything Home, click here: https://everythinghomedesigns.com/
 E_ Designs
Few opportunities come about to design/ renovate a home designed by St Paul’s own Clarence H. Johnston. 785 Dayton, is the only known residential Greek Revival commission by Minnesota’s most prolific architect. Johnston, designed at least 42 mansions along St. Paul’s Historic Summit Avenue.
Looking for additional assistance, the new homeowner’s found Castle to help them design and renovate a main floor ½ bath and create a new master bathroom in the existing 2nd floor master bedroom. Creating spaces that married with the original style and aesthetic of this historic home was essential.
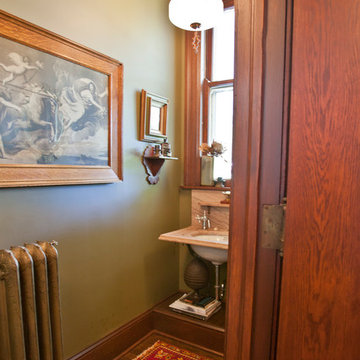
The main floor bath was renovated with new hardwood floors and dark millwork to match the maid’s side entry/stairwell of the home. Plumbing fixtures were selected to match the era of the home including: a new, historically designed toilet, a restored and hand-picked marble sink, and new historically designed faucets.
 Alair Homes Arlington
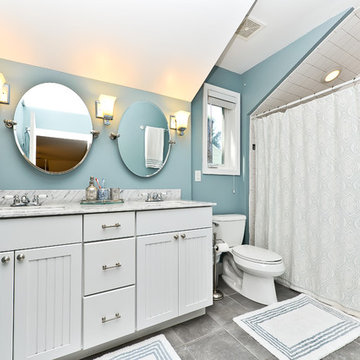
Addition and whole house renovation to 1940's Arlington colonial home; doubling the square-footage. Includes new Kraftmaid Cabinets, new appliances, new dining area, new living room area, full basement playroom, new master, and new guest room.

Sponsored
Columbus, OH

HomeCraft Remodeling
Custom Craftsmanship & Build Solutions in Franklin County, Ohio

 John R. Schroeder, AIA
Photography by: Caryn B. Davis
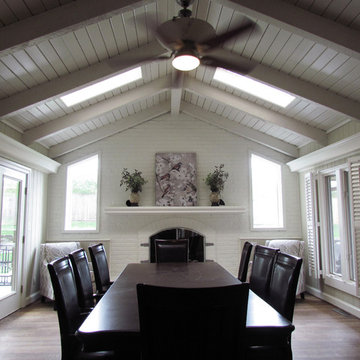
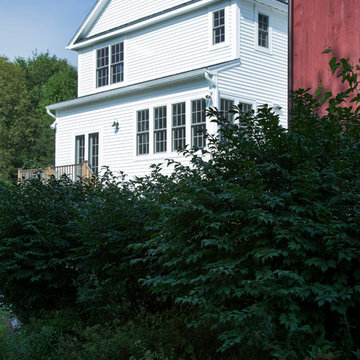
This project included a two-story addition with a kitchen/dining area on the first floor and bedroom/bathroom on the second floor. The house is located on a gently sloping site surrounded by woods and meadows. The kitchen features grey lower cabinetry and white upper cabinetry with a subtle, rounded board and batten backsplash. The dining area features a large picture window flanked by double hungs that look out over the meadow. The upstairs bathroom shares a tub/shower with another bathroom in Jack-n-Jill fashion. Phase II will include first and second floor renovations and an expansive rear deck and stone terrace.
John R. Schroeder, AIA is a professional design firm specializing in architecture, interiors, and planning. We have over 30 years experience with projects of all types, sizes, and levels of complexity. Because we love what we do, we approach our work with enthusiasm and dedication. We are committed to the highest level of design and service on each and every project. We engage our clients in positive and rewarding collaborations. We strive to exceed expectations through our attention to detail, our understanding of the “big picture”, and our ability to effectively manage a team of design professionals, industry representatives, and building contractors. We carefully analyze budgets and project objectives to assist clients with wise fund allocation.
We continually monitor and research advances in technology, materials, and construction methods, both sustainable and otherwise, to provide a responsible, well-suited, and cost effective product. Our design solutions are highly functional using both innovative and traditional approaches. Our aesthetic style is flexible and open, blending cues from client desires, building function, site context, and material properties, making each project unique, personalized, and enduring.
 E_ Designs
Few opportunities come about to design/ renovate a home designed by St Paul’s own Clarence H. Johnston. 785 Dayton, is the only known residential Greek Revival commission by Minnesota’s most prolific architect. Johnston, designed at least 42 mansions along St. Paul’s Historic Summit Avenue.
Looking for additional assistance, the new homeowner’s found Castle to help them design and renovate a main floor ½ bath and create a new master bathroom in the existing 2nd floor master bedroom. Creating spaces that married with the original style and aesthetic of this historic home was essential.
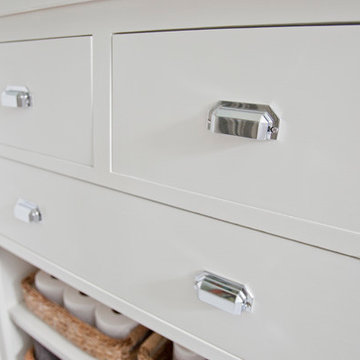
The brand new 2nd floor master bathroom was designed to complement an additional bathroom across the hallway. Taking an existing closet space, Castle was able to use the very small square footage to create a new bathroom that feels very spacious! New Carrera marble hex tiles floors were selected with a marble boarder to pair with the restored and hand-picked marble sink. Traditional subway tile was installed around the room and shower with a beautiful chair rail tile. The new linen closet was custom built by the homeowner’s personal cabinet maker. The storage was designed to match an original piece in the home, as well as provide function for the space. All of the details matter; push button electrical switching, new historically designed porcelain bath accessories by Rejuvenation Hardware, historically designed plumbing fixtures, solid marble shower curb and door threshold, salvaging the original closet door to be installed as a new pocket door, and salvaging the existing window.
Both bathrooms will be enjoyed for many generations to come and add to the beautiful history of the home. This home was a true joy for Castle to be a part of. Come visit this home at Castle’s Annual Educational Home Tour, Fall 2016.


 Blackfish Homes Ltd.
Ema Peter | www.emapeter.com
Mid-sized beach style built-in desk medium tone wood floor study room photo in Vancouver with white walls
Mid-sized beach style built-in desk medium tone wood floor study room photo in Vancouver with white walls

 Eurodale Developments Inc
How awesome is this powder room?!?
Powder room - small transitional black tile and ceramic tile ceramic tile powder room idea in Toronto with a one-piece toilet, blue walls and a wall-mount sink
Powder room - small transitional black tile and ceramic tile ceramic tile powder room idea in Toronto with a one-piece toilet, blue walls and a wall-mount sink

Sponsored
Columbus, OH

Hope Restoration & General Contracting
Columbus Design-Build, Kitchen & Bath Remodeling, Historic Renovations

 Build Prestige Homes Pty Ltd
The home on this beautiful property was transformed into a classic American style beauty with the addition of a new sunroom.
Mid-sized cottage open concept dark wood floor living room photo in Brisbane with blue walls
Mid-sized cottage open concept dark wood floor living room photo in Brisbane with blue walls
 E_ Designs
Few opportunities come about to design/ renovate a home designed by St Paul’s own Clarence H. Johnston. 785 Dayton, is the only known residential Greek Revival commission by Minnesota’s most prolific architect. Johnston, designed at least 42 mansions along St. Paul’s Historic Summit Avenue.
Looking for additional assistance, the new homeowner’s found Castle to help them design and renovate a main floor ½ bath and create a new master bathroom in the existing 2nd floor master bedroom. Creating spaces that married with the original style and aesthetic of this historic home was essential.
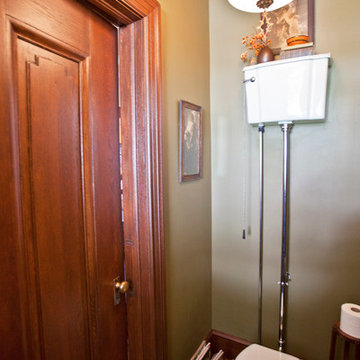
The main floor bath was renovated with new hardwood floors and dark millwork to match the maid’s side entry/stairwell of the home. Plumbing fixtures were selected to match the era of the home including: a new, historically designed toilet, a restored and hand-picked marble sink, and new historically designed faucets.

 Sigmar
Petr Krejci
Example of a transitional loft-style light wood floor family room design in London with a media wall
Example of a transitional loft-style light wood floor family room design in London with a media wall



 Norseman Construction & Development Ltd.

Example of a large transitional master gray tile and porcelain tile porcelain tile double shower design in Toronto with raised-panel cabinets, gray cabinets, a one-piece toilet, white walls, an undermount sink, marble countertops and a hinged shower door

 Smallworks Studios & Laneway Housing
Small transitional kitchen photo in Vancouver with green backsplash and an island
 RE&A
RE&APatricia Ramos
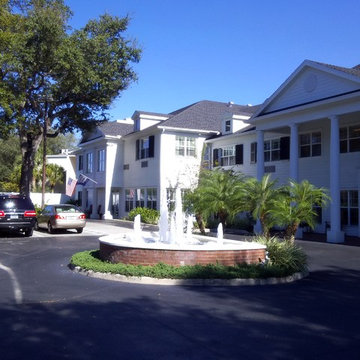
Example of a huge classic white two-story wood exterior home design in Tampa with a shingle roof
Example of a huge classic white two-story wood exterior home design in Tampa with a shingle roof
9