
Search results for "Additionally conducive" in Home Design Ideas
 Breathe Design Studio
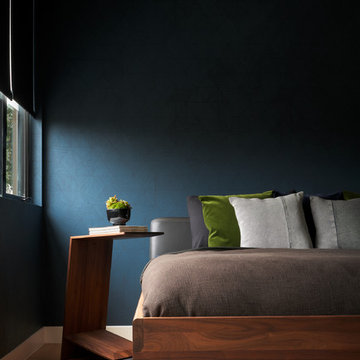
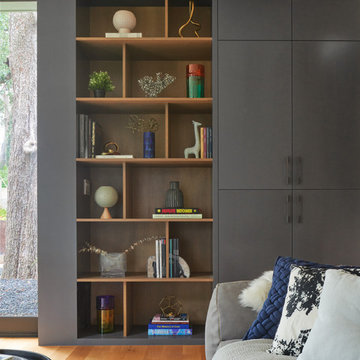
Completed in 2018, this Westlake Hills duplex, designed by Alterstudio Architects, underwent a dramatic transformation by mixing light & airy with dark & moody design. The goal of the project was to create a more intimate environment using a more saturated and dramatic palette. Additionally, it draws from warmer wood tones such as walnut alongside luxurious textures, particularly in navy, dark grey, and emerald green. The end result is an elegant, timeless, and comfortable space conducive to cozying up with a book at the end of a long day.

 Hagstrom Builder
A Minnesota Snowbird couple owned a stunning property on the Florida Gulf, which captured the glorious sunset, from one room in the house- the master bedroom. After years of wanting to renovate this couple decided to overhaul most of the house and in the process add additional outdoor balcony spaces, a bar and a rec-room all on the second floor making it conducive to entertaining without parading company to the master suite! The result is more livable space, and a view of the spectacular setting sun from multiple rooms.
 Breathe Design Studio: San Francisco
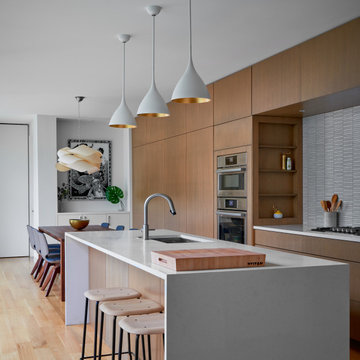
Completed in 2018, this duplex, designed by Alterstudio Architects, underwent a dramatic transformation by mixing light & airy with dark & moody design. The goal of the project was to create a more intimate environment using a more saturated and dramatic palette. Additionally, it draws from warmer wood tones such as walnut alongside luxurious textures, particularly in navy, dark grey, and emerald green. The end result is an elegant, timeless, and comfortable space conducive to cozying up with a book at the end of a long day.
Find the right local pro for your project
 Hagstrom Builder
A Minnesota Snowbird couple owned a stunning property on the Florida Gulf, which captured the glorious sunset, from one room in the house- the master bedroom. After years of wanting to renovate this couple decided to overhaul most of the house and in the process add additional outdoor balcony spaces, a bar and a rec-room all on the second floor making it conducive to entertaining without parading company to the master suite! The result is more livable space, and a view of the spectacular setting sun from multiple rooms.
 Lagois Design Build Renovate
New bathroom, new addition:
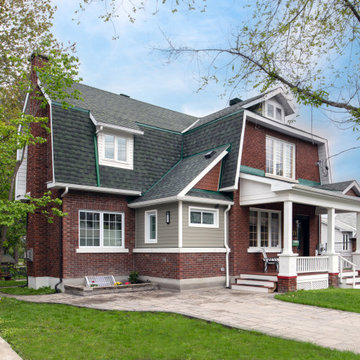
In order to live in place for a long time, they needed a main floor bathroom. However, the existing layout wasn’t conducive to a 3-piece bath. To solve this, we added a small addition with a 5’8” crawl space below.
To allow for this addition, we had to relocate the family room window. We also reinsulated and drywalled the family room and living room walls, and this added warmth to an otherwise cool space.
Privacy and light:
We added window privacy film to allow an incredible amount of light into the new bathroom while still giving needed privacy.
Smart brickwork:
We kept the brick that was removed from the existing walls. We cleaned and reused it for the new addition, rather than trying to match new brick to the older brick.
Unique design:
We used unique design to incorporate the new roof line and to make the addition fit the look of the home as well as the surrounding neighbourhood.
 Breathe Design Studio
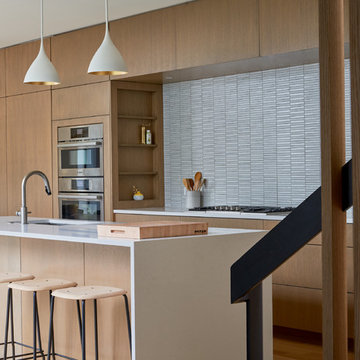
Completed in 2018, this Westlake Hills duplex, designed by Alterstudio Architects, underwent a dramatic transformation by mixing light & airy with dark & moody design. The goal of the project was to create a more intimate environment using a more saturated and dramatic palette. Additionally, it draws from warmer wood tones such as walnut alongside luxurious textures, particularly in navy, dark grey, and emerald green. The end result is an elegant, timeless, and comfortable space conducive to cozying up with a book at the end of a long day.
 Breathe Design Studio
Completed in 2018, this Westlake Hills duplex, designed by Alterstudio Architects, underwent a dramatic transformation by mixing light & airy with dark & moody design. The goal of the project was to create a more intimate environment using a more saturated and dramatic palette. Additionally, it draws from warmer wood tones such as walnut alongside luxurious textures, particularly in navy, dark grey, and emerald green. The end result is an elegant, timeless, and comfortable space conducive to cozying up with a book at the end of a long day.

Sponsored
Columbus, OH
Free consultation for landscape design!

Peabody Landscape Group
Franklin County's Reliable Landscape Design & Contracting
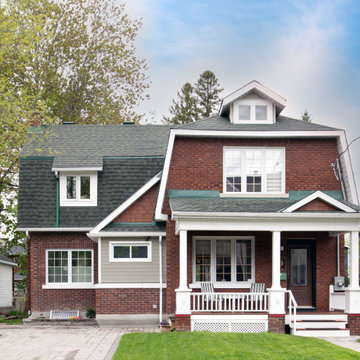 Lagois Design Build Renovate
New bathroom, new addition:
In order to live in place for a long time, they needed a main floor bathroom. However, the existing layout wasn’t conducive to a 3-piece bath. To solve this, we added a small addition with a 5’8” crawl space below.
To allow for this addition, we had to relocate the family room window. We also reinsulated and drywalled the family room and living room walls, and this added warmth to an otherwise cool space.
Privacy and light:
We added window privacy film to allow an incredible amount of light into the new bathroom while still giving needed privacy.
Smart brickwork:
We kept the brick that was removed from the existing walls. We cleaned and reused it for the new addition, rather than trying to match new brick to the older brick.
Unique design:
We used unique design to incorporate the new roof line and to make the addition fit the look of the home as well as the surrounding neighbourhood.

 Dianne Davant and Associates
Master Bedroom with Red Bed Frame and custom drapery and bedding.
Bedroom - traditional master light wood floor bedroom idea in Charlotte
Bedroom - traditional master light wood floor bedroom idea in Charlotte
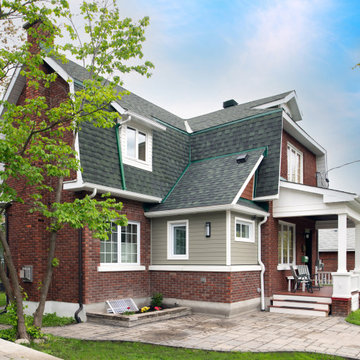 Lagois Design Build Renovate
New bathroom, new addition:
In order to live in place for a long time, they needed a main floor bathroom. However, the existing layout wasn’t conducive to a 3-piece bath. To solve this, we added a small addition with a 5’8” crawl space below.
To allow for this addition, we had to relocate the family room window. We also reinsulated and drywalled the family room and living room walls, and this added warmth to an otherwise cool space.
Privacy and light:
We added window privacy film to allow an incredible amount of light into the new bathroom while still giving needed privacy.
Smart brickwork:
We kept the brick that was removed from the existing walls. We cleaned and reused it for the new addition, rather than trying to match new brick to the older brick.
Unique design:
We used unique design to incorporate the new roof line and to make the addition fit the look of the home as well as the surrounding neighbourhood.
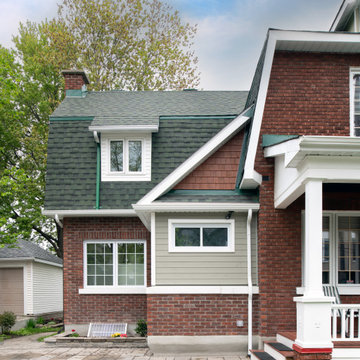 Lagois Design Build Renovate
New bathroom, new addition:
In order to live in place for a long time, they needed a main floor bathroom. However, the existing layout wasn’t conducive to a 3-piece bath. To solve this, we added a small addition with a 5’8” crawl space below.
To allow for this addition, we had to relocate the family room window. We also reinsulated and drywalled the family room and living room walls, and this added warmth to an otherwise cool space.
Privacy and light:
We added window privacy film to allow an incredible amount of light into the new bathroom while still giving needed privacy.
Smart brickwork:
We kept the brick that was removed from the existing walls. We cleaned and reused it for the new addition, rather than trying to match new brick to the older brick.
Unique design:
We used unique design to incorporate the new roof line and to make the addition fit the look of the home as well as the surrounding neighbourhood.
 Lagois Design Build Renovate
New bathroom, new addition:
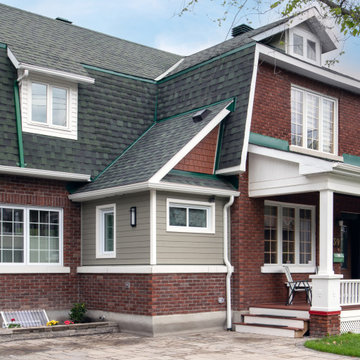
In order to live in place for a long time, they needed a main floor bathroom. However, the existing layout wasn’t conducive to a 3-piece bath. To solve this, we added a small addition with a 5’8” crawl space below.
To allow for this addition, we had to relocate the family room window. We also reinsulated and drywalled the family room and living room walls, and this added warmth to an otherwise cool space.
Privacy and light:
We added window privacy film to allow an incredible amount of light into the new bathroom while still giving needed privacy.
Smart brickwork:
We kept the brick that was removed from the existing walls. We cleaned and reused it for the new addition, rather than trying to match new brick to the older brick.
Unique design:
We used unique design to incorporate the new roof line and to make the addition fit the look of the home as well as the surrounding neighbourhood.

 Southern Places, Inc.
We were asked by our clients to incorporate all of their existing furniture. We added texture for warmth with the addition of the sea grass dining chairs, opened up the living room by placing a new rug and existing sofa at an angle. We added the black velvet chair accented with brass nail heads for extra seating. This allows there to be a more conducive flow in the space. Also, everyone can see the TV, too!

Sponsored
Columbus, OH

Hope Restoration & General Contracting
Columbus Design-Build, Kitchen & Bath Remodeling, Historic Renovations

 Schryver Design LLC
This 1980s house underwent a significant renovation to modernize its spaces, and to make it more conducive to casual entertaining. The living/dining room was made warmer and more inviting with custom lighting fixtures, sheer draperies and built-in bookcases. Also, a glass and walnut screen replaced a solid wall to open the room to the adjoining kitchen/bar area. The kitchen was significantly enlarged and reconfigured, and a dark hallway was opened up and transformed to a wet bar. The upstairs floor was converted to a large master suite with three walk-in closets, a luxurious bathroom with soaking tub and two-person shower, and a private outdoor balcony. Three additional bathrooms were also fully renovated with custom marble and tile, unique fixtures, and bold wallpaper.
Photography by Peter Kubilus
 Hagstrom Builder
A Minnesota Snowbird couple owned a stunning property on the Florida Gulf, which captured the glorious sunset, from one room in the house- the master bedroom. After years of wanting to renovate this couple decided to overhaul most of the house and in the process add additional outdoor balcony spaces, a bar and a rec-room all on the second floor making it conducive to entertaining without parading company to the master suite! The result is more livable space, and a view of the spectacular setting sun from multiple rooms.
 Breathe Design Studio
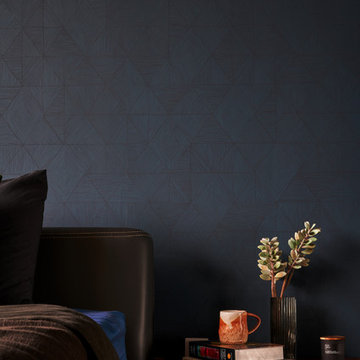
Completed in 2018, this Westlake Hills duplex, designed by Alterstudio Architects, underwent a dramatic transformation by mixing light & airy with dark & moody design. The goal of the project was to create a more intimate environment using a more saturated and dramatic palette. Additionally, it draws from warmer wood tones such as walnut alongside luxurious textures, particularly in navy, dark grey, and emerald green. The end result is an elegant, timeless, and comfortable space conducive to cozying up with a book at the end of a long day.
 Breathe Design Studio
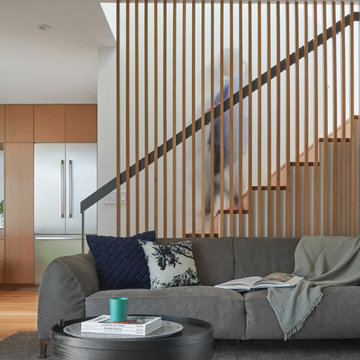
Completed in 2018, this Westlake Hills duplex, designed by Alterstudio Architects, underwent a dramatic transformation by mixing light & airy with dark & moody design. The goal of the project was to create a more intimate environment using a more saturated and dramatic palette. Additionally, it draws from warmer wood tones such as walnut alongside luxurious textures, particularly in navy, dark grey, and emerald green. The end result is an elegant, timeless, and comfortable space conducive to cozying up with a book at the end of a long day.
Sponsored
Columbus, OH
Hope Restoration & General Contracting
Columbus Design-Build, Kitchen & Bath Remodeling, Historic Renovations
 INSPIRED KITCHEN DESIGN
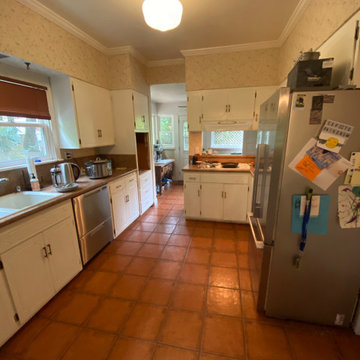
She and her family wanted additional counter space; a design theme that matched the character of their 1920s Craftsman-style home, and an eat-in bar area.
The kitchen’s layout posed a unique challenge, however “Between the long galley shape of the kitchen, the two ceiling heights, and the support beam (which used to be the old door frame to the porch), we were worried about how we could make the space more conducive to having multiple people cooking together and the whole family in the space,” she describes.
 Hagstrom Builder
A Minnesota Snowbird couple owned a stunning property on the Florida Gulf, which captured the glorious sunset, from one room in the house- the master bedroom. After years of wanting to renovate this couple decided to overhaul most of the house and in the process add additional outdoor balcony spaces, a bar and a rec-room all on the second floor making it conducive to entertaining without parading company to the master suite! The result is more livable space, and a view of the spectacular setting sun from multiple rooms.
 Hagstrom Builder
A Minnesota Snowbird couple owned a stunning property on the Florida Gulf, which captured the glorious sunset, from one room in the house- the master bedroom. After years of wanting to renovate this couple decided to overhaul most of the house and in the process add additional outdoor balcony spaces, a bar and a rec-room all on the second floor making it conducive to entertaining without parading company to the master suite! The result is more livable space, and a view of the spectacular setting sun from multiple rooms.
2