
Search results for "Additionally emphasizes" in Home Design Ideas
 JLC Architecture
This remodel/addition to an existing home transformed the original living room and kitchen into a single great-room while opening up communication to the backyard. The previous home’s kitchen was isolated from the living room and both rooms had no interaction with the outdoor spaces. The project’s elevated ceiling heights and used architectural features, such as beams, to connect and define the spaces of the great room. The inclusion of the multi-slide door emphasized the relationship to the newly designed yard with updated landscaping. This project is a great example of how exterior upgrades and the transformation of a single space can dramatically change the way a family enjoys their home.
 JLC Architecture
This remodel/addition to an existing home transformed the original living room and kitchen into a single great-room while opening up communication to the backyard. The previous home’s kitchen was isolated from the living room and both rooms had no interaction with the outdoor spaces. The project’s elevated ceiling heights and used architectural features, such as beams, to connect and define the spaces of the great room. The inclusion of the multi-slide door emphasized the relationship to the newly designed yard with updated landscaping. This project is a great example of how exterior upgrades and the transformation of a single space can dramatically change the way a family enjoys their home.
 Charles Cunniffe Architects Aspen
David O. Marlow

Inspiration for a rustic medium tone wood floor and brown floor living room remodel in Denver with a two-sided fireplace and a stone fireplace
Inspiration for a rustic medium tone wood floor and brown floor living room remodel in Denver with a two-sided fireplace and a stone fireplace
Find the right local pro for your project
 JLC Architecture
This remodel/addition to an existing home transformed the original living room and kitchen into a single great-room while opening up communication to the backyard. The previous home’s kitchen was isolated from the living room and both rooms had no interaction with the outdoor spaces. The project’s elevated ceiling heights and used architectural features, such as beams, to connect and define the spaces of the great room. The inclusion of the multi-slide door emphasized the relationship to the newly designed yard with updated landscaping. This project is a great example of how exterior upgrades and the transformation of a single space can dramatically change the way a family enjoys their home.
 CasaLux Home
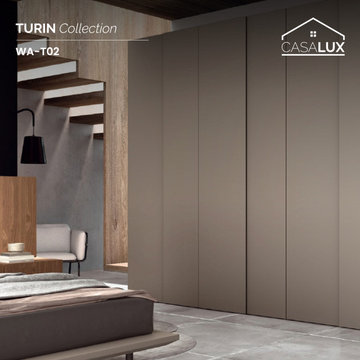
Elevate your contemporary space with this bi-fold wardrobe by CasaLux – a sleek, modern design featuring a luxurious beige matte finish that adds warmth and sophistication to any room. The space-saving bi-fold doors provide easy access to multiple interior compartments, perfect for organized storage, while the smooth, uncluttered surface emphasizes a minimalist aesthetic. Crafted with premium Italian materials, this wardrobe is a stylish and functional addition to luxurious Philadelphia homes. Discover the elegance of Italian luxury at www.casaluxhome.com.
 JLC Architecture
This remodel/addition to an existing home transformed the original living room and kitchen into a single great-room while opening up communication to the backyard. The previous home’s kitchen was isolated from the living room and both rooms had no interaction with the outdoor spaces. The project’s elevated ceiling heights and used architectural features, such as beams, to connect and define the spaces of the great room. The inclusion of the multi-slide door emphasized the relationship to the newly designed yard with updated landscaping. This project is a great example of how exterior upgrades and the transformation of a single space can dramatically change the way a family enjoys their home.
 CasaLux Home
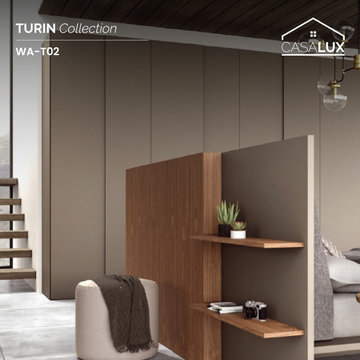
Elevate your contemporary space with this bi-fold wardrobe by CasaLux – a sleek, modern design featuring a luxurious beige matte finish that adds warmth and sophistication to any room. The space-saving bi-fold doors provide easy access to multiple interior compartments, perfect for organized storage, while the smooth, uncluttered surface emphasizes a minimalist aesthetic. Crafted with premium Italian materials, this wardrobe is a stylish and functional addition to luxurious Philadelphia homes. Discover the elegance of Italian luxury at www.casaluxhome.com.

Sponsored
Columbus, OH

Structural Remodeling
Franklin County's Heavy Timber Specialists | Best of Houzz 2020!
 Outdoor Lighting Perspectives - Chagrin Falls
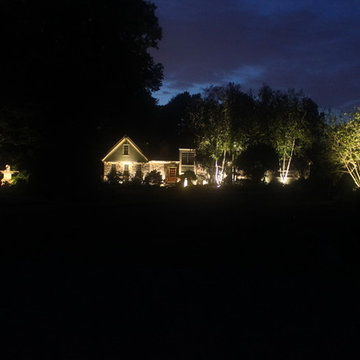
When lighting large properties, it would be impossible to light everything. And, to be honest, you don't want to light everything. You want your outdoor lighting to emphasize the beauty of your home and selectively illuminate different elements of your landscaping to create a magical outdoor scene. You can see this home has a few beautifully mature trees. In addition to illuminating the home's facade, we also illuminated those trees as focal elements.
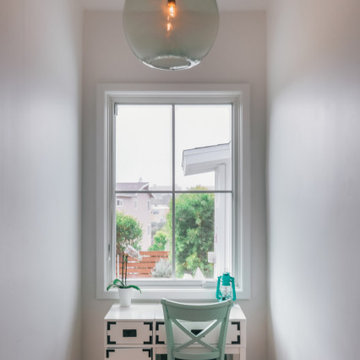 JLC Architecture
This remodel/addition to an existing home transformed the original living room and kitchen into a single great-room while opening up communication to the backyard. The previous home’s kitchen was isolated from the living room and both rooms had no interaction with the outdoor spaces. The project’s elevated ceiling heights and used architectural features, such as beams, to connect and define the spaces of the great room. The inclusion of the multi-slide door emphasized the relationship to the newly designed yard with updated landscaping. This project is a great example of how exterior upgrades and the transformation of a single space can dramatically change the way a family enjoys their home.
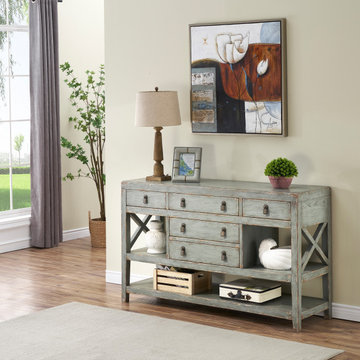
 Coast to Coast Imports, LLC
Tapping a bit of hometown nostalgia, the simple yet sophisticated style of this credenza combines open shelving with X design details and five spacious drawers. The Bexley Vintage Green finish and dark metal pulls emphasize the rustic farm-to-décor feel that makes this a perfect addition for your kitchen or breakfast nook.
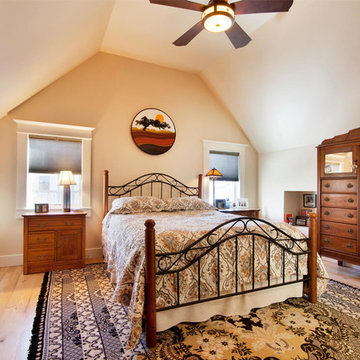
 Peter Q Brown Innovative Design
This kitchen addition project is an expansion of an old story and a half South Bozeman home.
See the video about the finished project here: https://youtu.be/ClH5A3qs6Ik
This old house has been remodeled and added onto many times over. A complete demolition and rebuild of this structure would be the best course of action, but we are in a historic neighborhood and we will be working with it as is. Budget is an issue as well, so in addition to the second story addition, we are limiting our renovation efforts to the kitchen and bathroom areas at the back the house. We are making a concerted effort to not get into too much of the existing front half of this house.
This is precisely the type of remodeling work that requires a very skilled and experienced builder. And I emphasize experienced. We are lucky to be working with Luke Stahlberg of Ibex Builders. Luke is a talented local Bozeman contractor with years of experience in the remodeling industry. Luke is very methodical and well organized. This is a classic remodeling project with enough detail to really test a contractor’s skill and experience.
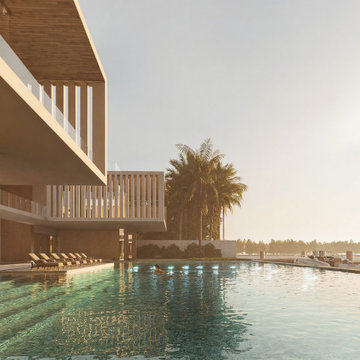
 Atelier E Design
Located on San Marino Drive in Miami, this villa features 90 feet of water frontage, emphasizing a seamless indoor/outdoor lifestyle. The design includes three distinct social areas, along with amenities such as a pool, jacuzzi, and a summer kitchen for outdoor dining. The ground level is primarily for reception and enjoying the water views, while the upper level accommodates the primary suite and additional bedrooms. An independent studio attached to the house offers extra space for guests or work.
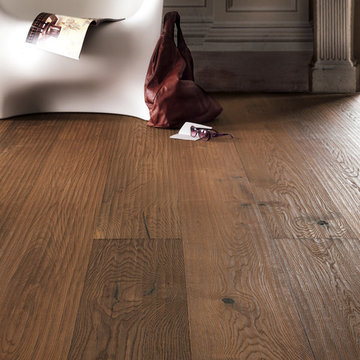
 Huggins Wood Floor Specialist
OAK Country Vulcano Riva Mezzo Oak wood with consistent colouring resulting from special heat treatment (without chemical additives). Oak plank in 3-layer construction with large bevel on long side and approx. 4 mm top layer, with 4 mm backing in the same wood and middle layer conifer. Tongue and groove on all sides for easy installation. The surface of the top layer is treated to give a roughened appearance. Cracks, knotholes and large knots are emphasized with black putty. Variations in colour and sapwood at the edges possible. Small open cracks and unsealed spots of a few millimetres are permitted.

Sponsored
Columbus, OH
Structural Remodeling
Franklin County's Heavy Timber Specialists | Best of Houzz 2020!
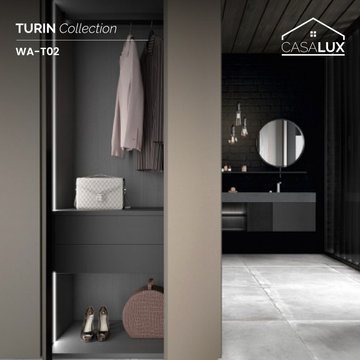 CasaLux Home
Elevate your contemporary space with this bi-fold wardrobe by CasaLux – a sleek, modern design featuring a luxurious beige matte finish that adds warmth and sophistication to any room. The space-saving bi-fold doors provide easy access to multiple interior compartments, perfect for organized storage, while the smooth, uncluttered surface emphasizes a minimalist aesthetic. Crafted with premium Italian materials, this wardrobe is a stylish and functional addition to luxurious Philadelphia homes. Discover the elegance of Italian luxury at www.casaluxhome.com.
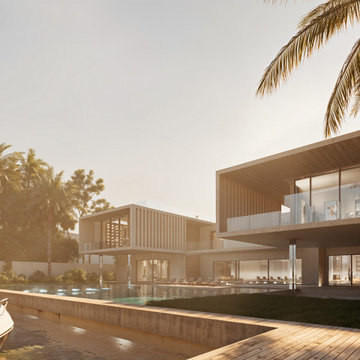 Atelier E Design
Located on San Marino Drive in Miami, this villa features 90 feet of water frontage, emphasizing a seamless indoor/outdoor lifestyle. The design includes three distinct social areas, along with amenities such as a pool, jacuzzi, and a summer kitchen for outdoor dining. The ground level is primarily for reception and enjoying the water views, while the upper level accommodates the primary suite and additional bedrooms. An independent studio attached to the house offers extra space for guests or work.
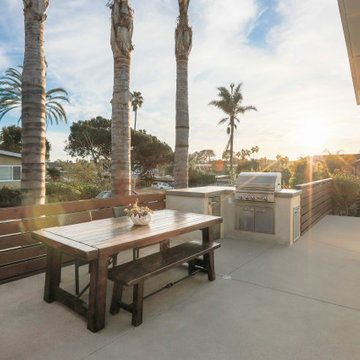 JLC Architecture
This remodel/addition to an existing home transformed the original living room and kitchen into a single great-room while opening up communication to the backyard. The previous home’s kitchen was isolated from the living room and both rooms had no interaction with the outdoor spaces. The project’s elevated ceiling heights and used architectural features, such as beams, to connect and define the spaces of the great room. The inclusion of the multi-slide door emphasized the relationship to the newly designed yard with updated landscaping. This project is a great example of how exterior upgrades and the transformation of a single space can dramatically change the way a family enjoys their home.
 Almesedoors
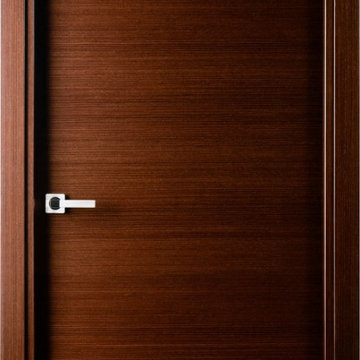
The amazing Elivia Flush model, which happens to be the leading member of the Elivia interior door series, was designed to emphasize elegant simplicity. Like the rest of these interior doors, it features romantic Elizabethan overtones; unlike the others, it strives to emphasize purity first and foremost. It is tactful, accommodating, and modest if necessary. Together with the state-of-the-art hardware, including, but hardly limited to, the Italian-made 3D-adjustable concealed hinges, soundless magnetic lock, automatic sweep (a device that is activated only when the interior door is closed), etc., easy to install, it is a welcome addition to pretty much any type of decor. Elegance, after all, is beauty formed by a combination of effectiveness and simplicity. In an interior door, this would mean congeniality of the appearance coupled with consistency of design. Say what you will, but so far as interior doors go, this model is a quintessence of elegance, and it has proven to work well in any configuration.

Sponsored
Columbus, OH

Hope Restoration & General Contracting
Columbus Design-Build, Kitchen & Bath Remodeling, Historic Renovations
 JLC Architecture
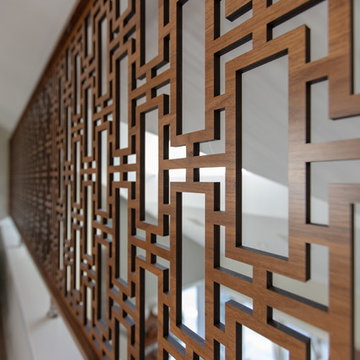
This remodel to an existing home updates the interior, creating contemporary spatial features and new materiality. The existing home has a unique style that was used to inspire the forms that define the spaces. The new finishes cater to the homeowners distinct taste in elegant textures. The project scope was limited to the most commonly used spaces: kitchen, living room and main entry corridor. The inclusion of a large multi-slide door and interior glass railing emphasize the tranquil canyon views and flow between rooms. This project is a great example of how limited updates can transform the feel of an existing home while still keeping the overall character intact.
Construction Type: Addition/Remodel
 Middlefork Luxury Home Builders
Middlefork was retained to update and revitalize this North Shore home to a family of six.

The primary goal of this project was to update and expand the home's small, eat-in kitchen. The existing space was gutted and a 1,500-square-foot addition was built to house a gourmet kitchen, connected breakfast room, fireside seating, butler's pantry, and a small office.
The family desired nice, timeless spaces that were also durable and family-friendly. As such, great consideration was given to the interior finishes. The 10' kitchen island, for instance, is a solid slab of white velvet quartzite, selected for its ability to withstand mustard, ketchup and finger-paint. There are shorter, walnut extensions off either end of the island that support the children's involvement in meal preparation and crafts. Low-maintenance Atlantic Blue Stone was selected for the perimeter counters.
The scope of this phase grew to include re-trimming the front façade and entry to emphasize the Georgian detailing of the home. In addition, the balance of the first floor was gutted; existing plumbing and electrical systems were updated; all windows were replaced; two powder rooms were updated; a low-voltage distribution system for HDTV and audio was added; and, the interior of the home was re-trimmed. Two new patios were also added, providing outdoor areas for entertaining, dining and cooking.
Tom Harris, Hedrich Blessing
 JLC Architecture
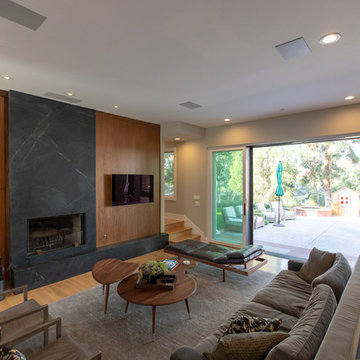
This remodel to an existing home updates the interior, creating contemporary spatial features and new materiality. The existing home has a unique style that was used to inspire the forms that define the spaces. The new finishes cater to the homeowners distinct taste in elegant textures. The project scope was limited to the most commonly used spaces: kitchen, living room and main entry corridor. The inclusion of a large multi-slide door and interior glass railing emphasize the tranquil canyon views and flow between rooms. This project is a great example of how limited updates can transform the feel of an existing home while still keeping the overall character intact.
Construction Type: Addition/Remodel
14