
Search results for "Additionally emphasizes" in Home Design Ideas

 Dura Supreme Cabinetry
This modern farmhouse kitchen features a beautiful combination of Navy Blue painted and gray stained Hickory cabinets that’s sure to be an eye-catcher. The elegant “Morel” stain blends and harmonizes the natural Hickory wood grain while emphasizing the grain with a subtle gray tone that beautifully coordinated with the cool, deep blue paint.
The “Gale Force” SW 7605 blue paint from Sherwin-Williams is a stunning deep blue paint color that is sophisticated, fun, and creative. It’s a stunning statement-making color that’s sure to be a classic for years to come and represents the latest in color trends. It’s no surprise this beautiful navy blue has been a part of Dura Supreme’s Curated Color Collection for several years, making the top 6 colors for 2017 through 2020.
Beyond the beautiful exterior, there is so much well-thought-out storage and function behind each and every cabinet door. The two beautiful blue countertop towers that frame the modern wood hood and cooktop are two intricately designed larder cabinets built to meet the homeowner’s exact needs.
The larder cabinet on the left is designed as a beverage center with apothecary drawers designed for housing beverage stir sticks, sugar packets, creamers, and other misc. coffee and home bar supplies. A wine glass rack and shelves provides optimal storage for a full collection of glassware while a power supply in the back helps power coffee & espresso (machines, blenders, grinders and other small appliances that could be used for daily beverage creations. The roll-out shelf makes it easier to fill clean and operate each appliance while also making it easy to put away. Pocket doors tuck out of the way and into the cabinet so you can easily leave open for your household or guests to access, but easily shut the cabinet doors and conceal when you’re ready to tidy up.
Beneath the beverage center larder is a drawer designed with 2 layers of multi-tasking storage for utensils and additional beverage supplies storage with space for tea packets, and a full drawer of K-Cup storage. The cabinet below uses powered roll-out shelves to create the perfect breakfast center with power for a toaster and divided storage to organize all the daily fixings and pantry items the household needs for their morning routine.
On the right, the second larder is the ultimate hub and center for the homeowner’s baking tasks. A wide roll-out shelf helps store heavy small appliances like a KitchenAid Mixer while making them easy to use, clean, and put away. Shelves and a set of apothecary drawers help house an assortment of baking tools, ingredients, mixing bowls and cookbooks. Beneath the counter a drawer and a set of roll-out shelves in various heights provides more easy access storage for pantry items, misc. baking accessories, rolling pins, mixing bowls, and more.
The kitchen island provides a large worktop, seating for 3-4 guests, and even more storage! The back of the island includes an appliance lift cabinet used for a sewing machine for the homeowner’s beloved hobby, a deep drawer built for organizing a full collection of dishware, a waste recycling bin, and more!
All and all this kitchen is as functional as it is beautiful!
Request a FREE Dura Supreme Brochure Packet:
http://www.durasupreme.com/request-brochure
Find a Dura Supreme Showroom near you at:
https://www.durasupreme.com/find-a-showroom/
 London Bay Homes
The Bettina offers 3,110 square feet of air-conditioned living space oriented to views of its sparkling lakefront and a short walk from Mediterra’s Parterre Gardens with lush flora, multiple water features, relaxation benches and walking paths.
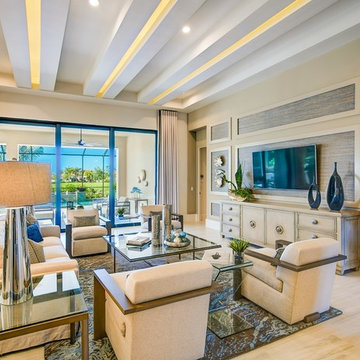
Fully furnished by Romanza Interior Design, the Bettina features a transitional style with clean lines and a touch of modern, large format tile throughout the main living areas and wood flooring in the study, or optional fourth bedroom.
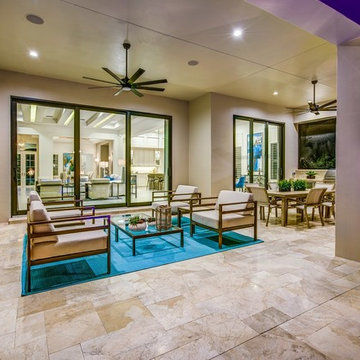
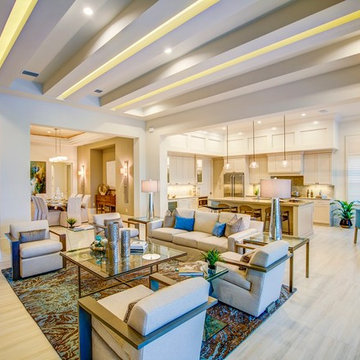
The Bettina emphasizes openness – combining a great room with an adjoining dining room, kitchen and café. Sliding glass doors in the great room and café lead to the covered outdoor living area that provides ample sitting and dining areas, in addition to an outdoor kitchen.
The Bettina’s master suite offers dual walk-in closets and a bedroom with double French doors that open to the resort-style pool and raised spa with spillover.
 London Bay Homes
The Bettina offers 3,110 square feet of air-conditioned living space oriented to views of its sparkling lakefront and a short walk from Mediterra’s Parterre Gardens with lush flora, multiple water features, relaxation benches and walking paths.
Fully furnished by Romanza Interior Design, the Bettina features a transitional style with clean lines and a touch of modern, large format tile throughout the main living areas and wood flooring in the study, or optional fourth bedroom.
The Bettina emphasizes openness – combining a great room with an adjoining dining room, kitchen and café. Sliding glass doors in the great room and café lead to the covered outdoor living area that provides ample sitting and dining areas, in addition to an outdoor kitchen.
The Bettina’s master suite offers dual walk-in closets and a bedroom with double French doors that open to the resort-style pool and raised spa with spillover.
Find the right local pro for your project
 Luxury Antonovich Design AE
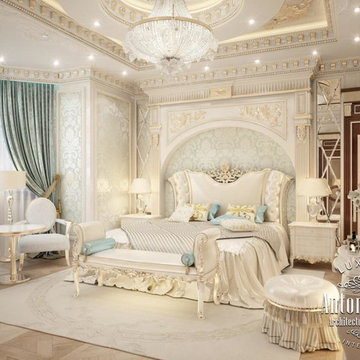
Shining beauty of the author's Master Bedroom interior from Luxury Antonovich Design Elite Interiors Studio is filled with delicate and charming mood. In the predominant snow-white shades curtains of pale blue silk and the floor with pretty carved patterns look adorable. A modern classic in the projects of design studio always wins the hearts by its unique beauty and elegance. Ceiling Decor very clearly demonstrates the excellent influence of modern technology. When the curls of stucco, gilding and a grand chandelier look particularly refined with additional LED lighting. Luxury furniture inlaid with carved handmade decor emphasizes the respectability of the interior. High headboard is a united composition with the wall decor. The mood of warmth of home comfort is complemented by the soft milky carpet. Textile wallpaper that filled boiserie, shimmers under the light of chandelier. Master Bedroom Design embodies the splendor of modern luxury.
 London Bay Homes
The Bettina offers 3,110 square feet of air-conditioned living space oriented to views of its sparkling lakefront and a short walk from Mediterra’s Parterre Gardens with lush flora, multiple water features, relaxation benches and walking paths.
Fully furnished by Romanza Interior Design, the Bettina features a transitional style with clean lines and a touch of modern, large format tile throughout the main living areas and wood flooring in the study, or optional fourth bedroom.
The Bettina emphasizes openness – combining a great room with an adjoining dining room, kitchen and café. Sliding glass doors in the great room and café lead to the covered outdoor living area that provides ample sitting and dining areas, in addition to an outdoor kitchen.
The Bettina’s master suite offers dual walk-in closets and a bedroom with double French doors that open to the resort-style pool and raised spa with spillover.
 London Bay Homes
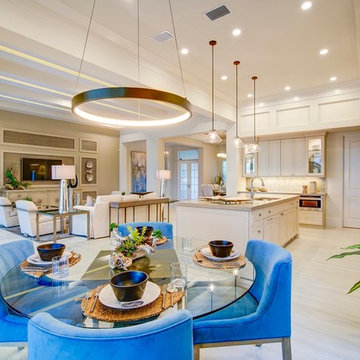
The Bettina offers 3,110 square feet of air-conditioned living space oriented to views of its sparkling lakefront and a short walk from Mediterra’s Parterre Gardens with lush flora, multiple water features, relaxation benches and walking paths.
Fully furnished by Romanza Interior Design, the Bettina features a transitional style with clean lines and a touch of modern, large format tile throughout the main living areas and wood flooring in the study, or optional fourth bedroom.
The Bettina emphasizes openness – combining a great room with an adjoining dining room, kitchen and café. Sliding glass doors in the great room and café lead to the covered outdoor living area that provides ample sitting and dining areas, in addition to an outdoor kitchen.
The Bettina’s master suite offers dual walk-in closets and a bedroom with double French doors that open to the resort-style pool and raised spa with spillover.
 Dynia Architects
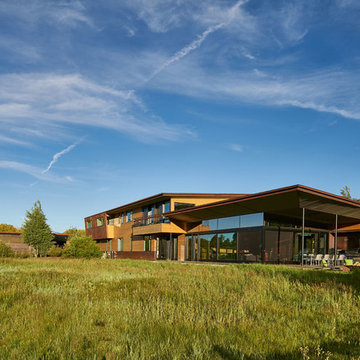
This residence is situated on a flat site with views north and west to the mountain range. The opposing roof forms open the primary living spaces on the ground floor to these views, while the upper floor captures the sun and view to the south. The integrity of these two forms are emphasized by a linear skylight at their meeting point. The sequence of entry to the house begins at the south of the property adjacent to a vast conservation easement, and is fortified by a wall that defines a path of movement and connects the interior spaces to the outdoors. The addition of the garage outbuilding creates an arrival courtyard.
A.I.A Wyoming Chapter Design Award of Merit 2014
Project Year: 2008

Sponsored
Columbus, OH

Structural Remodeling
Franklin County's Heavy Timber Specialists | Best of Houzz 2020!
 Fran Loga - Redl Kitchens

black quartz, concrete floor, geometric wallpaper, clerestory window, walnut vanity
Powder room - small contemporary concrete floor and gray floor powder room idea in Edmonton with flat-panel cabinets, quartz countertops, medium tone wood cabinets, multicolored walls, an undermount sink and black countertops
Powder room - small contemporary concrete floor and gray floor powder room idea in Edmonton with flat-panel cabinets, quartz countertops, medium tone wood cabinets, multicolored walls, an undermount sink and black countertops
 London Bay Homes
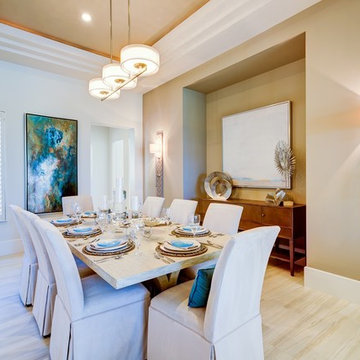
The Bettina offers 3,110 square feet of air-conditioned living space oriented to views of its sparkling lakefront and a short walk from Mediterra’s Parterre Gardens with lush flora, multiple water features, relaxation benches and walking paths.
Fully furnished by Romanza Interior Design, the Bettina features a transitional style with clean lines and a touch of modern, large format tile throughout the main living areas and wood flooring in the study, or optional fourth bedroom.
The Bettina emphasizes openness – combining a great room with an adjoining dining room, kitchen and café. Sliding glass doors in the great room and café lead to the covered outdoor living area that provides ample sitting and dining areas, in addition to an outdoor kitchen.
The Bettina’s master suite offers dual walk-in closets and a bedroom with double French doors that open to the resort-style pool and raised spa with spillover.
 London Bay Homes
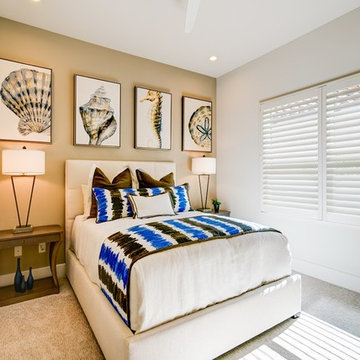
The Bettina offers 3,110 square feet of air-conditioned living space oriented to views of its sparkling lakefront and a short walk from Mediterra’s Parterre Gardens with lush flora, multiple water features, relaxation benches and walking paths.
Fully furnished by Romanza Interior Design, the Bettina features a transitional style with clean lines and a touch of modern, large format tile throughout the main living areas and wood flooring in the study, or optional fourth bedroom.
The Bettina emphasizes openness – combining a great room with an adjoining dining room, kitchen and café. Sliding glass doors in the great room and café lead to the covered outdoor living area that provides ample sitting and dining areas, in addition to an outdoor kitchen.
The Bettina’s master suite offers dual walk-in closets and a bedroom with double French doors that open to the resort-style pool and raised spa with spillover.
 Dynia Architects
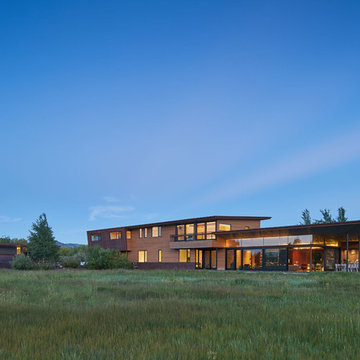
This residence is situated on a flat site with views north and west to the mountain range. The opposing roof forms open the primary living spaces on the ground floor to these views, while the upper floor captures the sun and view to the south. The integrity of these two forms are emphasized by a linear skylight at their meeting point. The sequence of entry to the house begins at the south of the property adjacent to a vast conservation easement, and is fortified by a wall that defines a path of movement and connects the interior spaces to the outdoors. The addition of the garage outbuilding creates an arrival courtyard.
A.I.A Wyoming Chapter Design Award of Merit 2014
Project Year: 2008
 London Bay Homes
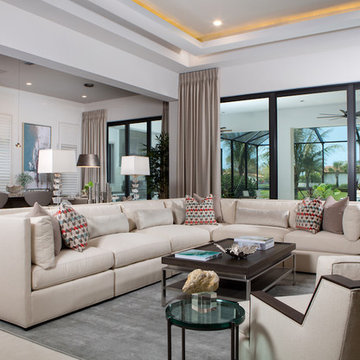
The Bettina offers 3,110 square feet of air-conditioned living space oriented to views of its sparkling lakefront and a short walk from Mediterra’s Parterre Gardens with lush flora, multiple water features, relaxation benches and walking paths.
Fully furnished by Romanza Interior Design, the Bettina features a transitional contemporary style with a hint of glamour, large format tile throughout the main living areas and wood flooring in the study, or optional fourth bedroom.
The Bettina emphasizes openness – combing a great room with an adjoining dining room, kitchen and café. Sliding glass doors in the great room and café lead to the covered outdoor living area that provides ample sitting and dining areas, in addition to an outdoor kitchen. The Bettina’s master suite offers dual walk-in closets and a bedroom with double French doors that open to the resort-style pool and raised spa with spillover.
 London Bay Homes
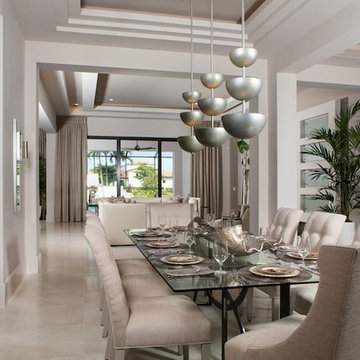
The Bettina offers 3,110 square feet of air-conditioned living space oriented to views of its sparkling lakefront and a short walk from Mediterra’s Parterre Gardens with lush flora, multiple water features, relaxation benches and walking paths.
Fully furnished by Romanza Interior Design, the Bettina features a transitional contemporary style with a hint of glamour, large format tile throughout the main living areas and wood flooring in the study, or optional fourth bedroom.
The Bettina emphasizes openness – combing a great room with an adjoining dining room, kitchen and café. Sliding glass doors in the great room and café lead to the covered outdoor living area that provides ample sitting and dining areas, in addition to an outdoor kitchen. The Bettina’s master suite offers dual walk-in closets and a bedroom with double French doors that open to the resort-style pool and raised spa with spillover.

Sponsored
Columbus, OH
Structural Remodeling
Franklin County's Heavy Timber Specialists | Best of Houzz 2020!
 London Bay Homes
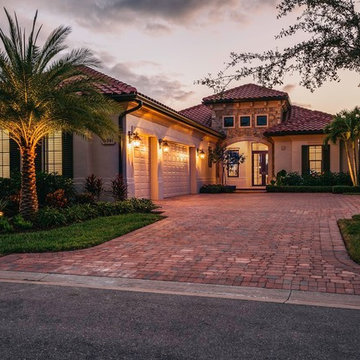
The Bettina offers 3,110 square feet of air-conditioned living space oriented to views of its sparkling lakefront and a short walk from Mediterra’s Parterre Gardens with lush flora, multiple water features, relaxation benches and walking paths.
Fully furnished by Romanza Interior Design, the Bettina features a transitional style with clean lines and a touch of modern, large format tile throughout the main living areas and wood flooring in the study, or optional fourth bedroom.
The Bettina emphasizes openness – combining a great room with an adjoining dining room, kitchen and café. Sliding glass doors in the great room and café lead to the covered outdoor living area that provides ample sitting and dining areas, in addition to an outdoor kitchen.
The Bettina’s master suite offers dual walk-in closets and a bedroom with double French doors that open to the resort-style pool and raised spa with spillover.
 Dynia Architects
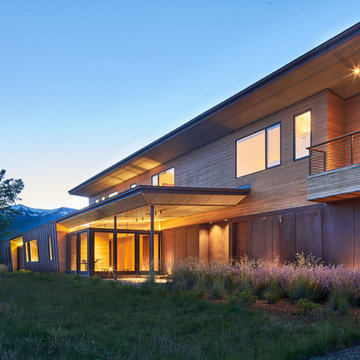
This residence is situated on a flat site with views north and west to the mountain range. The opposing roof forms open the primary living spaces on the ground floor to these views, while the upper floor captures the sun and view to the south. The integrity of these two forms are emphasized by a linear skylight at their meeting point. The sequence of entry to the house begins at the south of the property adjacent to a vast conservation easement, and is fortified by a wall that defines a path of movement and connects the interior spaces to the outdoors. The addition of the garage outbuilding creates an arrival courtyard.
A.I.A Wyoming Chapter Design Award of Merit 2014
Project Year: 2008
 London Bay Homes
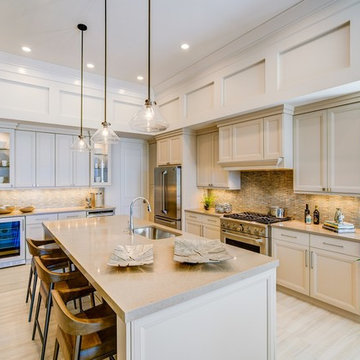
The Bettina offers 3,110 square feet of air-conditioned living space oriented to views of its sparkling lakefront and a short walk from Mediterra’s Parterre Gardens with lush flora, multiple water features, relaxation benches and walking paths.
Fully furnished by Romanza Interior Design, the Bettina features a transitional style with clean lines and a touch of modern, large format tile throughout the main living areas and wood flooring in the study, or optional fourth bedroom.
The Bettina emphasizes openness – combining a great room with an adjoining dining room, kitchen and café. Sliding glass doors in the great room and café lead to the covered outdoor living area that provides ample sitting and dining areas, in addition to an outdoor kitchen.
The Bettina’s master suite offers dual walk-in closets and a bedroom with double French doors that open to the resort-style pool and raised spa with spillover.
 London Bay Homes
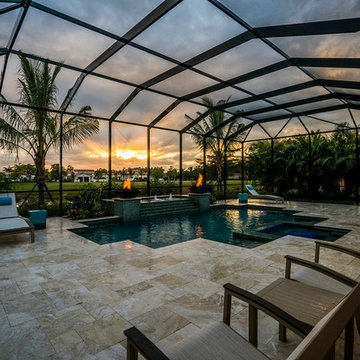
The Bettina offers 3,110 square feet of air-conditioned living space oriented to views of its sparkling lakefront and a short walk from Mediterra’s Parterre Gardens with lush flora, multiple water features, relaxation benches and walking paths.
Fully furnished by Romanza Interior Design, the Bettina features a transitional style with clean lines and a touch of modern, large format tile throughout the main living areas and wood flooring in the study, or optional fourth bedroom.
The Bettina emphasizes openness – combining a great room with an adjoining dining room, kitchen and café. Sliding glass doors in the great room and café lead to the covered outdoor living area that provides ample sitting and dining areas, in addition to an outdoor kitchen.
The Bettina’s master suite offers dual walk-in closets and a bedroom with double French doors that open to the resort-style pool and raised spa with spillover.

Sponsored
Columbus, OH
Structural Remodeling
Franklin County's Heavy Timber Specialists | Best of Houzz 2020!
 London Bay Homes
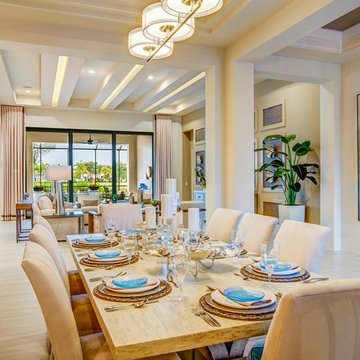
The Bettina offers 3,110 square feet of air-conditioned living space oriented to views of its sparkling lakefront and a short walk from Mediterra’s Parterre Gardens with lush flora, multiple water features, relaxation benches and walking paths.
Fully furnished by Romanza Interior Design, the Bettina features a transitional style with clean lines and a touch of modern, large format tile throughout the main living areas and wood flooring in the study, or optional fourth bedroom.
The Bettina emphasizes openness – combining a great room with an adjoining dining room, kitchen and café. Sliding glass doors in the great room and café lead to the covered outdoor living area that provides ample sitting and dining areas, in addition to an outdoor kitchen.
The Bettina’s master suite offers dual walk-in closets and a bedroom with double French doors that open to the resort-style pool and raised spa with spillover.
 London Bay Homes
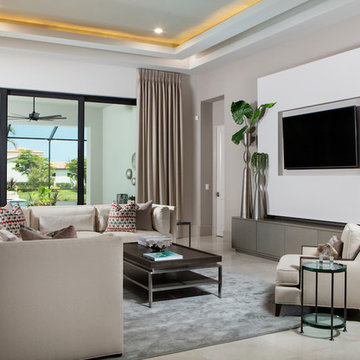
The Bettina offers 3,110 square feet of air-conditioned living space oriented to views of its sparkling lakefront and a short walk from Mediterra’s Parterre Gardens with lush flora, multiple water features, relaxation benches and walking paths.
Fully furnished by Romanza Interior Design, the Bettina features a transitional contemporary style with a hint of glamour, large format tile throughout the main living areas and wood flooring in the study, or optional fourth bedroom.
The Bettina emphasizes openness – combing a great room with an adjoining dining room, kitchen and café. Sliding glass doors in the great room and café lead to the covered outdoor living area that provides ample sitting and dining areas, in addition to an outdoor kitchen. The Bettina’s master suite offers dual walk-in closets and a bedroom with double French doors that open to the resort-style pool and raised spa with spillover.
 London Bay Homes
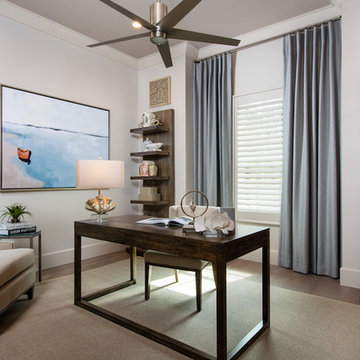
The Bettina offers 3,110 square feet of air-conditioned living space oriented to views of its sparkling lakefront and a short walk from Mediterra’s Parterre Gardens with lush flora, multiple water features, relaxation benches and walking paths.
Fully furnished by Romanza Interior Design, the Bettina features a transitional contemporary style with a hint of glamour, large format tile throughout the main living areas and wood flooring in the study, or optional fourth bedroom.
The Bettina emphasizes openness – combing a great room with an adjoining dining room, kitchen and café. Sliding glass doors in the great room and café lead to the covered outdoor living area that provides ample sitting and dining areas, in addition to an outdoor kitchen. The Bettina’s master suite offers dual walk-in closets and a bedroom with double French doors that open to the resort-style pool and raised spa with spillover.
24