
Search results for "Additionally established" in Home Design Ideas
 Dalgliesh Gilpin Paxton - DGP - Architects
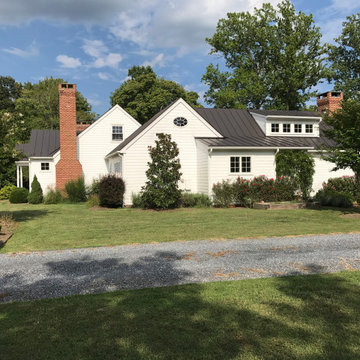
The renovations at Horseshoe Hill transformed a disjointed property into an alluring farmhouse with strong connections to the landscape and a fresh aesthetic to complement the owner’s South African furnishings. A new main gable establishes a strong central focus for the massing, and an entry wing addition welcomes visitors with a charming porch and inviting foyer. New south-facing covered porches create comfortable outdoor living areas, connect major rooms to the outdoors, and provide shade and filtered light for interior spaces. The home’s updated floor plan distills an existing warren of disconnected, small chambers into spacious, open rooms that infuse the house with a modern flow and engage the new pool.
 Dalgliesh Gilpin Paxton - DGP - Architects
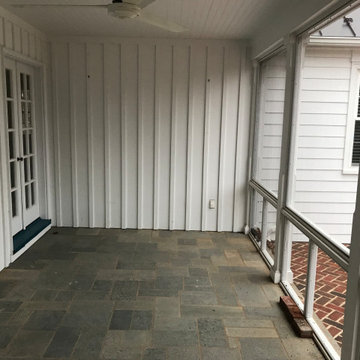
The renovations at Horseshoe Hill transformed a disjointed property into an alluring farmhouse with strong connections to the landscape and a fresh aesthetic to complement the owner’s South African furnishings. A new main gable establishes a strong central focus for the massing, and an entry wing addition welcomes visitors with a charming porch and inviting foyer. New south-facing covered porches create comfortable outdoor living areas, connect major rooms to the outdoors, and provide shade and filtered light for interior spaces. The home’s updated floor plan distills an existing warren of disconnected, small chambers into spacious, open rooms that infuse the house with a modern flow and engage the new pool.
 Dalgliesh Gilpin Paxton - DGP - Architects
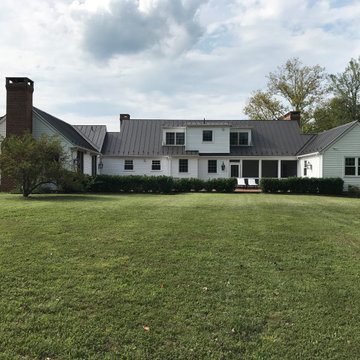
The renovations at Horseshoe Hill transformed a disjointed property into an alluring farmhouse with strong connections to the landscape and a fresh aesthetic to complement the owner’s South African furnishings. A new main gable establishes a strong central focus for the massing, and an entry wing addition welcomes visitors with a charming porch and inviting foyer. New south-facing covered porches create comfortable outdoor living areas, connect major rooms to the outdoors, and provide shade and filtered light for interior spaces. The home’s updated floor plan distills an existing warren of disconnected, small chambers into spacious, open rooms that infuse the house with a modern flow and engage the new pool.
Find the right local pro for your project
 Mom's Design Build
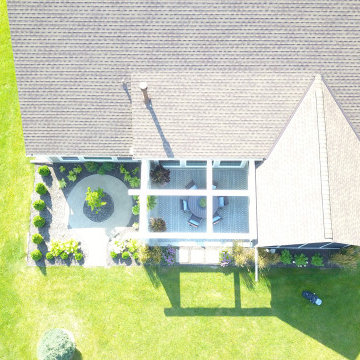
The Magnolia Vista project involved working with wonderful clients in a new development with minimal established trees. The main goal was to create a comfortable and private outdoor space, ideal for entertaining.
A pergola was designed to provide comfort overhead while allowing natural light to filter through the windows into the adjacent space.
Additionally, a look-through wall was strategically placed to beautifully frame a magnolia tree beyond, adding to the overall aesthetic and ambiance of the space.
 Dalgliesh Gilpin Paxton - DGP - Architects
The renovations at Horseshoe Hill transformed a disjointed property into an alluring farmhouse with strong connections to the landscape and a fresh aesthetic to complement the owner’s South African furnishings. A new main gable establishes a strong central focus for the massing, and an entry wing addition welcomes visitors with a charming porch and inviting foyer. New south-facing covered porches create comfortable outdoor living areas, connect major rooms to the outdoors, and provide shade and filtered light for interior spaces. The home’s updated floor plan distills an existing warren of disconnected, small chambers into spacious, open rooms that infuse the house with a modern flow and engage the new pool.
 Mom's Design Build
The Magnolia Vista project involved working with wonderful clients in a new development with minimal established trees. The main goal was to create a comfortable and private outdoor space, ideal for entertaining.
A pergola was designed to provide comfort overhead while allowing natural light to filter through the windows into the adjacent space.
Additionally, a look-through wall was strategically placed to beautifully frame a magnolia tree beyond, adding to the overall aesthetic and ambiance of the space.
 D. A. Dunlevy
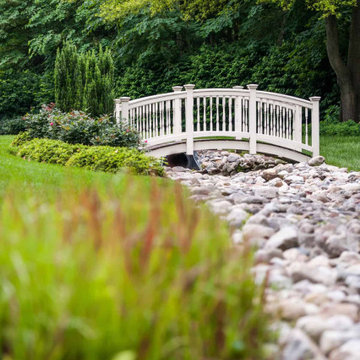
A custom water feature is the majestic focal point in this sophisticated setting.
Our clients had custom landscaping installed many years ago, and wanted to add to it without losing the original design intentions. D. A. Dunlevy was asked to design and install a water feature that made a big statement, as well as a new front walkway. The new fountain adds to the existing beauty of this landscape, and provides a strong focal point among the many plantings on this established property. The homeowner is thrilled with this addition, and we continue to provide the maintenance and enhancements that will allow for this landscape to evolve and grow over the years.

Sponsored
Columbus, OH
Free consultation for landscape design!

Peabody Landscape Group
Columbus' Reliable Landscape Design & Contracting
 Dalgliesh Gilpin Paxton - DGP - Architects
The renovations at Horseshoe Hill transformed a disjointed property into an alluring farmhouse with strong connections to the landscape and a fresh aesthetic to complement the owner’s South African furnishings. A new main gable establishes a strong central focus for the massing, and an entry wing addition welcomes visitors with a charming porch and inviting foyer. New south-facing covered porches create comfortable outdoor living areas, connect major rooms to the outdoors, and provide shade and filtered light for interior spaces. The home’s updated floor plan distills an existing warren of disconnected, small chambers into spacious, open rooms that infuse the house with a modern flow and engage the new pool.
 Dalgliesh Gilpin Paxton - DGP - Architects
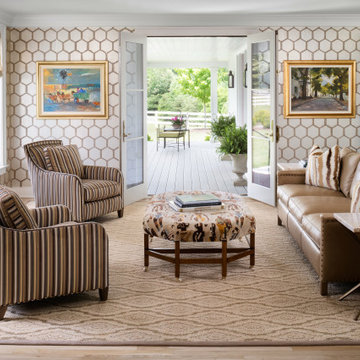
The renovations at Horseshoe Hill transformed a disjointed property into an alluring farmhouse with strong connections to the landscape and a fresh aesthetic to complement the owner’s South African furnishings. A new main gable establishes a strong central focus for the massing, and an entry wing addition welcomes visitors with a charming porch and inviting foyer. New south-facing covered porches create comfortable outdoor living areas, connect major rooms to the outdoors, and provide shade and filtered light for interior spaces. The home’s updated floor plan distills an existing warren of disconnected, small chambers into spacious, open rooms that infuse the house with a modern flow and engage the new pool.
 D. A. Dunlevy
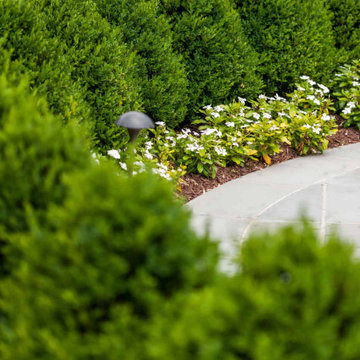
A custom water feature is the majestic focal point in this sophisticated setting.
Our clients had custom landscaping installed many years ago, and wanted to add to it without losing the original design intentions. D. A. Dunlevy was asked to design and install a water feature that made a big statement, as well as a new front walkway. The new fountain adds to the existing beauty of this landscape, and provides a strong focal point among the many plantings on this established property. The homeowner is thrilled with this addition, and we continue to provide the maintenance and enhancements that will allow for this landscape to evolve and grow over the years.
 Dalgliesh Gilpin Paxton - DGP - Architects
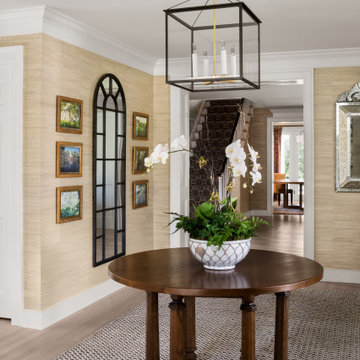
The renovations at Horseshoe Hill transformed a disjointed property into an alluring farmhouse with strong connections to the landscape and a fresh aesthetic to complement the owner’s South African furnishings. A new main gable establishes a strong central focus for the massing, and an entry wing addition welcomes visitors with a charming porch and inviting foyer. New south-facing covered porches create comfortable outdoor living areas, connect major rooms to the outdoors, and provide shade and filtered light for interior spaces. The home’s updated floor plan distills an existing warren of disconnected, small chambers into spacious, open rooms that infuse the house with a modern flow and engage the new pool.
 Studio Couture
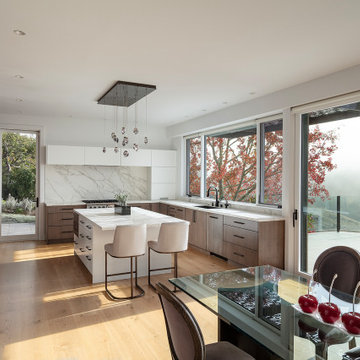
The kitchen was reoriented to capture direct views of San Francisco Bay while opening fully to the adjacent terrace. Small openings were replaced with large sliding glass doors, bringing southern light deep into the interior. Clean-lined wood cabinetry and a marble waterfall island establish clarity and warmth, while the simplified layout improves flow between cooking, dining, and outdoor living areas.
 Dalgliesh Gilpin Paxton - DGP - Architects
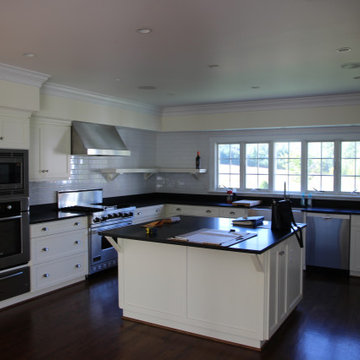
The renovations at Horseshoe Hill transformed a disjointed property into an alluring farmhouse with strong connections to the landscape and a fresh aesthetic to complement the owner’s South African furnishings. A new main gable establishes a strong central focus for the massing, and an entry wing addition welcomes visitors with a charming porch and inviting foyer. New south-facing covered porches create comfortable outdoor living areas, connect major rooms to the outdoors, and provide shade and filtered light for interior spaces. The home’s updated floor plan distills an existing warren of disconnected, small chambers into spacious, open rooms that infuse the house with a modern flow and engage the new pool.

Sponsored
Columbus, OH

Structural Remodeling
Franklin County's Heavy Timber Specialists | Best of Houzz 2020!
 Dalgliesh Gilpin Paxton - DGP - Architects
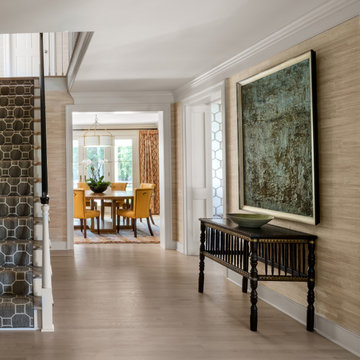
The renovations at Horseshoe Hill transformed a disjointed property into an alluring farmhouse with strong connections to the landscape and a fresh aesthetic to complement the owner’s South African furnishings. A new main gable establishes a strong central focus for the massing, and an entry wing addition welcomes visitors with a charming porch and inviting foyer. New south-facing covered porches create comfortable outdoor living areas, connect major rooms to the outdoors, and provide shade and filtered light for interior spaces. The home’s updated floor plan distills an existing warren of disconnected, small chambers into spacious, open rooms that infuse the house with a modern flow and engage the new pool.
 Dalgliesh Gilpin Paxton - DGP - Architects
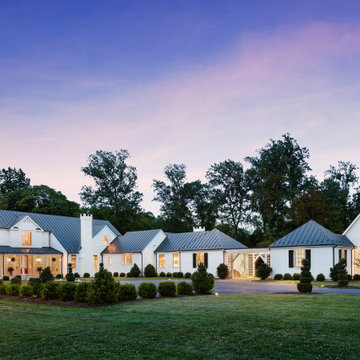
The renovations at Horseshoe Hill transformed a disjointed property into an alluring farmhouse with strong connections to the landscape and a fresh aesthetic to complement the owner’s South African furnishings. A new main gable establishes a strong central focus for the massing, and an entry wing addition welcomes visitors with a charming porch and inviting foyer. New south-facing covered porches create comfortable outdoor living areas, connect major rooms to the outdoors, and provide shade and filtered light for interior spaces. The home’s updated floor plan distills an existing warren of disconnected, small chambers into spacious, open rooms that infuse the house with a modern flow and engage the new pool.
 Dalgliesh Gilpin Paxton - DGP - Architects
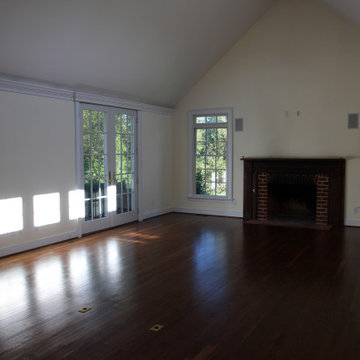
The renovations at Horseshoe Hill transformed a disjointed property into an alluring farmhouse with strong connections to the landscape and a fresh aesthetic to complement the owner’s South African furnishings. A new main gable establishes a strong central focus for the massing, and an entry wing addition welcomes visitors with a charming porch and inviting foyer. New south-facing covered porches create comfortable outdoor living areas, connect major rooms to the outdoors, and provide shade and filtered light for interior spaces. The home’s updated floor plan distills an existing warren of disconnected, small chambers into spacious, open rooms that infuse the house with a modern flow and engage the new pool.
 D. A. Dunlevy
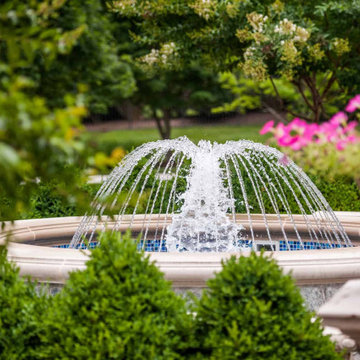
A custom water feature is the majestic focal point in this sophisticated setting.
Our clients had custom landscaping installed many years ago, and wanted to add to it without losing the original design intentions. D. A. Dunlevy was asked to design and install a water feature that made a big statement, as well as a new front walkway. The new fountain adds to the existing beauty of this landscape, and provides a strong focal point among the many plantings on this established property. The homeowner is thrilled with this addition, and we continue to provide the maintenance and enhancements that will allow for this landscape to evolve and grow over the years.

Sponsored
Columbus, OH
Structural Remodeling
Franklin County's Heavy Timber Specialists | Best of Houzz 2020!
 Dalgliesh Gilpin Paxton - DGP - Architects
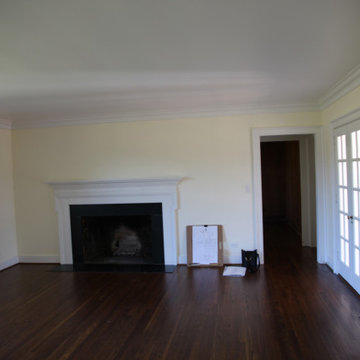
The renovations at Horseshoe Hill transformed a disjointed property into an alluring farmhouse with strong connections to the landscape and a fresh aesthetic to complement the owner’s South African furnishings. A new main gable establishes a strong central focus for the massing, and an entry wing addition welcomes visitors with a charming porch and inviting foyer. New south-facing covered porches create comfortable outdoor living areas, connect major rooms to the outdoors, and provide shade and filtered light for interior spaces. The home’s updated floor plan distills an existing warren of disconnected, small chambers into spacious, open rooms that infuse the house with a modern flow and engage the new pool.
 Dalgliesh Gilpin Paxton - DGP - Architects

The renovations at Horseshoe Hill transformed a disjointed property into an alluring farmhouse with strong connections to the landscape and a fresh aesthetic to complement the owner’s South African furnishings. A new main gable establishes a strong central focus for the massing, and an entry wing addition welcomes visitors with a charming porch and inviting foyer. New south-facing covered porches create comfortable outdoor living areas, connect major rooms to the outdoors, and provide shade and filtered light for interior spaces. The home’s updated floor plan distills an existing warren of disconnected, small chambers into spacious, open rooms that infuse the house with a modern flow and engage the new pool.
 Dalgliesh Gilpin Paxton - DGP - Architects
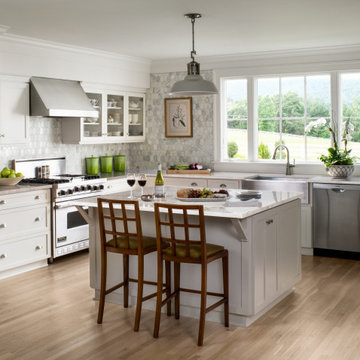
The renovations at Horseshoe Hill transformed a disjointed property into an alluring farmhouse with strong connections to the landscape and a fresh aesthetic to complement the owner’s South African furnishings. A new main gable establishes a strong central focus for the massing, and an entry wing addition welcomes visitors with a charming porch and inviting foyer. New south-facing covered porches create comfortable outdoor living areas, connect major rooms to the outdoors, and provide shade and filtered light for interior spaces. The home’s updated floor plan distills an existing warren of disconnected, small chambers into spacious, open rooms that infuse the house with a modern flow and engage the new pool.
19