
Search results for "Additionally established" in Home Design Ideas
 Natalie DeNormandie
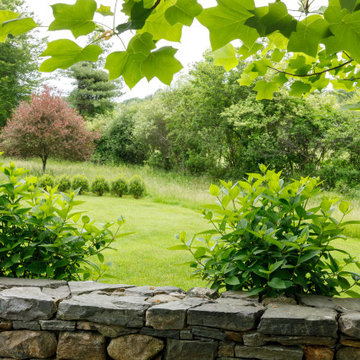
Foliage textures help define space: rougher in front and finer in back expand space.
Inspiration for a transitional landscaping in Boston.
Inspiration for a transitional landscaping in Boston.
 Natalie DeNormandie
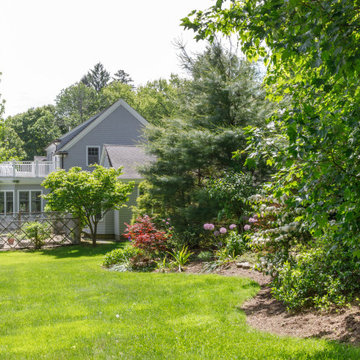
Septic berm planting looking back at kitchen garden fencing and dogwood, sweetgum trees.
Inspiration for a transitional home design remodel in Boston
Inspiration for a transitional home design remodel in Boston
 Natalie DeNormandie
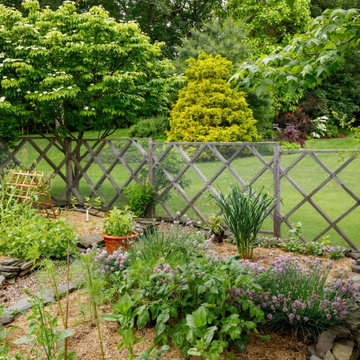
Inside the kitchen garden, looking back toward the septic field slope garden and shed.
Inspiration for a transitional landscaping in Boston.
Inspiration for a transitional landscaping in Boston.
Find the right local pro for your project
 Natalie DeNormandie
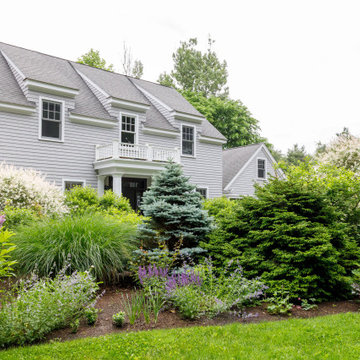
Front floral cutting garden addition in front of existing evergreens and grasses, to add color and depth with willow, lilac, spirea, catmint, salvia, roses, peonies, astilbe, delphinium, cupflower.

 Drury Design
THE SETUP
“You have to figure out how to rebuild a life worth living,” Basia Kozub’s client says. Her husband passed away suddenly three years ago. Holidays with family became more important, and she found herself struggling with a 37-year old kitchen that was falling apart. “I made a decision to move forward,” she says. “I went, ‘You know what? I’m redoing the kitchen.'”
The big task of getting started was as easy as having a conversation – literally. Basia was on the job, helping the client sort through priorities, wishes and ideas. Basia’s client is 5′ 4″, likes keeping an eye on the kiddoes in the backyard and wanted certain things to have their own place.
THE REMODEL
The objectives were:
Enlarge and open the space
Find a classic look that incorporates blues
Upgrade to easy-to-use appliances
Hide an office space within the space
Ample storage for dishes
Design challenges:
Uneven window alignment on the back wall
Original kitchen smaller than desired, stuctural concerns if walls to be moved
Keep folks close – figure out seating for entertaining
Main sink in corner is ideal, but windows are hard to reach
Lots of storage needed for dishes, glass collection, pantry items, bar bottles and office supplies
Specific storage needs for oft-used spices and utensils
THE RENEWED SPACE
Design solutions:
Replace back wall windows, establish window size continuity
Take out two walls to open up the space, tall shallow cabinet and a tall filler added to conceal a new header
Large island that seats six easily
Custom corner sink cabinet with recessed edge allows vertically challenged homeowner to reach the windows
Mindful storage planning features: plenty of cabinets, pull-out bar bottle storage, file drawers & cubbies with pocket doors for office appliances, magic corner pullouts, and appliance garages with pocket doors
Shelf behind range for easy access to daily-use spices and oils. Also: spice and utensil pullouts on either side of range
The clients says every priority and wish box got checked. The highly functional design absorbed everything that used to be in that area of the house, but now those things are out of the way.
“In the past, we were all spread out when we gathered for the holidays, because we had to spread out. Now, we’re all in here together, including my 92-year old mother. We’re visiting, cooking, laughing… everyone is here. And I’m really learning how to use these appliances. This kitchen has given me a whole new life.”
 Creative Outdoor Spaces
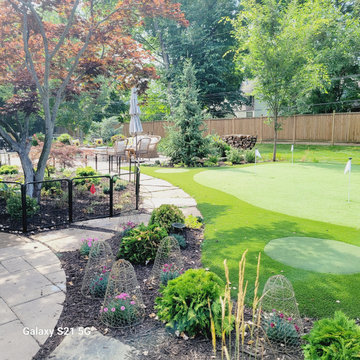
This returning client of 5 years added a golf green for backyard entertainment for their family and friends. Adaptations and additions to the existing gardens were made to establish a garden quality to surround and enclose the new putting green!
 Natalie DeNormandie
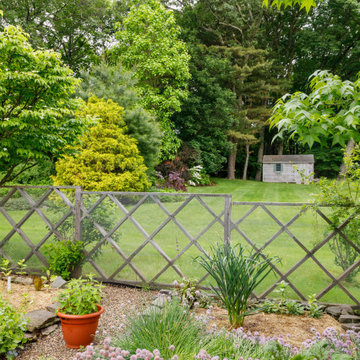
Inside the kitchen garden, looking back toward the septic field slope garden and shed.
Photo of a transitional landscaping in Boston.
Photo of a transitional landscaping in Boston.


 Natalie DeNormandie
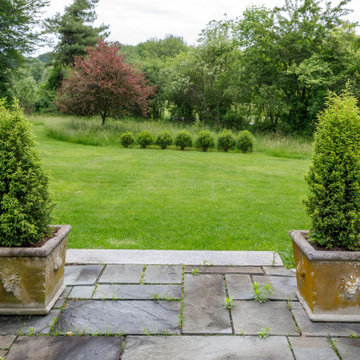
Evergreen hedging and Juniper topiaries bring formality to a wilder landscape plan with lower maintenance.
Design ideas for a transitional landscaping in Boston.
Design ideas for a transitional landscaping in Boston.
 Natalie DeNormandie
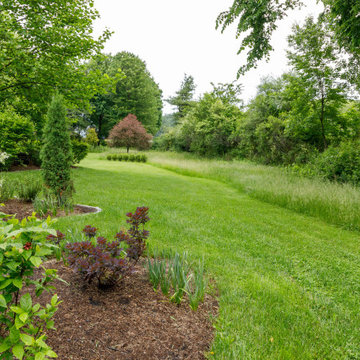
Plants with darker and paler foliage are added to an existing landscape to create foreground and background interest.
This is an example of a transitional landscaping in Boston.
This is an example of a transitional landscaping in Boston.
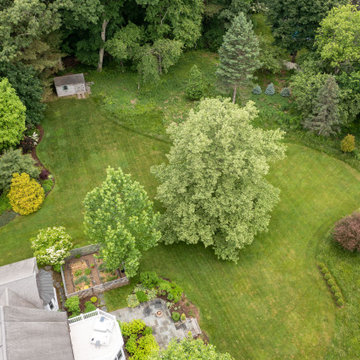 Natalie DeNormandie
Overhead drone image with kitchen garden and 2nd floor deck and bluestone patio.
Photo of a transitional landscaping in Boston.
Photo of a transitional landscaping in Boston.

 Westover Landscape Design
Like most growing families, this client wanted to lure everyone outside. And when the family went outdoors, they were hoping to find flamboyant color, delicious fragrance, freshly grilled food, fun play-spaces, and comfy entertaining areas waiting. Privacy was an imperative. Seems basic enough. But a heap of challenges stood in the way between what they were given upon arrival and the family's ultimate dreamscape.
Primary among the impediments was the fact that the house stands on a busy corner lot. Plus, the breakneck slope was definitely not playground-friendly. Fortunately, Westover Landscape Design rode to the rescue and literally leveled the playing field. Furthermore, flowing from space to space is a thoroughly enjoyable, ever-changing journey given the blossom-filled, year-around-splendiferous gardens that now hug the walkway and stretch out to the property lines. Soft evergreen hedges and billowing flowering shrubs muffle street noise, giving the garden within a sense of embrace. A fully functional (and frequently used) convenient outdoor kitchen/dining area/living room expand the house's floorplan into a relaxing, nature-infused on-site vacationland. Mission accomplished. With the addition of the stunning old-world stone fireplace and pergola, this amazing property is a welcome retreat for year round enjoyment. Mission accomplished.
Rob Cardillo for Westover Landscape Design, Inc.

 Juxtapose Designs
Inspiration for a small transitional dark wood floor laundry closet remodel with beige walls and a side-by-side washer/dryer
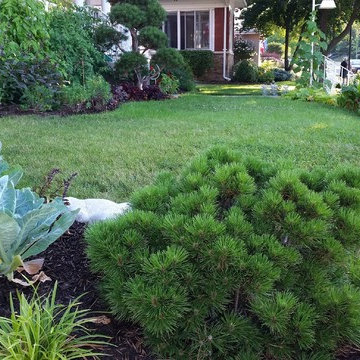
 Derue Designs
Blue cauliflower leaves (shown left in photo) are a beautiful addition to new and established garden beds. You can eat the flowers!
This is an example of an eclectic landscaping in Toronto.
This is an example of an eclectic landscaping in Toronto.

Sponsored
Columbus, OH

Structural Remodeling
Franklin County's Heavy Timber Specialists | Best of Houzz 2020!

 Natalie DeNormandie
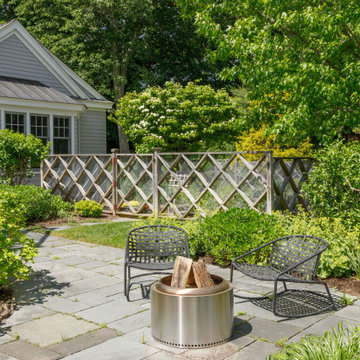
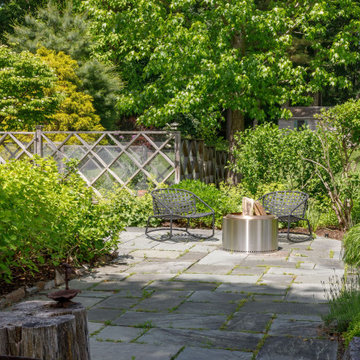
Brown Jordan Kantan rockers and Solo Stove Smokeless Firepit on back bluestone patio nook near kitchen garden.
Transitional patio photo in Boston
Transitional patio photo in Boston
 Natalie DeNormandie
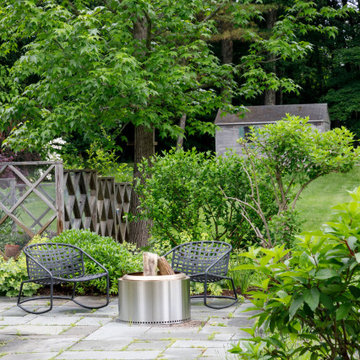
Patio nook with Brown Jordan Kantan Rockers at Solo Stove Smokeless Firepit near the kitchen garden.
Inspiration for a transitional patio remodel in Boston
Inspiration for a transitional patio remodel in Boston
 Armor Building Solutions
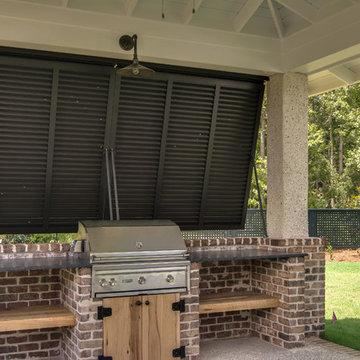
LOUVERED ELEGANCE IN THE LOWCOUNTRY
High-quality materials, fine craftsmanship, and timeless design establish these Louvered Shutters as a classic addition to this new construction project. Adding the enhancing detail of all-wood shutters can transform an ordinary house into a classic.

Sponsored
Columbus, OH
Structural Remodeling
Franklin County's Heavy Timber Specialists | Best of Houzz 2020!
 Natalie DeNormandie
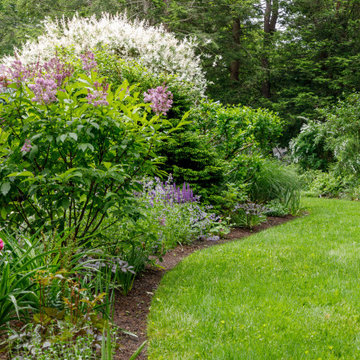
Front floral cutting garden with willow, lilac, spirea, catmint, salvia, roses, peonies, astilbe, delphinium and grasses.
This is an example of a transitional landscaping in Boston.
This is an example of a transitional landscaping in Boston.
 Natalie DeNormandie
Brown Jordan Kantan rockers and Solo Stove Smokeless Firepit on back bluestone patio nook near kitchen garden.
Patio - transitional patio idea in Boston
Patio - transitional patio idea in Boston

6