
Search results for "Additionally expand" in Home Design Ideas
 GMT Home Designs Inc.
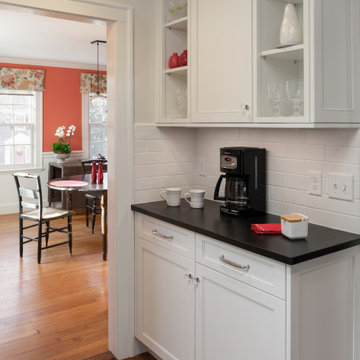
When they first purchased the home, the owners didn't think they'd need to renovate. But with two growing girls, they eventually realized that the house didn't fully suit their needs. While cooking, they couldn't keep an eye on the children as they played in the living room on the other side of the house. The solution? A 325 sf addition that expanded the kitchen and added a family room and powder room. Renovations were also made to the adjacent mudroom including plenty of built-in storage.
 New Outlooks Construction
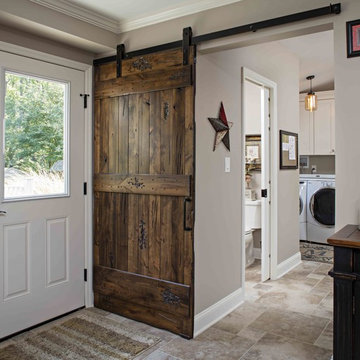
This popular bump out addition to expand the kitchen and dining room is every homeowner's dream! This type of addition completed by New Outlooks is very popular among homeowners. The vast accomplishments from this project include: expansion of kitchen & dining room, mudroom & garage renovation, fireplace renovation, powder room renovation, and full kitchen renovation. And let's not forget about that gorgeous barn door!
 New Outlooks Construction

This popular bump out addition to expand the kitchen and dining room is every homeowner's dream! This type of addition completed by New Outlooks is very popular among homeowners. The vast accomplishments from this project include: expansion of kitchen & dining room, mudroom & garage renovation, fireplace renovation, powder room renovation, and full kitchen renovation. And let's not forget about that gorgeous barn door!
Find the right local pro for your project
 Gardner/Fox Associates, Inc

The renovation of this 1938 home consisted of a first floor addition to expand the existing kitchen, as well as the remodeling of the original garage to create a family room and full bath. Gardner/Fox collaborated with the client to design and build the space.
 Hayberg Restoration Network
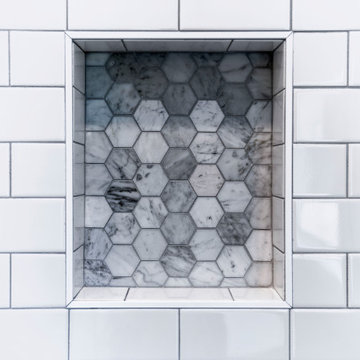
This 800 SF home addition beautifully expanded the living space, featuring an extended master bedroom, bathroom, and walk-in closet for added comfort and functionality. The upgrade also includes new exterior French doors that open onto a spacious extended deck, creating a seamless indoor-outdoor connection perfect for relaxation and entertaining.
 Gardner/Fox Associates, Inc
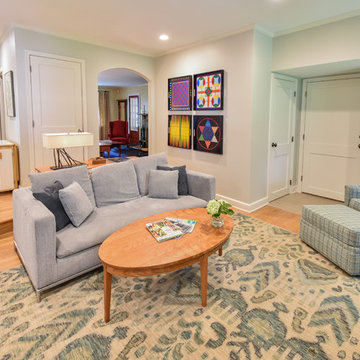
The renovation of this 1938 home consisted of a first floor addition to expand the existing kitchen, as well as the remodeling of the original garage to create a family room and full bath. Gardner/Fox collaborated with the client to design and build the space.
 GMT Home Designs Inc.
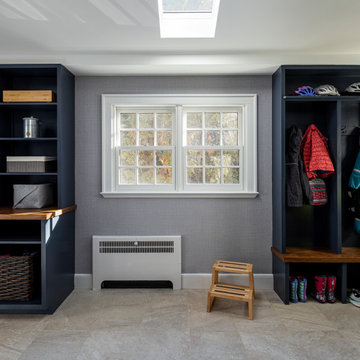
When they first purchased the home, the owners didn't think they'd need to renovate. But with two growing girls, they eventually realized that the house didn't fully suit their needs. While cooking, they couldn't keep an eye on the children as they played in the living room on the other side of the house. We designed a 325 sf addition that expanded the kitchen and added a family room and powder room. Renovations were also made to the adjacent mudroom including plenty of built-in storage.

Sponsored
Columbus, OH

Structural Remodeling
Franklin County's Heavy Timber Specialists | Best of Houzz 2020!
 Master Remodelers Inc.
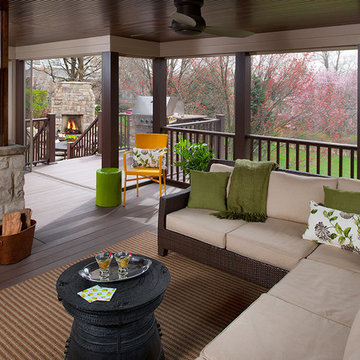
3-story home addition and expanded patio provides more outdoor living & entertaining options in Mt. Lebanon.
Design-build contractor: Master Remodelers.
Photography by Craig Thompson
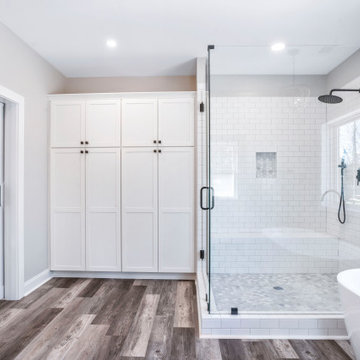 Hayberg Restoration Network
This 800 SF home addition beautifully expanded the living space, featuring an extended master bedroom, bathroom, and walk-in closet for added comfort and functionality. The upgrade also includes new exterior French doors that open onto a spacious extended deck, creating a seamless indoor-outdoor connection perfect for relaxation and entertaining.
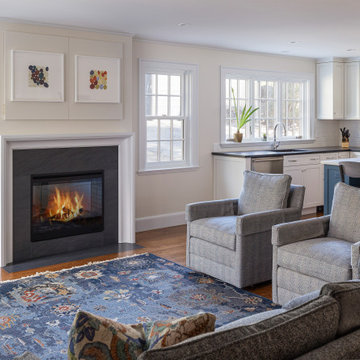 GMT Home Designs Inc.
When they first purchased the home, the owners didn't think they'd need to renovate. But with two growing girls, they eventually realized that the house didn't fully suit their needs. While cooking, they couldn't keep an eye on the children as they played in the living room on the other side of the house. We designed a 325 sf addition that expanded the kitchen and added a family room and powder room. Renovations were also made to the adjacent mudroom including plenty of built-in storage.
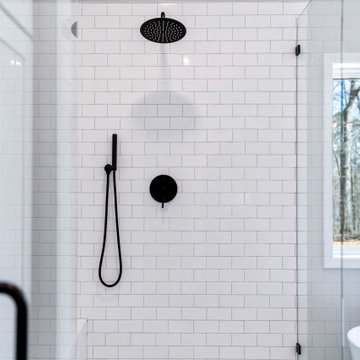 Hayberg Restoration Network
This 800 SF home addition beautifully expanded the living space, featuring an extended master bedroom, bathroom, and walk-in closet for added comfort and functionality. The upgrade also includes new exterior French doors that open onto a spacious extended deck, creating a seamless indoor-outdoor connection perfect for relaxation and entertaining.
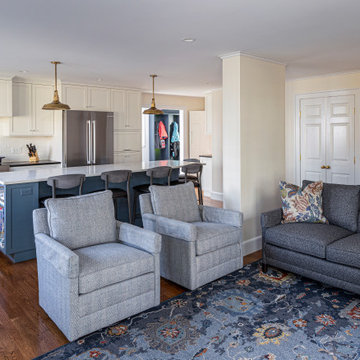 GMT Home Designs Inc.
When they first purchased the home, the owners didn't think they'd need to renovate. But with two growing girls, they eventually realized that the house didn't fully suit their needs. While cooking, they couldn't keep an eye on the children as they played in the living room on the other side of the house. We designed a 325 sf addition that expanded the kitchen and added a family room and powder room. Renovations were also made to the adjacent mudroom including plenty of built-in storage.
 Gardner/Fox Associates, Inc

The renovation of this 1938 home consisted of a first floor addition to expand the existing kitchen, as well as the remodeling of the original garage to create a family room and full bath. Gardner/Fox collaborated with the client to design and build the space.

Sponsored
Columbus, OH

Hope Restoration & General Contracting
Columbus Design-Build, Kitchen & Bath Remodeling, Historic Renovations
 Gardner/Fox Associates, Inc

The renovation of this 1938 home consisted of a first floor addition to expand the existing kitchen, as well as the remodeling of the original garage to create a family room and full bath. Gardner/Fox collaborated with the client to design and build the space.
 New Outlooks Construction
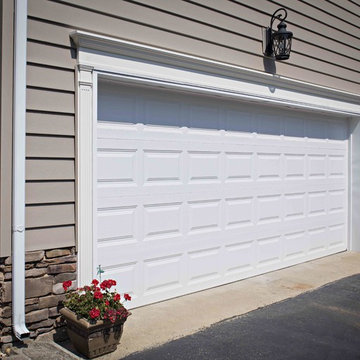
This popular bump out addition to expand the kitchen and dining room is every homeowner's dream! This type of addition completed by New Outlooks is very popular among homeowners. The vast accomplishments from this project include: expansion of kitchen & dining room, mudroom & garage renovation, fireplace renovation, powder room renovation, and full kitchen renovation. And let's not forget about that gorgeous barn door!
 GMT Home Designs Inc.
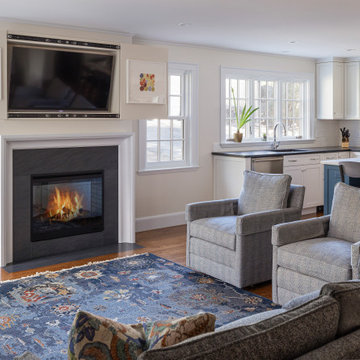
When they first purchased the home, the owners didn't think they'd need to renovate. But with two growing girls, they eventually realized that the house didn't fully suit their needs. While cooking, they couldn't keep an eye on the children as they played in the living room on the other side of the house. We designed a 325 sf addition that expanded the kitchen and added a family room and powder room. Renovations were also made to the adjacent mudroom including plenty of built-in storage.
 Hayberg Restoration Network
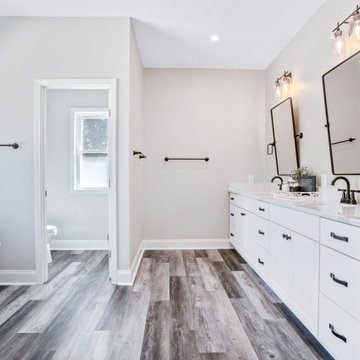
This 800 SF home addition beautifully expanded the living space, featuring an extended master bedroom, bathroom, and walk-in closet for added comfort and functionality. The upgrade also includes new exterior French doors that open onto a spacious extended deck, creating a seamless indoor-outdoor connection perfect for relaxation and entertaining.

Sponsored
Columbus, OH
Hope Restoration & General Contracting
Columbus Design-Build, Kitchen & Bath Remodeling, Historic Renovations
 GMT Home Designs Inc.
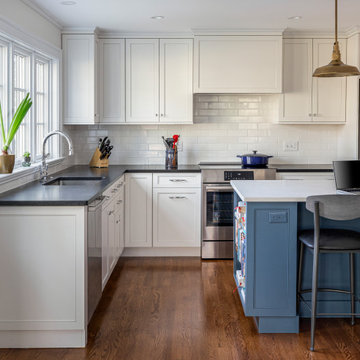
When they first purchased the home, the owners didn't think they'd need to renovate. But with two growing girls, they eventually realized that the house didn't fully suit their needs. While cooking, they couldn't keep an eye on the children as they played in the living room on the other side of the house. We designed a 325 sf addition that expanded the kitchen and added a family room and powder room. Renovations were also made to the adjacent mudroom including plenty of built-in storage.
 Gardner/Fox Associates, Inc

The renovation of this 1938 home consisted of a first floor addition to expand the existing kitchen, as well as the remodeling of the original garage to create a family room and full bath. Gardner/Fox collaborated with the client to design and build the space.
 Gardner/Fox Associates, Inc
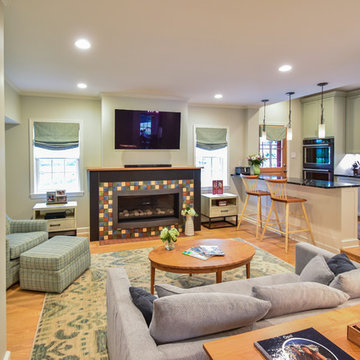
The renovation of this 1938 home consisted of a first floor addition to expand the existing kitchen, as well as the remodeling of the original garage to create a family room and full bath. Gardner/Fox collaborated with the client to design and build the space.
35